Waterfront

8730 marsh aire lane

Edisto Island, SC 29438

$995,000
3 BEDS 2.5 BATHS
2,543 SQFT2.09 AC LOT
Residential - Single Family Detached
Waterfront
Image 1: untitled-1-3
Image 2: untitled-34
Image 3: untitled-6
Image 4: untitled-7
Bedrooms 3
Total Baths 3
Full Baths 2
Square Feet 2543
Acreage 2.1
Status Active
MLS # 26016505
County Charleston
More Info
Category Residential - Single Family Detached
Status Active
Square Feet 2543
Acreage 2.1
MLS # 26016505
County Charleston
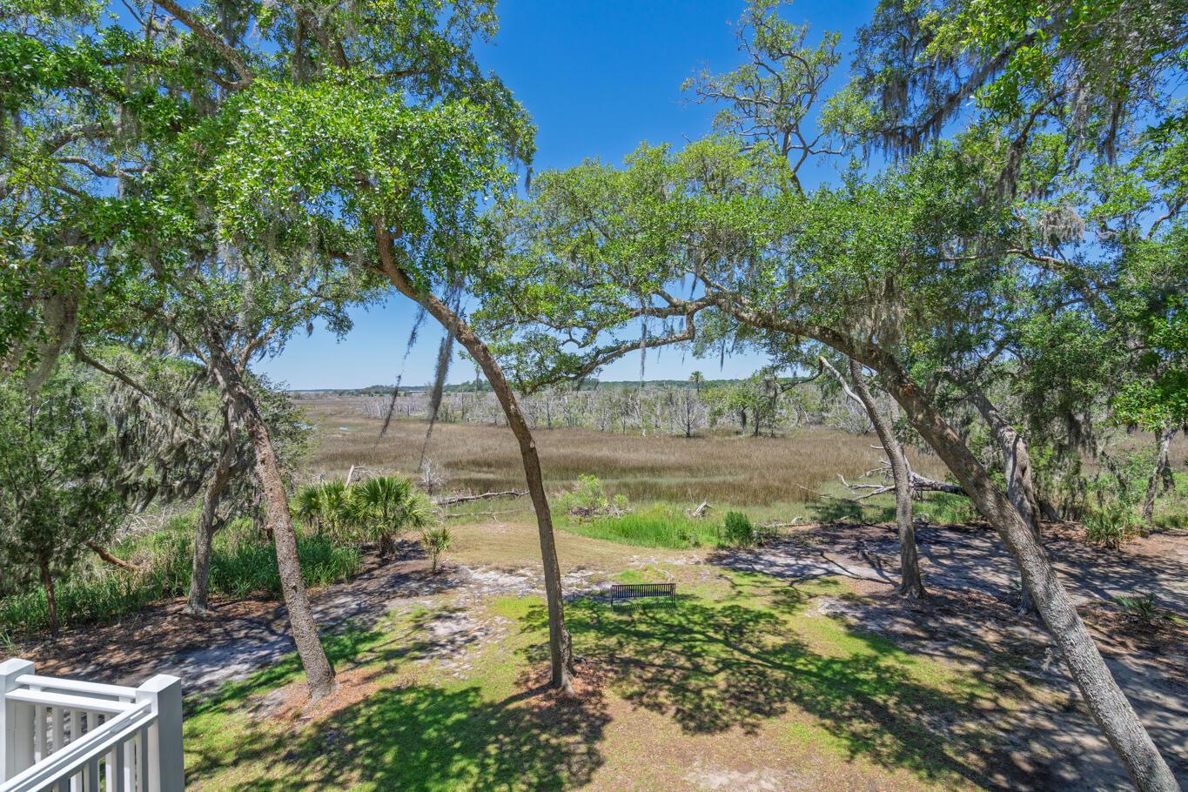
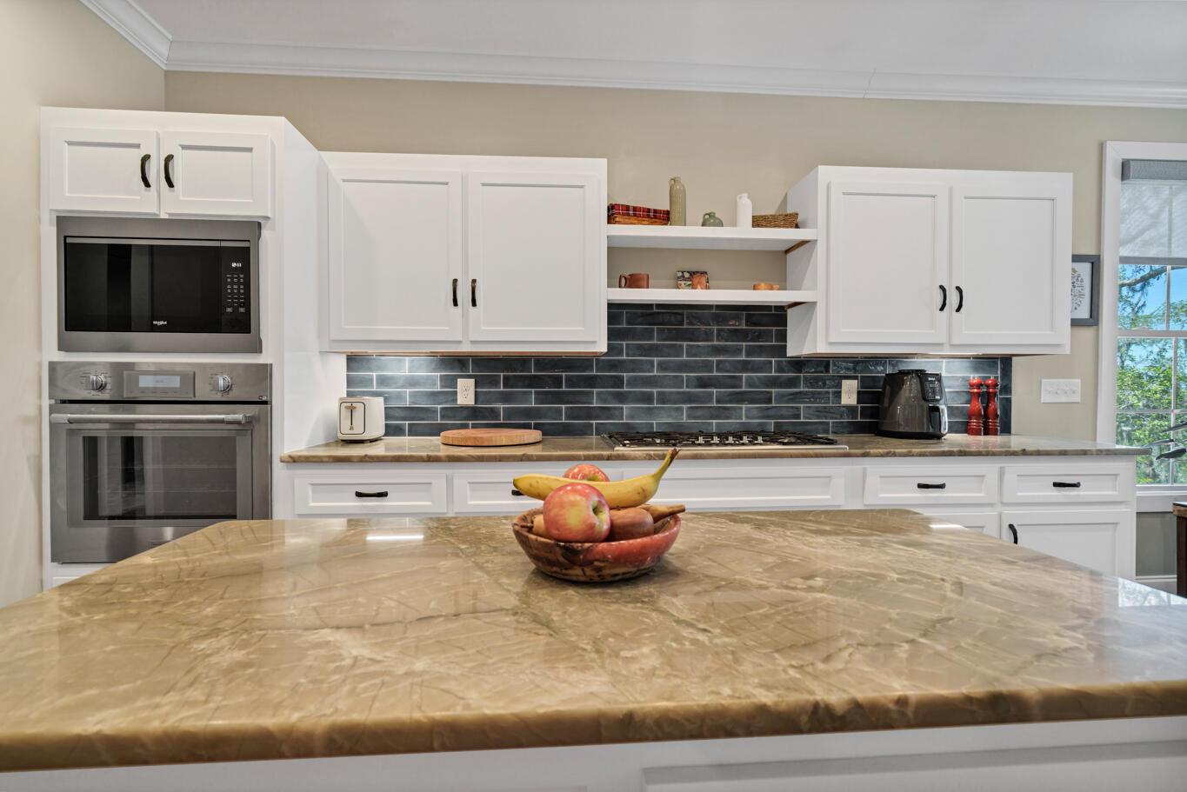
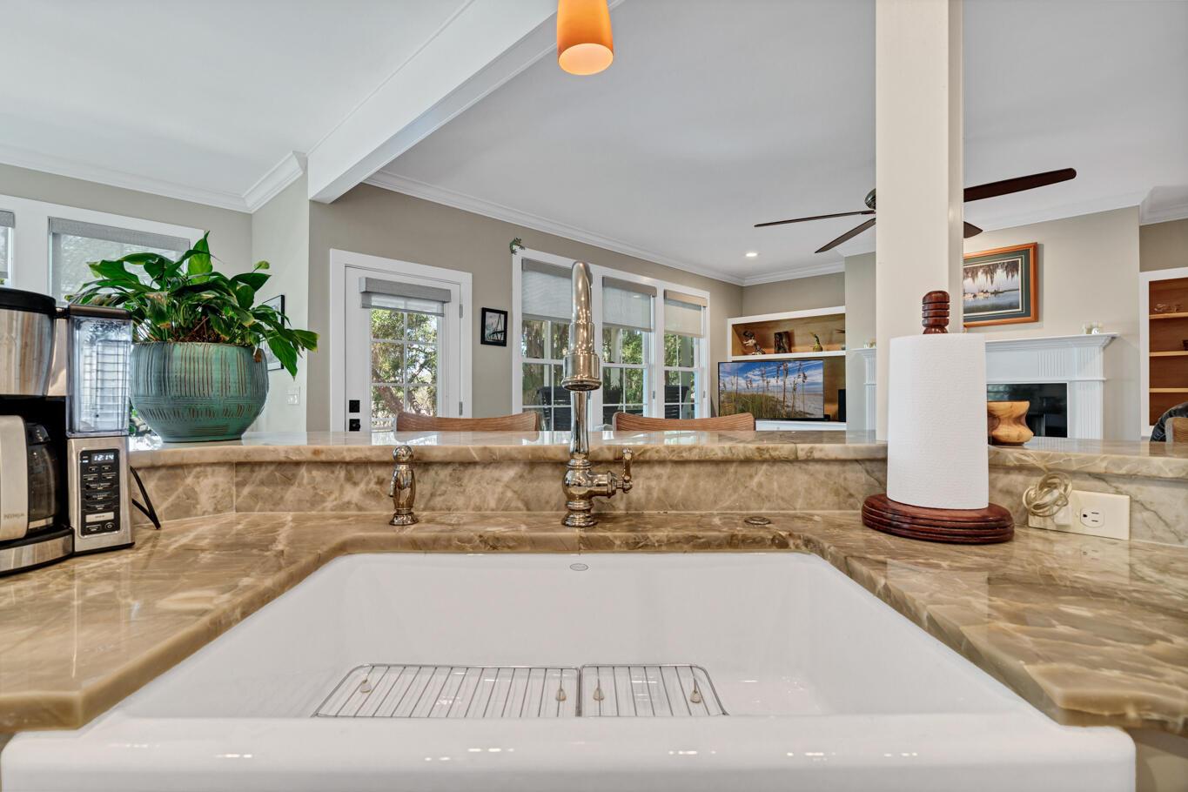
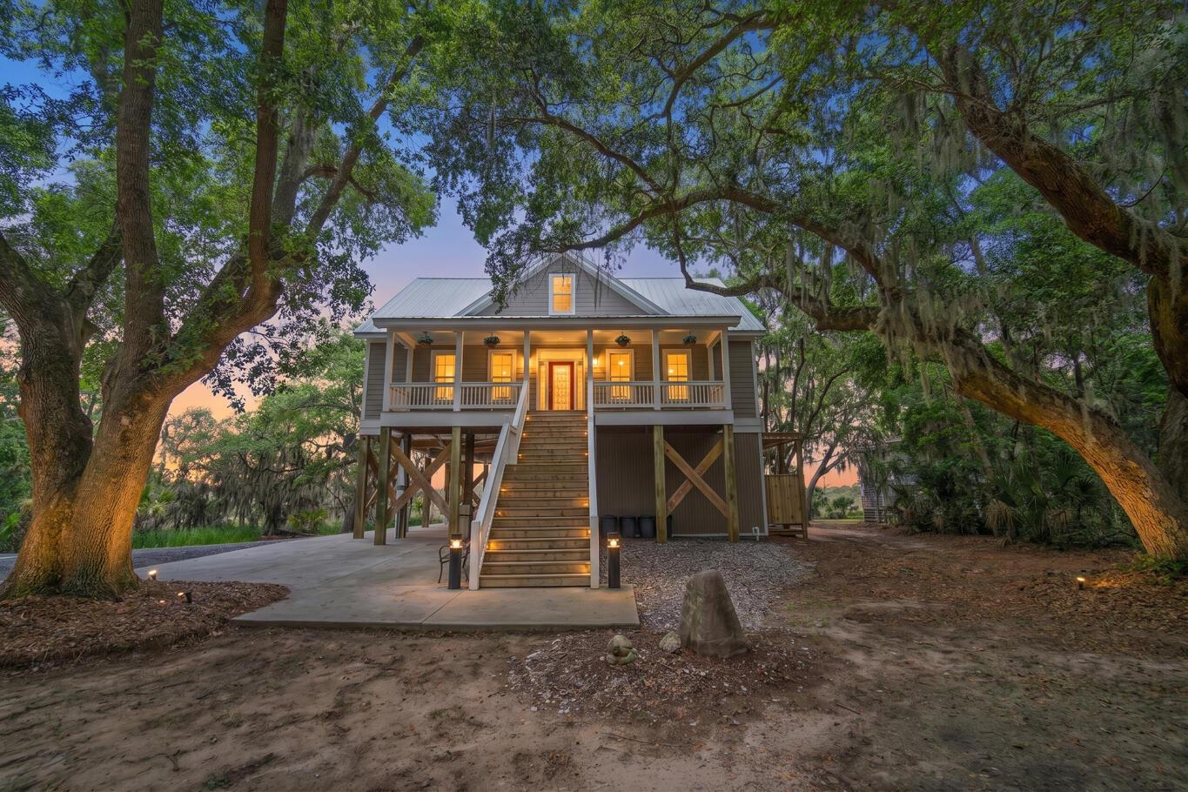
Stunning 2019 marshfront estate on over 2 pristine acres in the peaceful Marsh Aire community, just minutes from Edisto Beach. Adorned with mature live oaks, this home offers breathtaking, miles-long marsh views and spectacular sunsets. The open-concept interior features 9 foot ceilings, wood floors, a wood fireplace, and a chef kitchen with Thermador appliances. The main level hosts a large office and a private primary suite with a walk-in shower and two walk-in closets. Upstairs includes a second living area, two guest bedrooms, and massive floored attic storage. Enjoy the coastal breeze from the massive covered back porch or open deck. Built to last with hardi siding, a metal roof, laminated glass windows, and a workshop/hobbyist dream space underneath with stair access.Escape the tourist crowds and embrace true Lowcountry luxury in the peaceful Marsh Aire community, located just three miles from the sands of Edisto Beach. This custom-built oasis is engineered for ultimate coastal peace of mind and structural integrity, featuring robust ten-by-ten pilings, heavy-duty X-bracing, durable HardiePlank siding, a metal roof, and laminated glass windows for extra storm protection. As you approach the home via the park-like landscaping, magnificent mature live oaks frame the property and set a majestic tone for this private two-plus acre estate. The thoughtful design continues underneath the home, which is an absolute dream for any woodworker, hobbyist, or outdoor enthusiast. This massive lower level offers an abundance of protected storage, room for a full workshop, and a convenient interior stairway that provides dry, easy access directly into the main living areas above. Inside, the home exudes quality with ten-foot ceilings, beautiful wood floors, and an expansive open-concept kitchen, living, and dining area. The chef in the family will love the high-end Thermador appliances and the seamless flow for entertaining. A cozy wood-burning fireplace anchors the living room, creating a warm ambiance for cooler coastal evenings. The main floor is designed for effortless everyday living, hosting a separate laundry room, a powder room off the main entrance hall, and a large dedicated office space. The primary bedroom suite is also conveniently located on the main level, offering a spacious retreat complete with a large walk-in shower and two separate walk-in closets. Upstairs, the home expands into a fantastic layout for guests or family. It features a second spacious living area, two large guest bedrooms, and a well-appointed guest bathroom. Storage is never an issue here, as the second level also grants access to an incredible attic space. The attic is fully floored for easy walking and storage access, and it is insulated with energy-efficient blown insulation to help keep utility costs low. Outdoor living is a priority here. You can greet the day on the full-length front porch, or spend your evenings on the extra-large covered back porch and connected open deck. Whether you are hosting a dinner party or enjoying a quiet moment alone, this outdoor space is the ultimate venue for soaking in the refreshing coastal breezes and watching the sky change color during Edisto's legendary sunsets.
Location not available
Listing
Street
Satellite

Exterior Features

  • Style Traditional
  • Construction Single Family
  • Siding Cement Siding
  • Roof Metal
  • Garage Yes
  • Water Well
  • Sewer Septic Tank
  • Lot Description 2 - 5 Acres, Level, Marshview

Interior Features

  • Heating Central, Electric, Heat Pump
  • Cooling Central Air
  • Fireplaces Description Living Room, One, Wood Burning
  • Living Area 2,543 SQFT
  • Year Built 2019
  • Stories One and One Half

Neighborhood & Schools

  • Subdivision Marsh Aire
  • Elementary School Jane Edwards
  • Middle School Jane Edwards
  • High School Baptist Hill

Financial Information

    Additional Services

    Internet Service Providers

    Listing Information

    Listing Provided Courtesy of Carolina One Real Estate - (843) 779-8660
    The data for this listing came from the Charleston, SC MLS.
    Listing data is current as of 08/11/2026.

    Contact Our Agent

    By clicking “Submit,” I agree to be contacted by Lake Homes Realty, LLC, its affiliates, and real estate professionals via call, text, and email for real estate services. This includes by automated means, even if your number is on a federal, state, or our internal Do Not Call list. To opt out, you can reply "stop" at any time or reply "help" for assistance. You can also click the unsubscribe link in the emails. Message and data rates may apply. Message frequency may vary. You also agree to our Terms of Use and Privacy Policy.