829 rutledge avenue

Charleston, SC 29401

$1,345,000
4 BEDS 4.5 BATHS
1,988 SQFT0.1 AC LOT
Residential - Single Family Detached
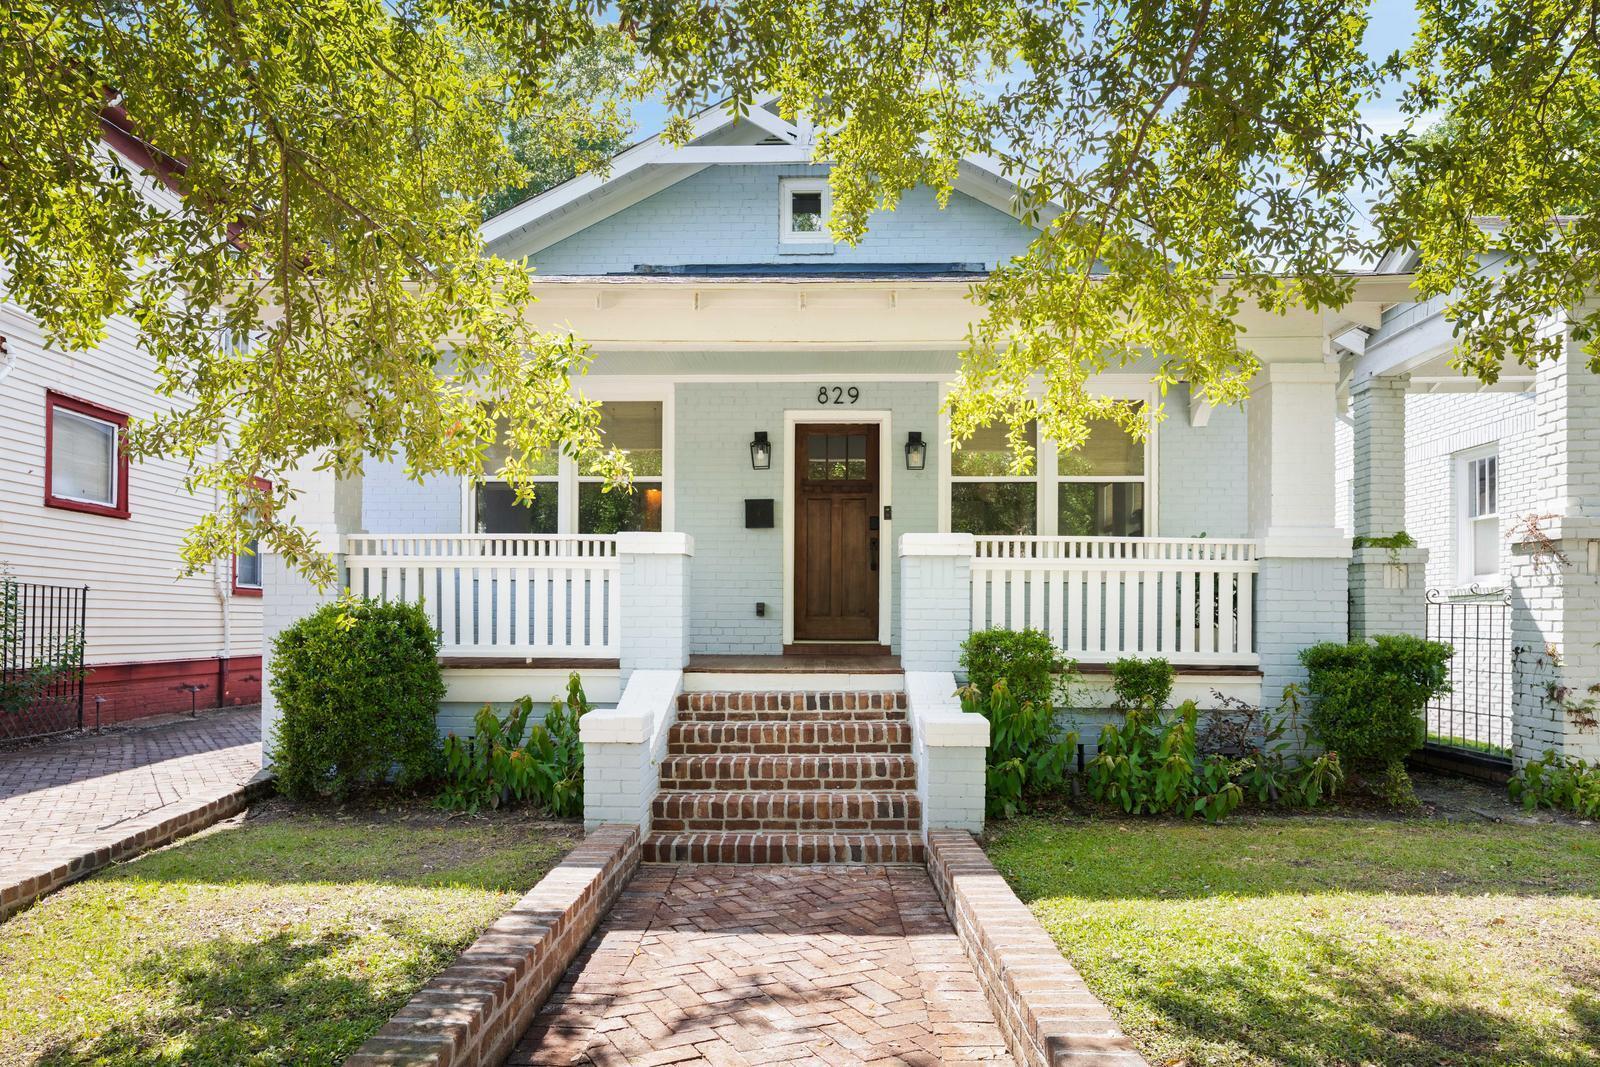
Image 1: 829 Rutledge | Charleston
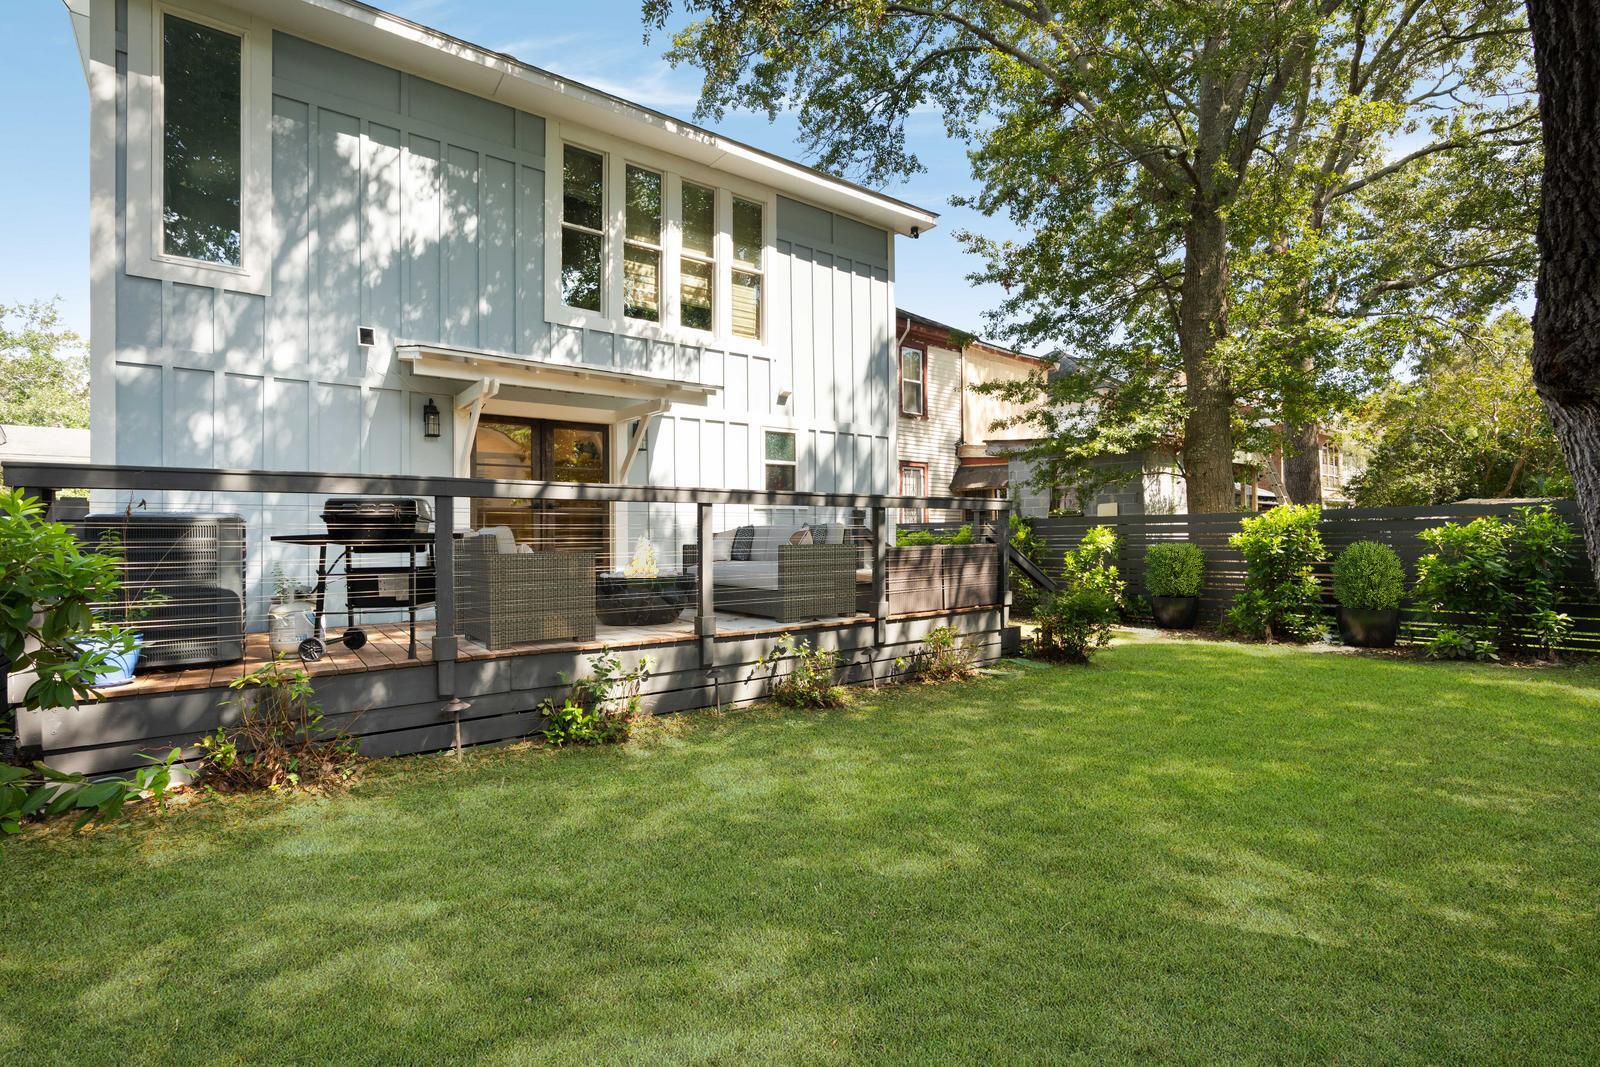
Image 2: Backyard
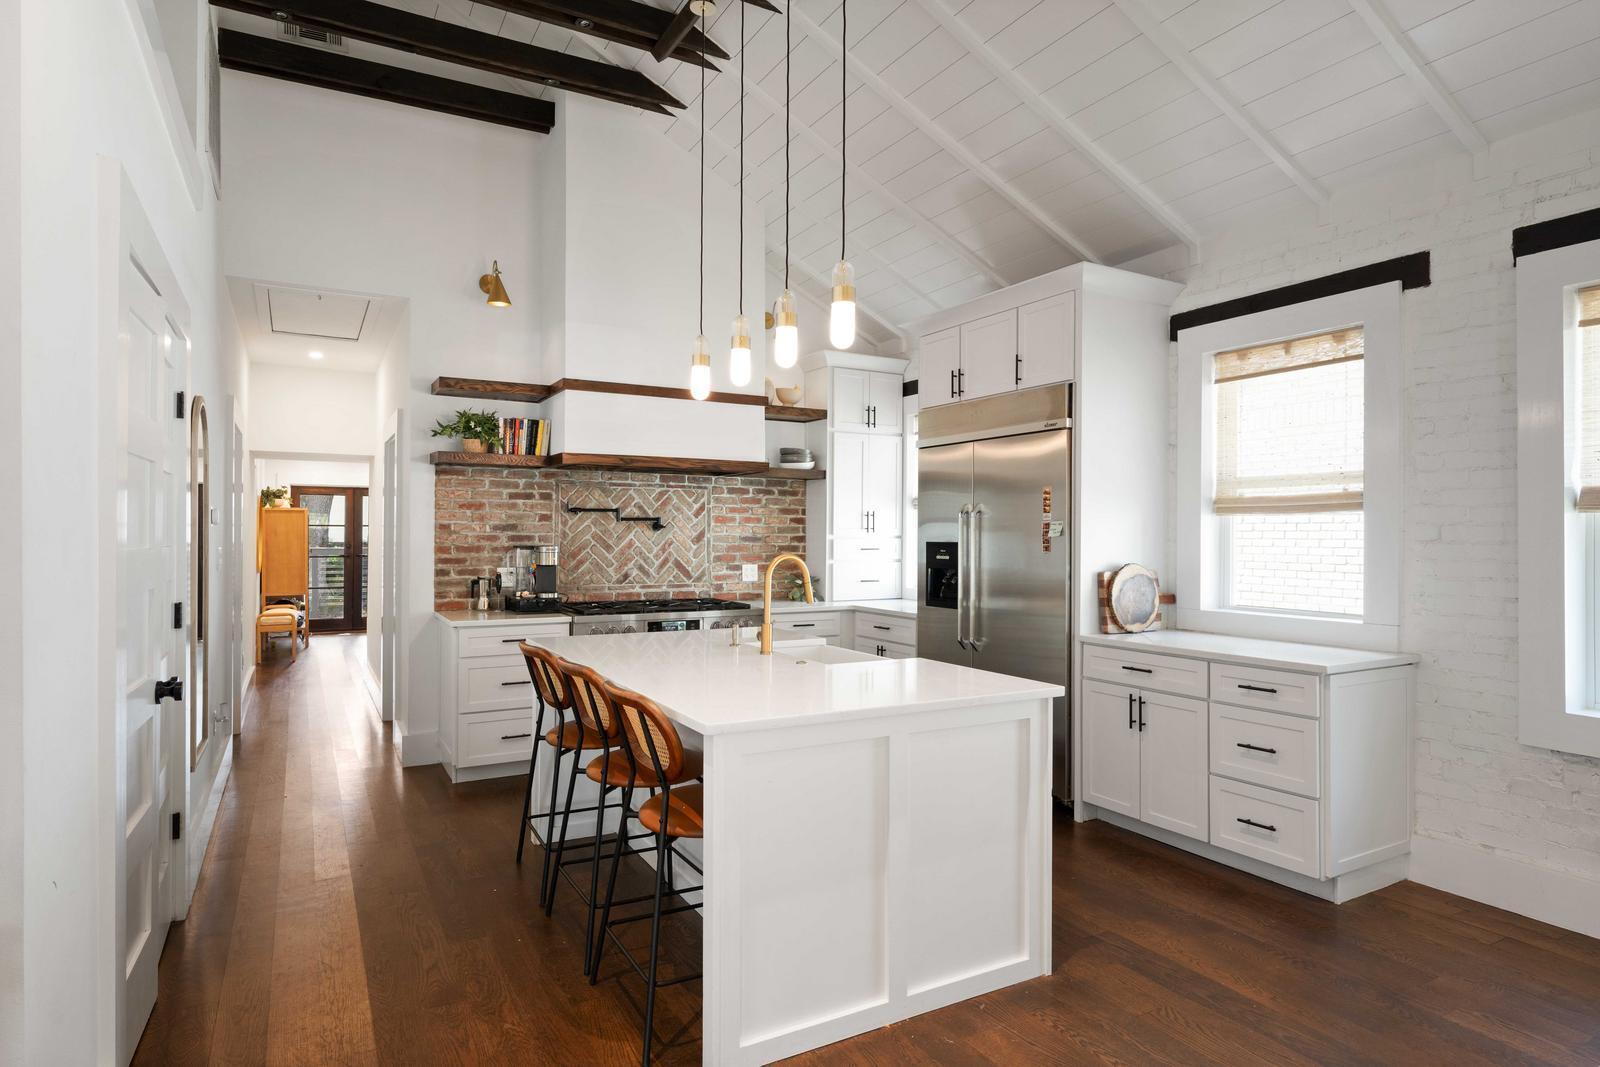
Image 3: Kitchen
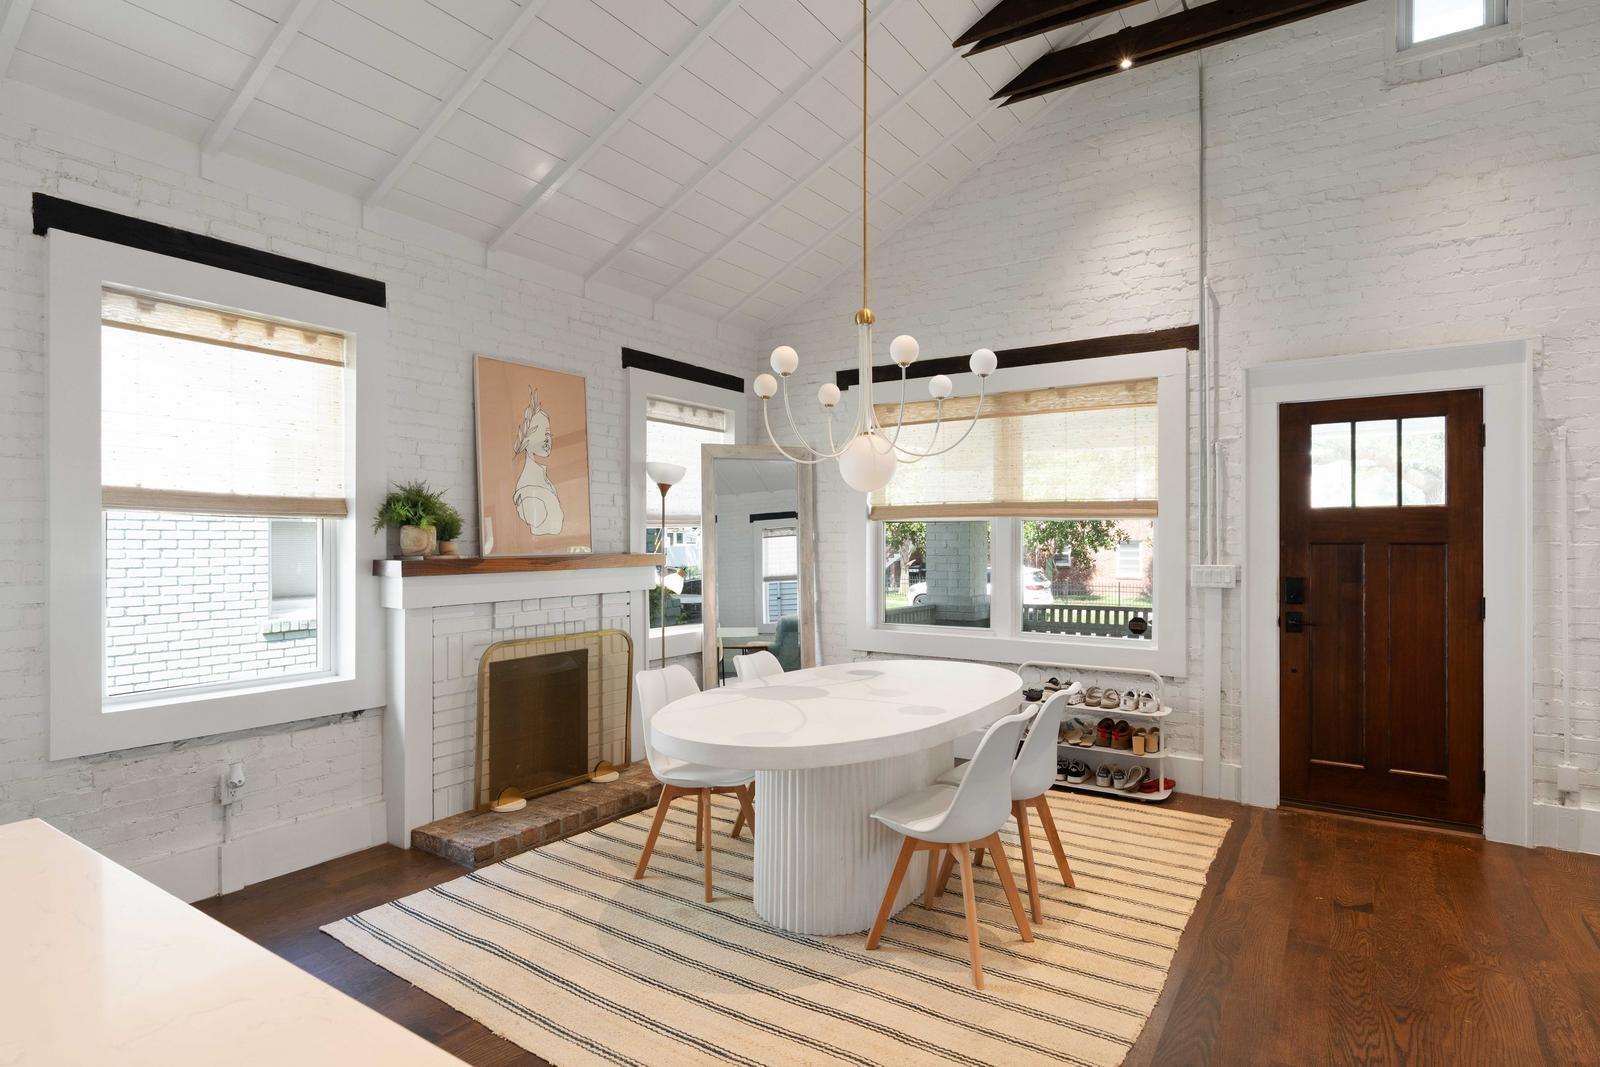
Image 4: Dining Room
Bedrooms 4
Total Baths 5
Full Baths 4
Square Feet 1988
Acreage 0.11
Status Active
MLS # 26004655
County Charleston
More Info
Category Residential - Single Family Detached
Status Active
Square Feet 1988
Acreage 0.11
MLS # 26004655
County Charleston
This grand 1930's Craftsman on Rutledge Avenue has been completely restored to last a lifetime. Every possible attention to detail has been put into the recent renovation of this home. Walking in the front door of this home feels warm, inviting, and modern but with that old Charleston charm. The open floor plan with a lighted vaulted shiplap ceiling and gourmet kitchen are perfect for entertaining. The front porch and back porch and large backyard add additional living space beyond the nearly 2000 square feet of interior square feet. Upon entering the home you are greeted by a spacious living area with a gas fireplace and exposed brick walls that are two layers thick. The living area also benefits from vaulted ceilings with exposed beams and historic window headers.The kitchen flows seamlessly off this area with a custom brick backsplash, oversized gas range with custom hood above, a farmhouse sink on a dine in island that is perfect for entertaining. The hardware and the light fixtures and the trim finishes through these areas clearly blend design and style intertwined with timeless elegance. The rest of the home has 4 bright and spacious bedrooms with each bedroom in this home is furnished with it's own bathroom. The bedrooms all feature hand made custom closets and spectacular, modern bathrooms. Towards the rear of the home are a set of double doors leading out into a perfectly landscaped, lighted back yard and custom patio deck. The private owner's suite is upstairs and maintains the vaulted, exposed beams theme of the living area downstairs. The luxuriously appointed master bath is beautiful and comes with a soaking tub and shower along with double vanities. Outside you will be amazed at the herringbone walkway and driveway that was laid with Charlestonian style hand-made bricks. The original iron gate was also kept to give the home that old Rutledge aesthetic and to add security and charm. The driveway has ample room for multiple cars and a golf cart off street for your convenience. During the renovation of this home, almost nothing was left untouched. Some of the key aspects of 2020 improvements to the home include: new roof, new electrical, new plumbing, new HVACs and duct work, new windows, new sheet rock, new flooring, almost everything in this home was renovated. There's a new custom privacy fence, and matching rear deck as well. The home has been meticulously maintained since then and is in true turn key shape. Come experience what Downtown Charleston living is like, this home is perfectly placed with Hampton Park a block away, and landmarks like the Ravenel Bridge and I-26 merely a mile away. the College of Charleston as well as a short drive to Mount Pleasant and the local beaches put this Wagener Terrace home in the perfect location.
Listing
Street
Satellite

Exterior Features

  • Style Cottage, Craftsman
  • Construction Single Family
  • Roof Asphalt
  • Garage No
  • Water Public
  • Sewer Public Sewer

Interior Features

  • Heating Forced Air, Natural Gas
  • Cooling Central Air
  • Fireplaces Description Dining Room, One
  • Living Area 1,988 SQFT
  • Year Built 1935
  • Stories Two

Neighborhood & Schools

  • Subdivision Wagener Terrace
  • Elementary School James Simons
  • Middle School Simmons Pinckney
  • High School Burke

Financial Information

    Listing Information

    Listing Provided Courtesy of Carolina One Real Estate - (843) 779-8660
    The data for this listing came from the Charleston, SC MLS.
    Listing data is current as of 08/12/2026.

    Contact Our Agent

    By clicking “Submit,” I agree to be contacted by Lake Homes Realty, LLC, its affiliates, and real estate professionals via call, text, and email for real estate services. This includes by automated means, even if your number is on a federal, state, or our internal Do Not Call list. To opt out, you can reply "stop" at any time or reply "help" for assistance. You can also click the unsubscribe link in the emails. Message and data rates may apply. Message frequency may vary. You also agree to our Terms of Use and Privacy Policy.