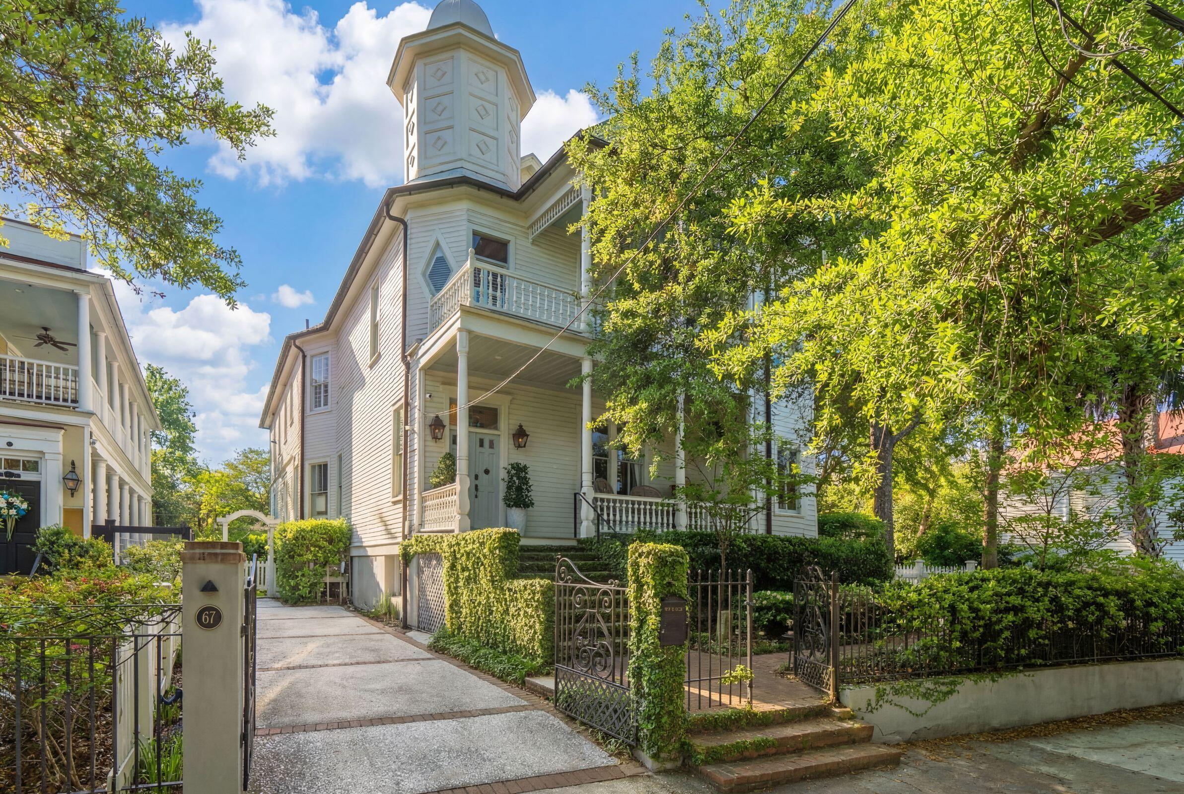
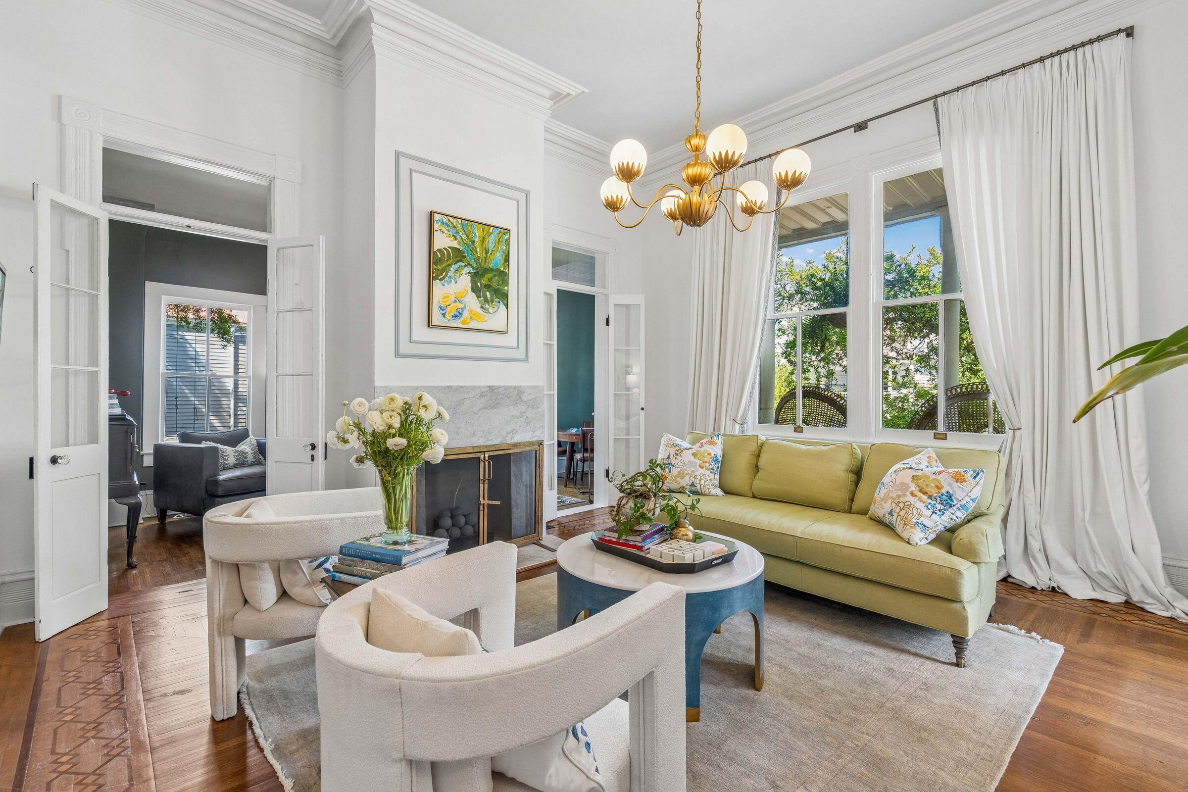
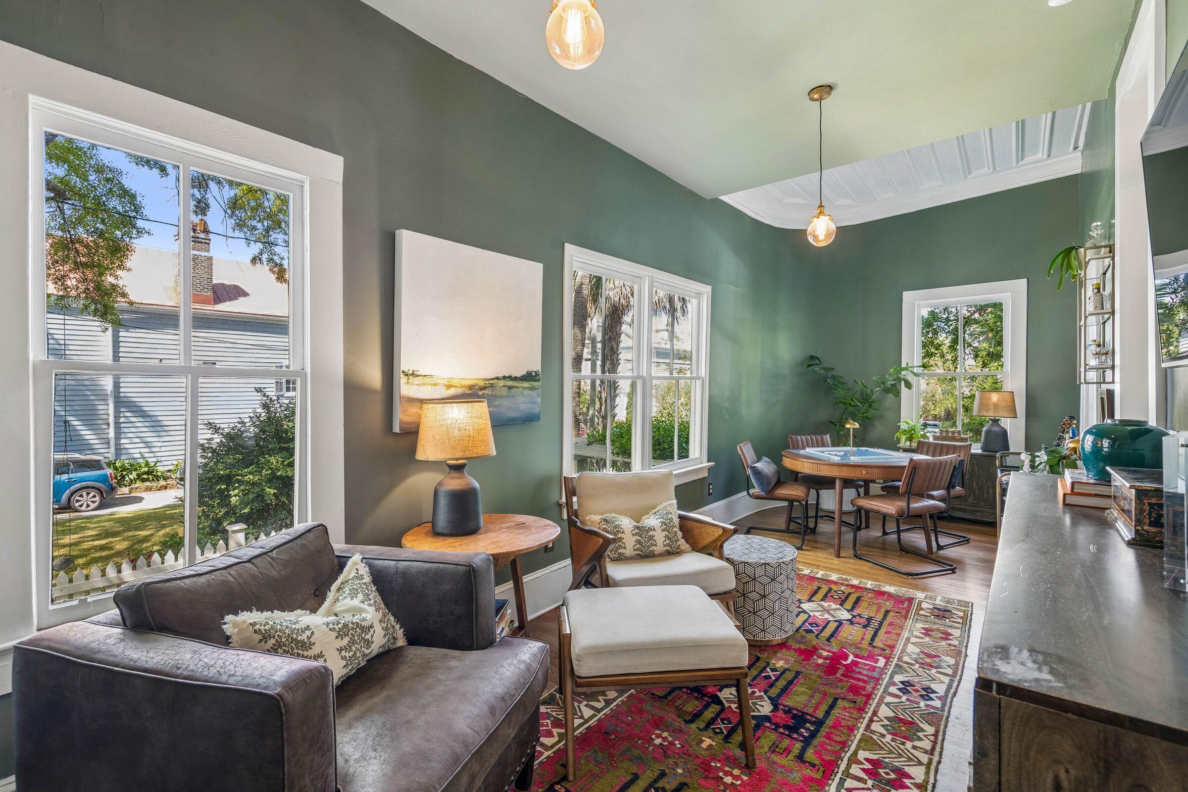
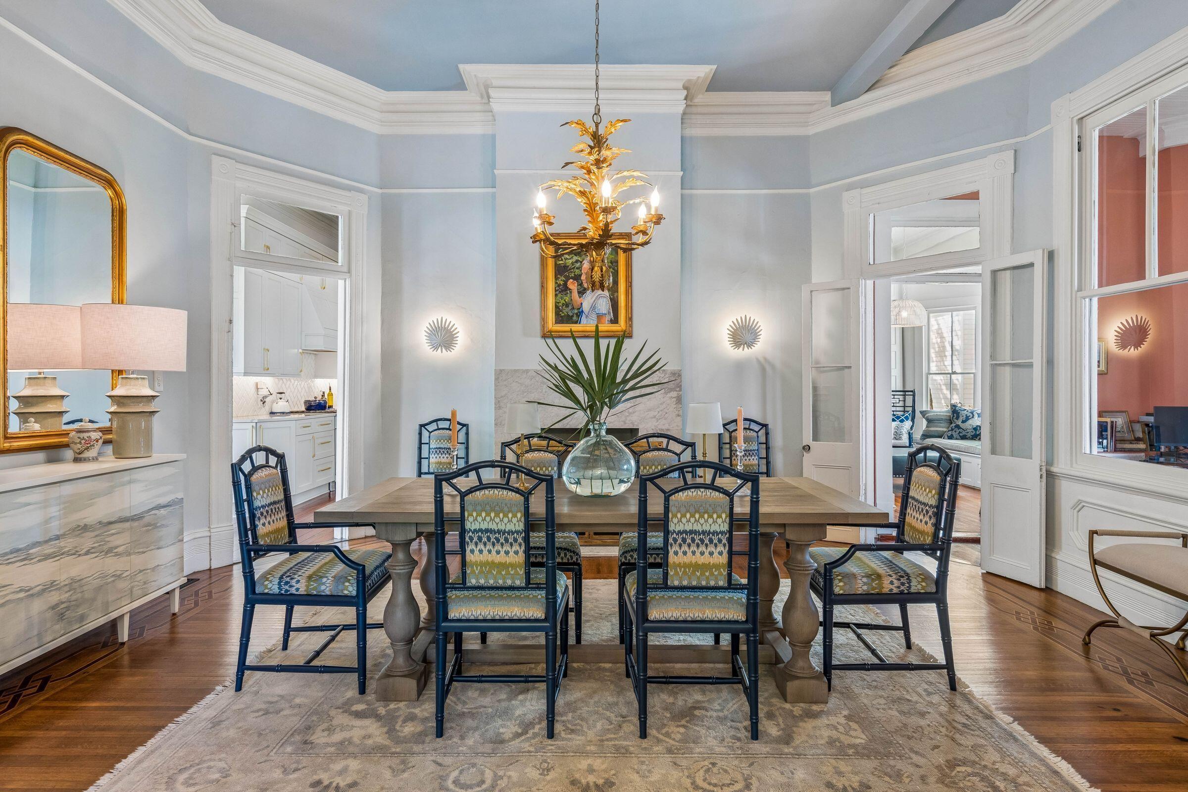
This exceptional downtown residence showcases the very best of Charleston living, blending historic architectural details with thoughtful modern updates and extraordinary flexibility.From the moment you enter the gracious foyer this Queen Anne style home reveals its pedigree, circa 1878. Original hardwood floors with intricate inlay designs, soaring ceilings, and exquisite millwork create a sense of quiet sophistication with grand scale that carries throughout the home.The formal living room, anchored by a gas fireplace and bathed in natural light, flows effortlessly into an intimate den, perfect for cocktails, conversation, cozy TV room, or a game of mahjong. Pocket doors open to a stately dining room with a gas fireplace, while an adjacent office and music room provide beautifully appointed spaces for work and retreat.
The kitchen is both inviting and impressive, as a fully-renovated, expansive, light-filled gathering space featuring a large center island, a custom banquette window seat, and a gas fireplace that adds warmth and charm. Designed for both everyday living and elevated entertaining, it opens seamlessly to a charming porch with a retractable awning and generous seating areas, creating an effortless indoor-outdoor lifestyle that overlooks the beautiful garden.
Upstairs, the second level continues the home's sense of scale and refinement. The primary suite is a tranquil retreat, opening to a charming porch with a sofa swing and featuring a spacious walk-in closet and a beautifully appointed bath with dual vanities, soaking tub, and walk-in tiled shower. Two additional bedrooms on the second floor are generously sized and filled with character, offering (non-working) fireplaces, bespoke finishes, and thoughtfully designed baths. One bedroom features a large walk-in closet and en suite bathroom, while the other bedroom leads to a large laundry room with bonus built-in storage and a lovely hall full bathroom.
The third floor provides exceptional versatility, currently configured as a fitness studio and additional bedroom, along with architectural details including exposed brick, charming circular rose window, and extensive walk-in attic storage. A downstairs ground floor level room also provides flexibility for an additional den, office or playroom.
What truly sets this property apart is the rare inclusion of two fully equipped guest apartments, terrific for hosting long-term guests, accommodating extended family, or generating additional monthly rental income. Each one-bedroom, one full bath apartment is thoughtfully designed with sunny private living rooms, high ceilings, full kitchens, marble-appointed full baths, and additional shared laundry. These full guest apartment suites offer exceptional flexibility without compromising privacy or elegance.
The gardens are nothing short of enchanting, professionally designed and richly layered with mature plantings, curated landscaping, and a dedicated fruit garden. This private outdoor sanctuary is both serene and visually stunning, offering a true escape in the heart of the city. Ample off-street parking is an added bonus downtown. Warren is a quiet, charming one-way street with mature trees and beautiful homes. Less than three blocks to King Street and on high ground, the location is fantastic.
A rare offering, this property seamlessly blends historic character with modern livability, enhanced by its full guest accommodations, magnificent gardens, and thoughtfully designed living spaces, creating a truly one-of-a-kind Charleston residence.



 All information is deemed reliable but not guaranteed accurate. Such Information being provided is for consumers' personal, non-commercial use and may not be used for any purpose other than to identify prospective properties consumers may be interested in purchasing.