55 elizabeth street

Charleston, SC 29403

$2,535,000
4 BEDS 3.5 BATHS
2,416 SQFT0.07 AC LOT
Residential - Single Family Detached
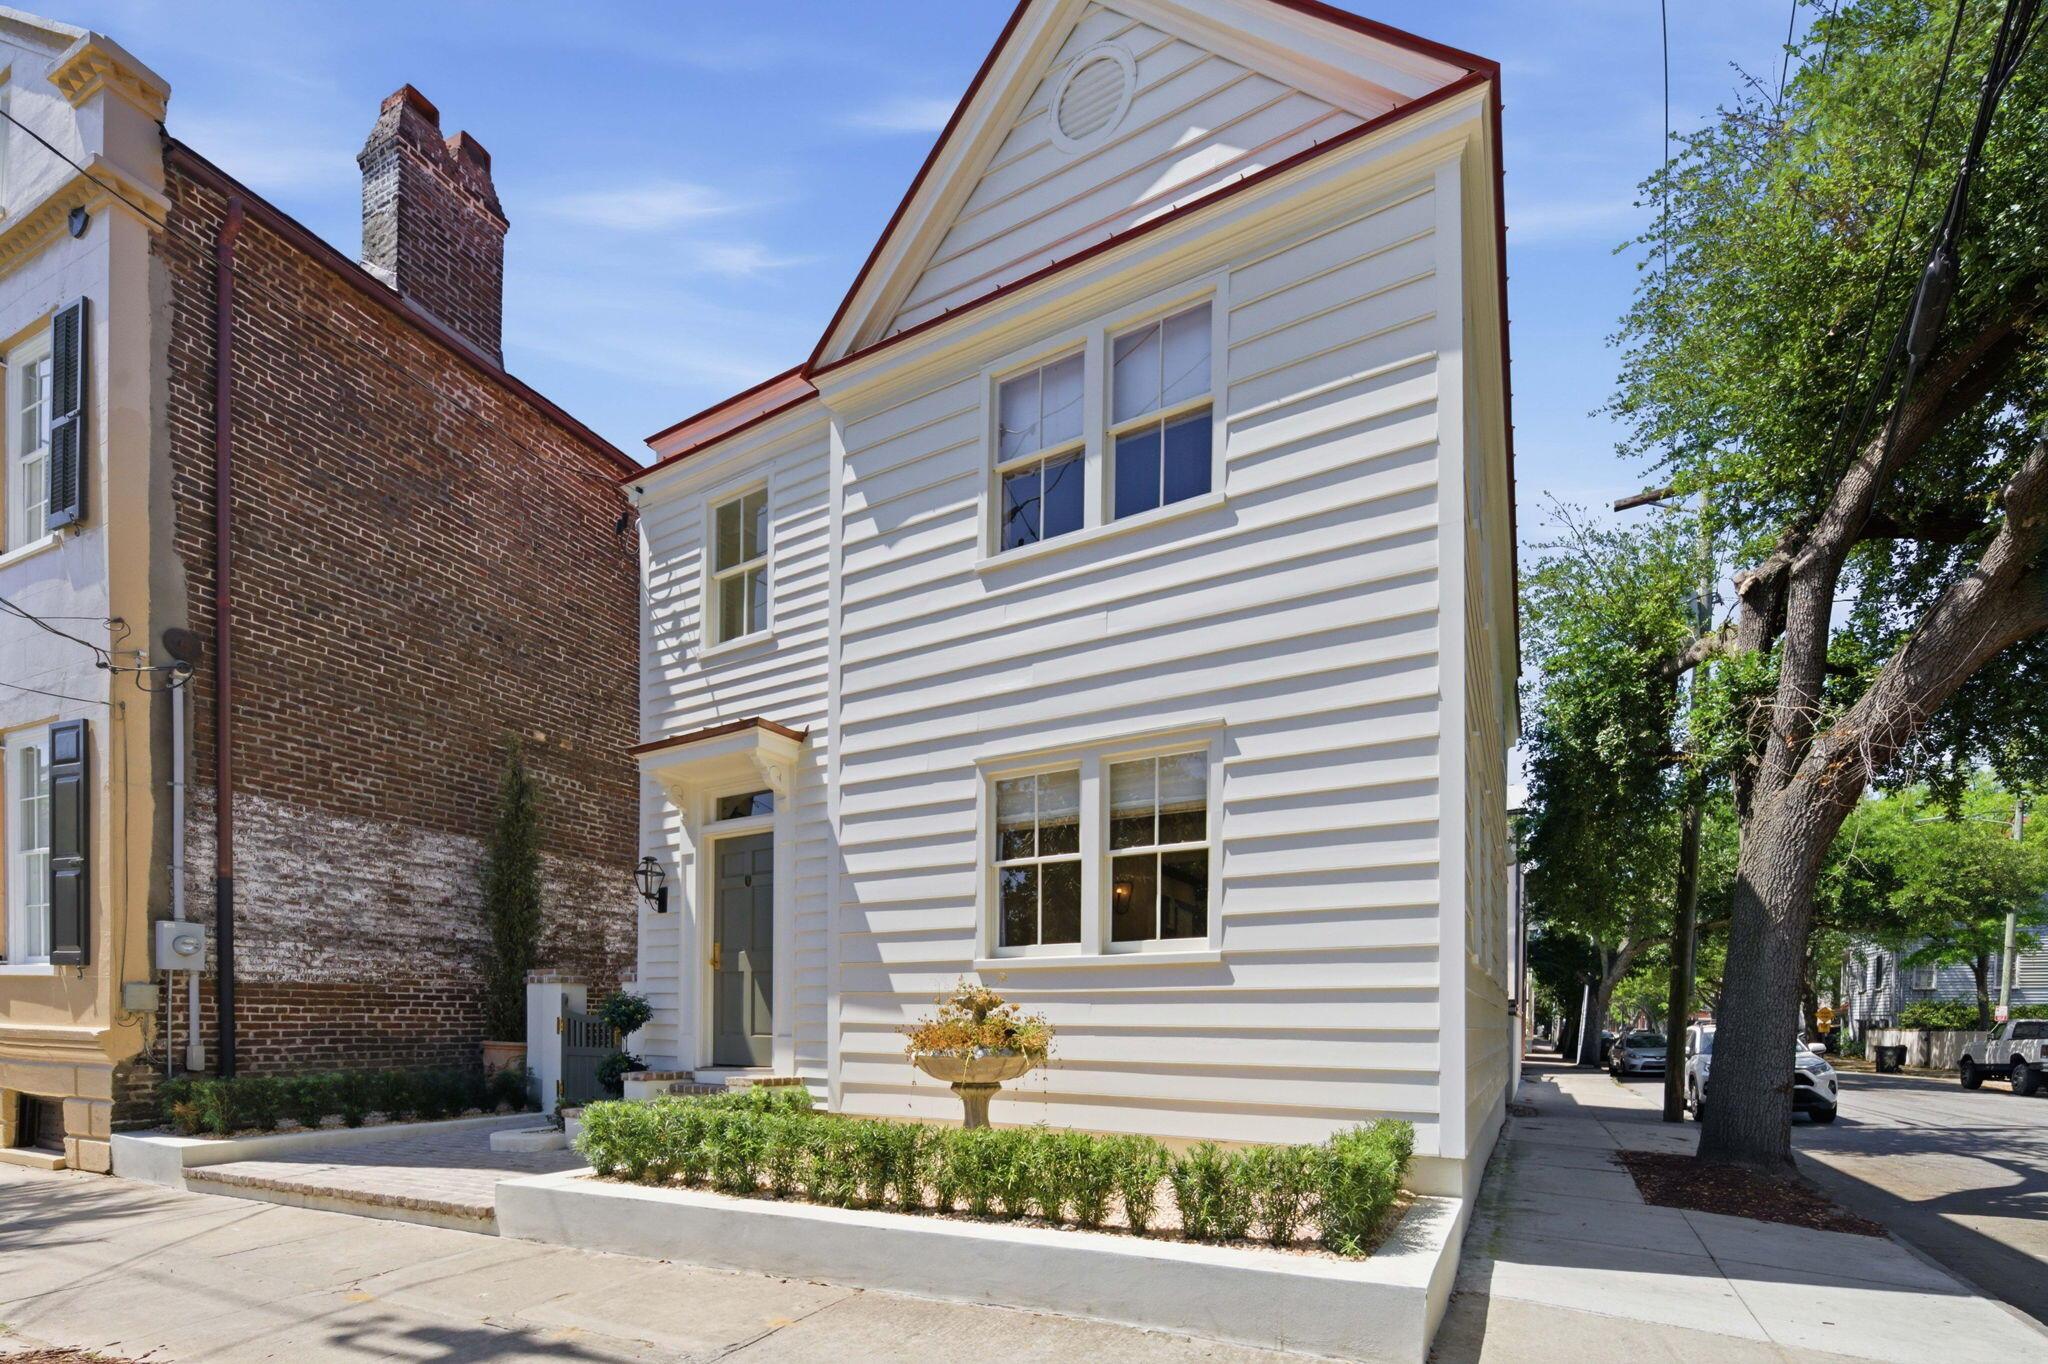
Image 1: 1-web-or-mls-NCP00120
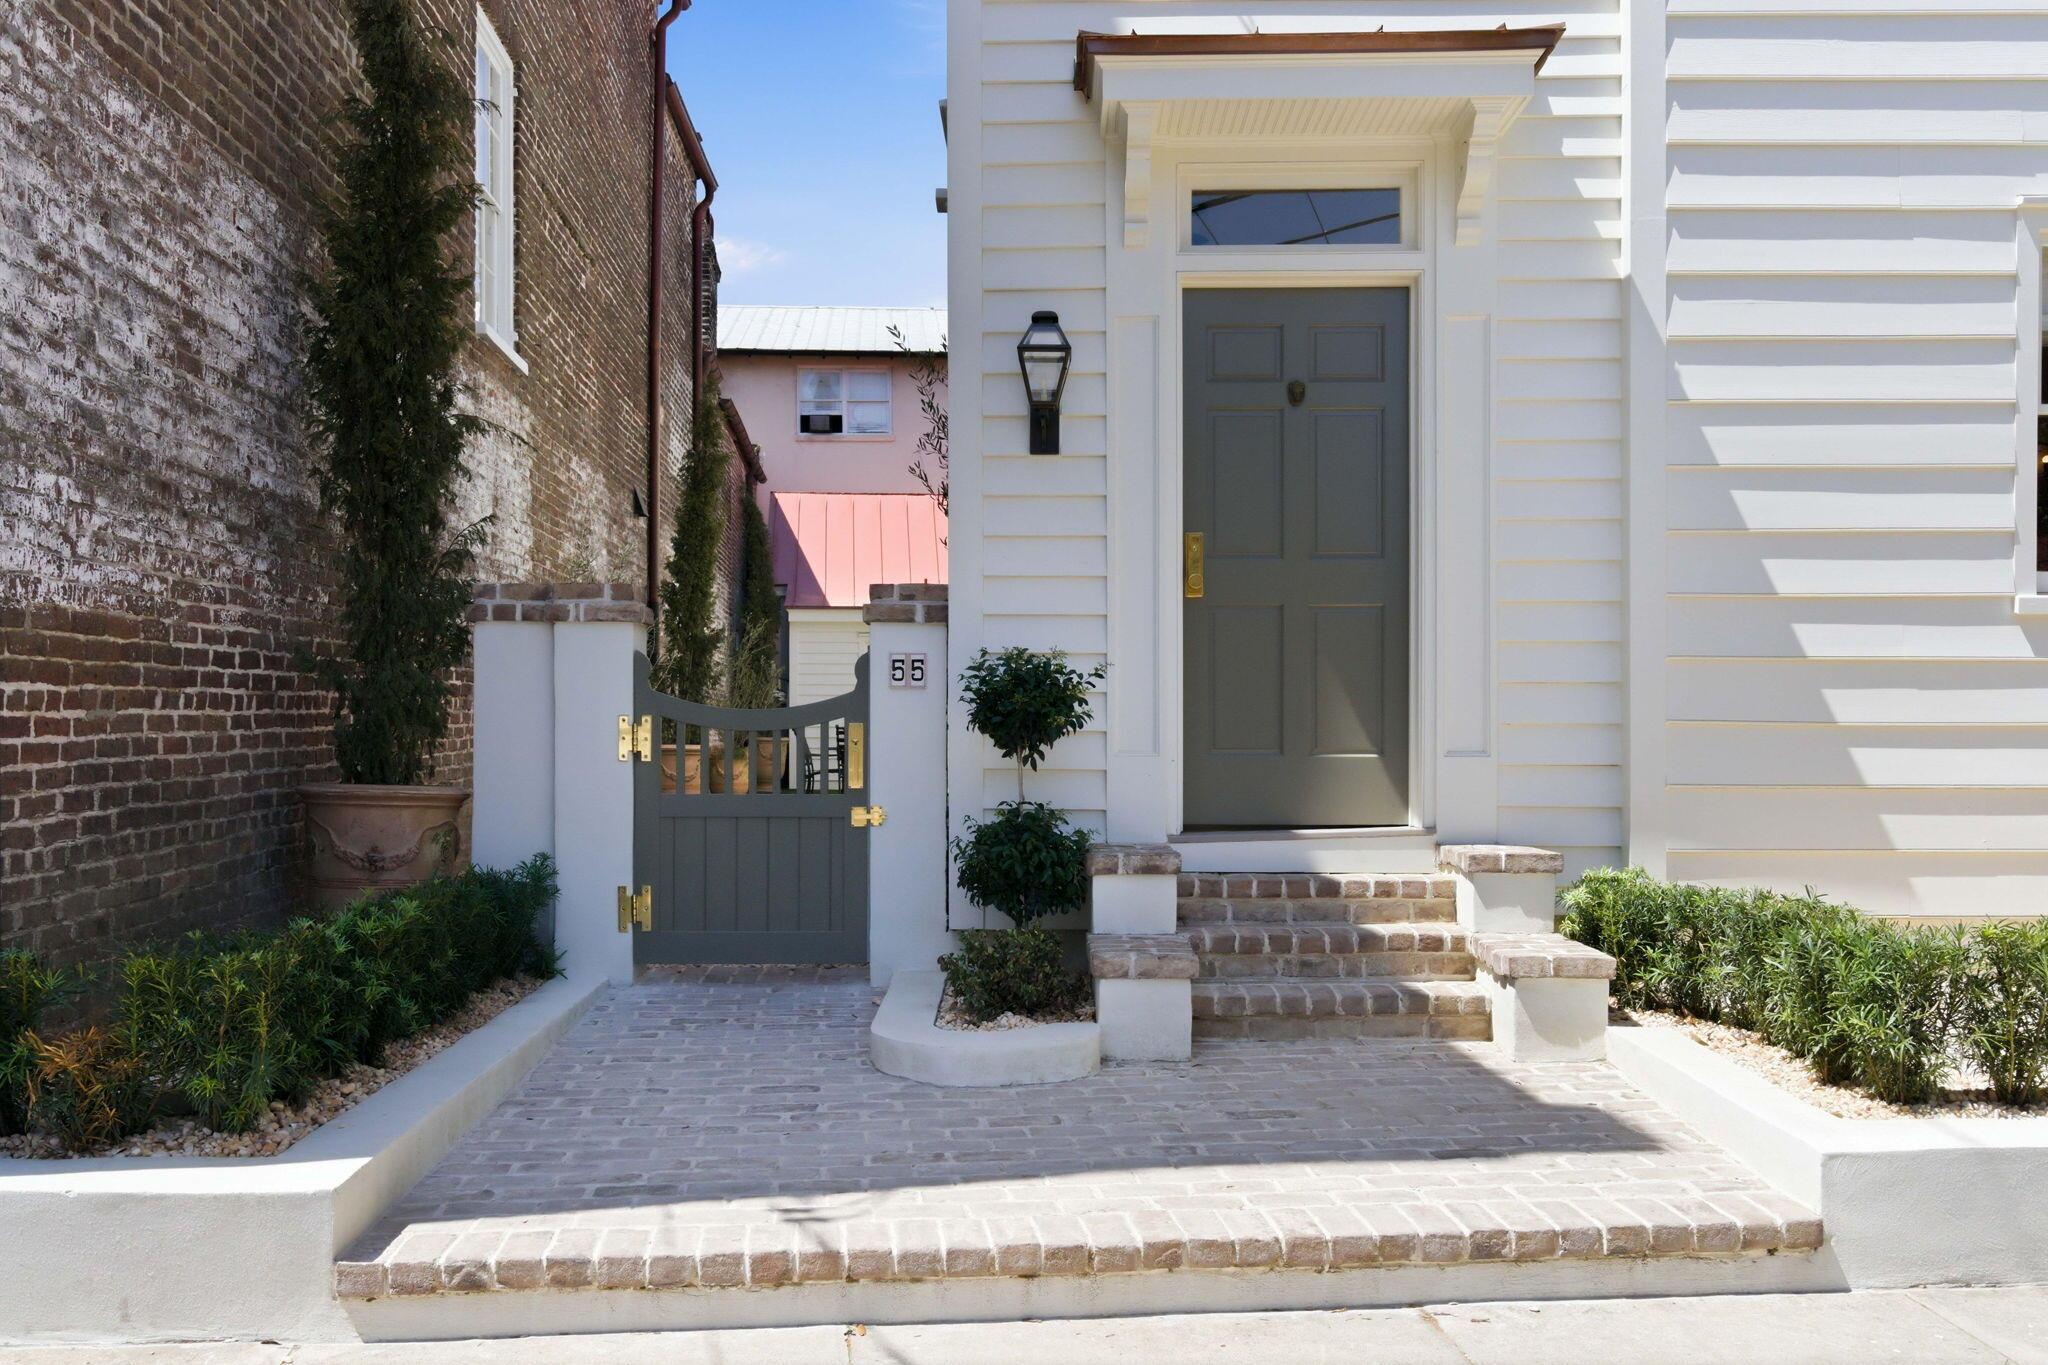
Image 2: 2-web-or-mls-NCP00123
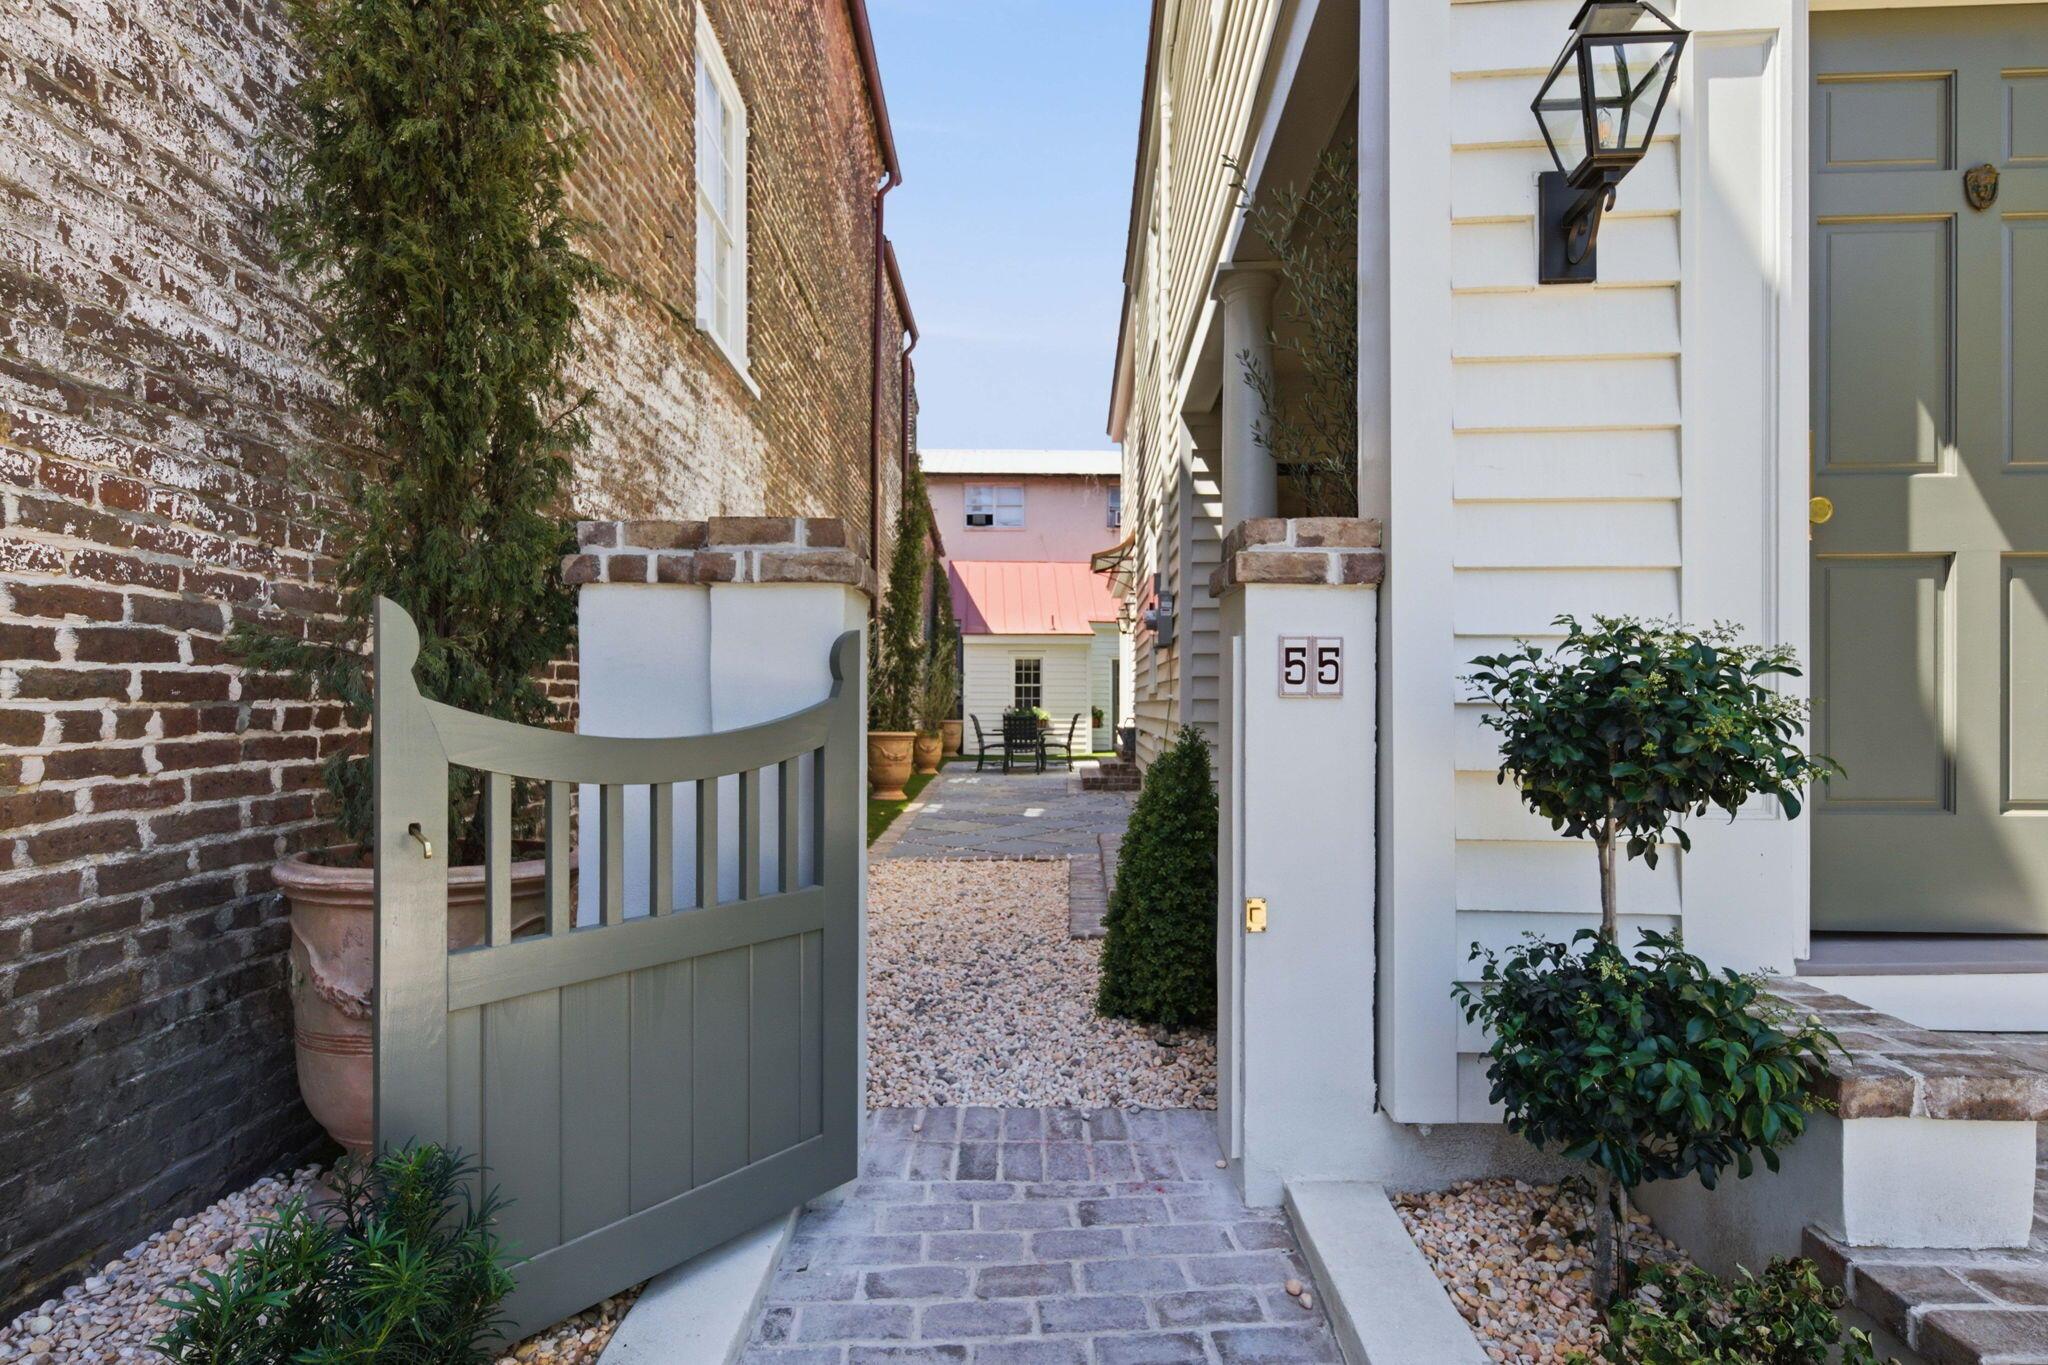
Image 3: 85-web-or-mls-NCP00181
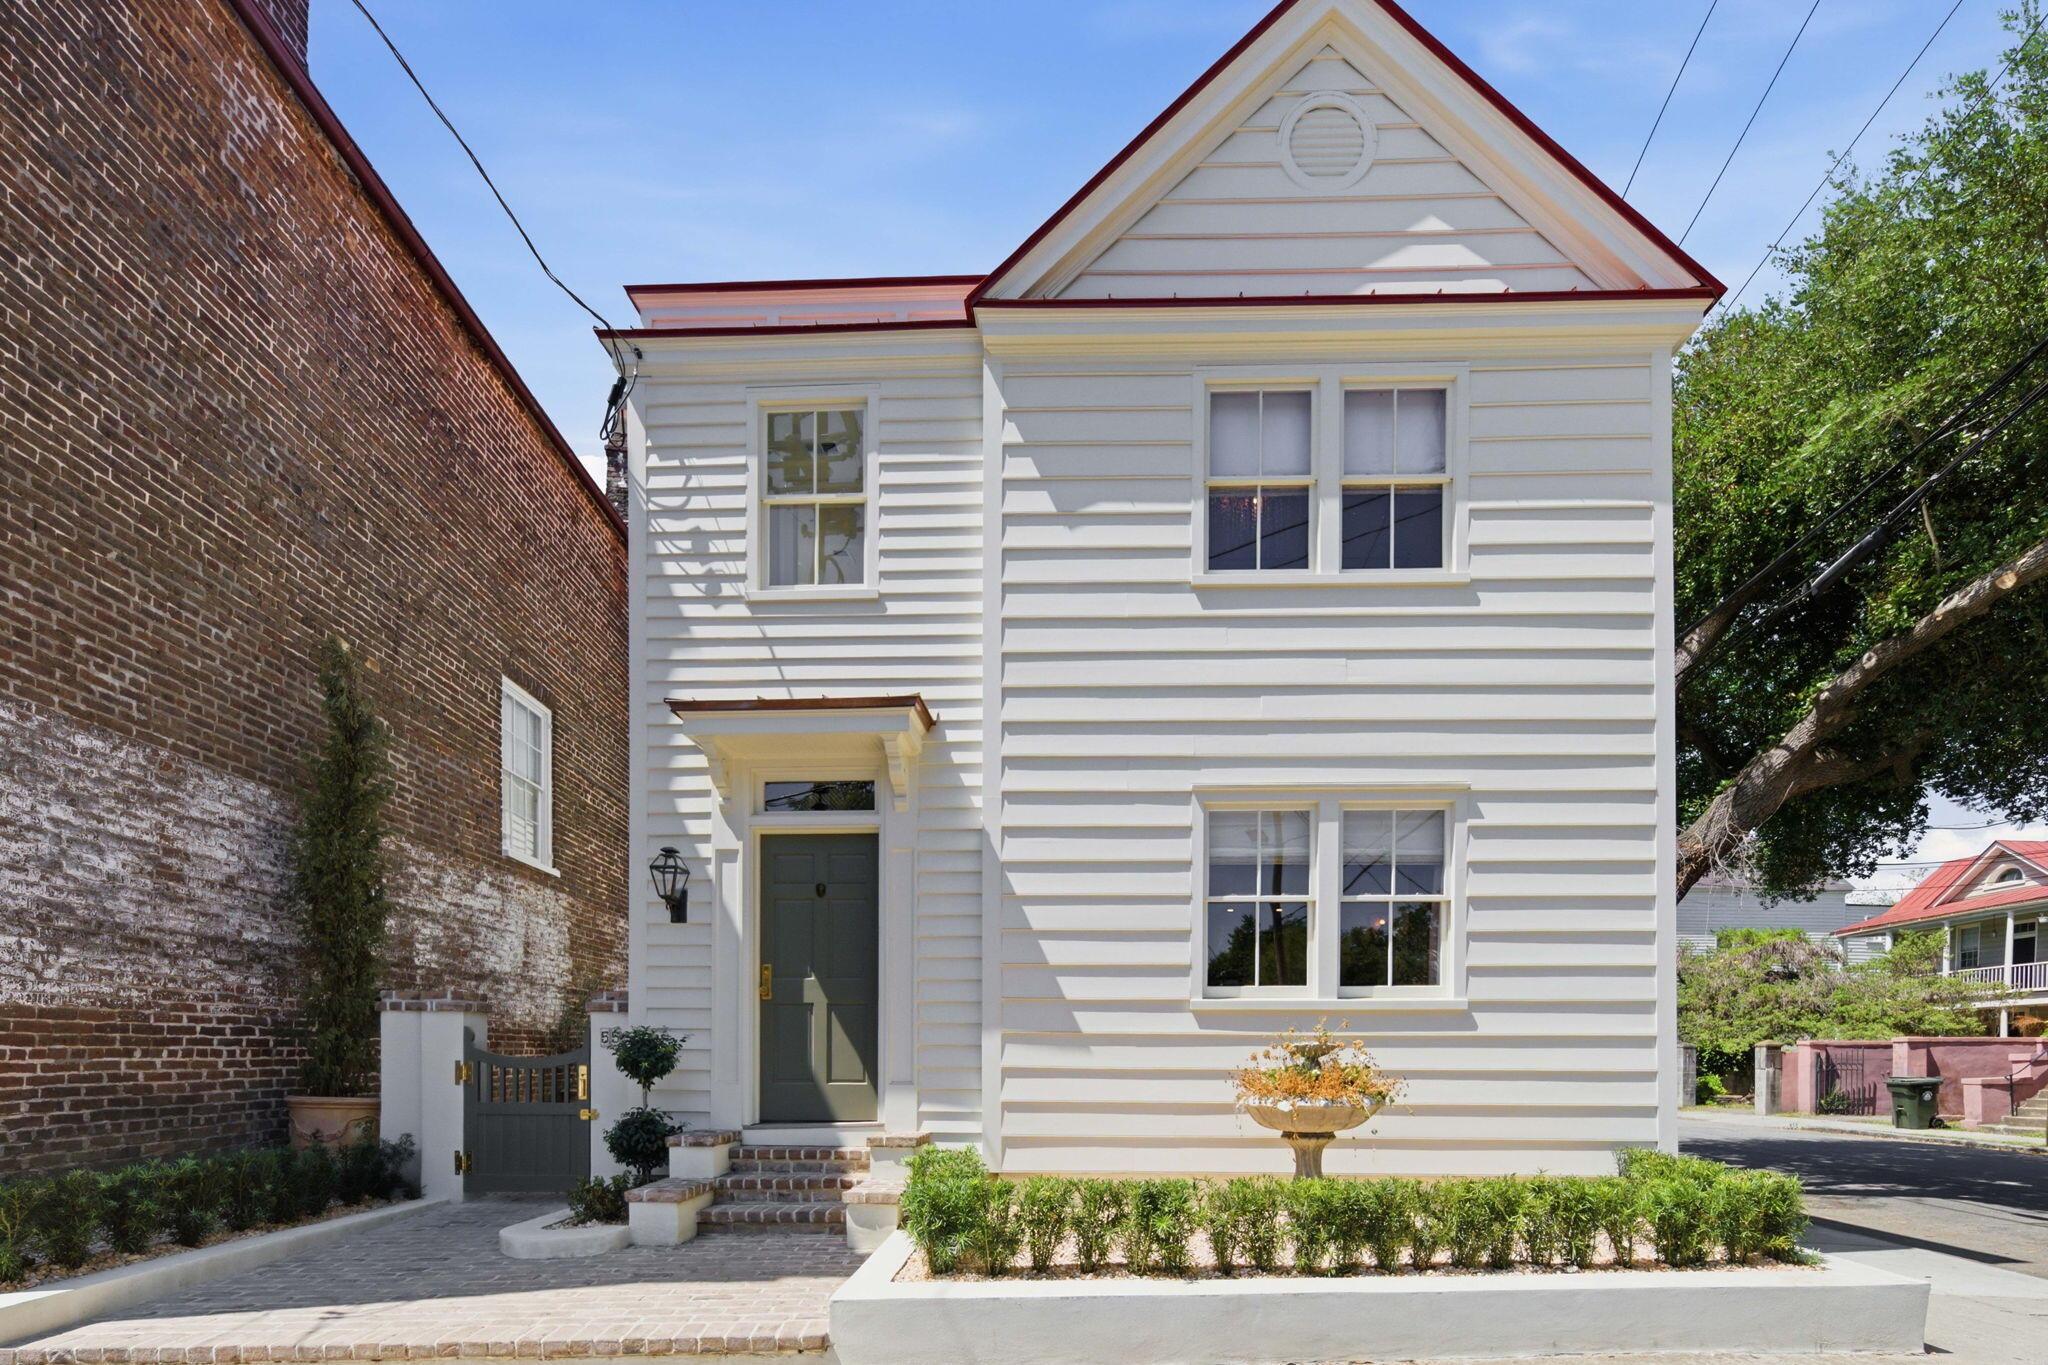
Image 4: 3-web-or-mls-NCP00114
Bedrooms 4
Total Baths 4
Full Baths 3
Square Feet 2416
Acreage 0.07
Status Active Under Contract
MLS # 26020855
County Charleston
More Info
Category Residential - Single Family Detached
Status Active Under Contract
Square Feet 2416
Acreage 0.07
MLS # 26020855
County Charleston
Tucked away on one of downtown Charleston's most charming streets, 55 Elizabeth Street is a home that doesn't just check boxes--it tells a story. Located in sought-after Wraggborough, directly across from the Aiken-Rhett House, this circa-1890 residence has been meticulously reimagined, offering a rare blend of historic character and modern luxury. Simply put, it is pure perfection. Professionally redesigned by Katie Lindquist, the home was renovated down to the studs with every major system replaced, including HVAC, electrical, and plumbing--delivering the comfort and peace of mind of modern construction while preserving its timeless architectural charm. Every finish was intentionally selected, from the Thermador appliances and marble countertops to the designer wallpaper...hand-painted walls, wide-plank white oak flooring, spectacular tile work, custom drapery and café curtains, beautiful plumbing fixtures, and signature Urban Electric lighting. The result is a home that feels effortlessly elegant, layered, and completely turnkey. The main level offers beautifully proportioned living and dining spaces filled with natural light, along with a stunning sunroom overlooking the private backyard. The chef's kitchen is both beautiful and functional, featuring custom cabinetry, premium appliances, and an adjoining scullery that provides exceptional storage and prep space. Upstairs, the spacious primary suite serves as a peaceful retreat, highlighted by soaring vaulted ceilings and a beautifully appointed en suite bath featuring dual vanities, a walk-in shower, and a private water closet. Two additional bedrooms, a beautifully designed guest bath, and a flexible office or secondary living area complete the second floor, offering the versatility today's buyers desire. Adding to the home's appeal is a fully detached 243-square-foot carriage house (included in the total square footage), featuring vaulted ceilings, hand-painted wood floors, and a beautifully appointed full bath. This charming studio space offers endless possibilities--whether as a private guest retreat, home office, fitness studio, creative workspace, or income-producing rental. Outside, the professionally designed backyard is as inviting as the interior, featuring low-maintenance artificial turf, a charming paver patio, a gated yard, and dedicated off-street parking. This is a rare opportunity to own a truly turnkey historic home with modern conveniences, exceptional flexibility, and outstanding walkability in one of downtown Charleston's most desirable neighborhoods. As an added bonus, the home may be purchased fully or partially furnished under a separate bill of sale.
Listing
Street
Satellite

Exterior Features

  • Style Traditional
  • Construction Single Family
  • Siding Wood Siding
  • Roof Metal
  • Garage Yes
  • Water Public
  • Sewer Public Sewer
  • Lot Description Corner Lot, Level

Interior Features

  • Cooling Central Air
  • Living Area 2,416 SQFT
  • Year Built 1890
  • Stories Two

Neighborhood & Schools

  • Subdivision Wraggborough
  • Elementary School Memminger
  • Middle School Simmons Pinckney
  • High School Burke

Financial Information

    Listing Information

    Listing Provided Courtesy of Corcoran HM Properties
    The data for this listing came from the Charleston, SC MLS.
    Listing data is current as of 08/12/2026.

    Contact Our Agent

    By clicking “Submit,” I agree to be contacted by Lake Homes Realty, LLC, its affiliates, and real estate professionals via call, text, and email for real estate services. This includes by automated means, even if your number is on a federal, state, or our internal Do Not Call list. To opt out, you can reply "stop" at any time or reply "help" for assistance. You can also click the unsubscribe link in the emails. Message and data rates may apply. Message frequency may vary. You also agree to our Terms of Use and Privacy Policy.