New Listing

350 grove street

Charleston, SC 29403

$1,250,000
3 BEDS 2.5 BATHS
1,972 SQFT0.12 AC LOT
Residential - Single Family Detached
New Listing
Image 1: 350 Grove Street-134
Image 2: 350 Grove Street-128
Image 3: 350 Grove Street-133
Image 4: 350 Grove Street-129
Bedrooms 3
Total Baths 3
Full Baths 2
Square Feet 1972
Acreage 0.13
Status Active Under Contract
MLS # 26021621
County Charleston
More Info
Category Residential - Single Family Detached
Status Active Under Contract
Square Feet 1972
Acreage 0.13
MLS # 26021621
County Charleston
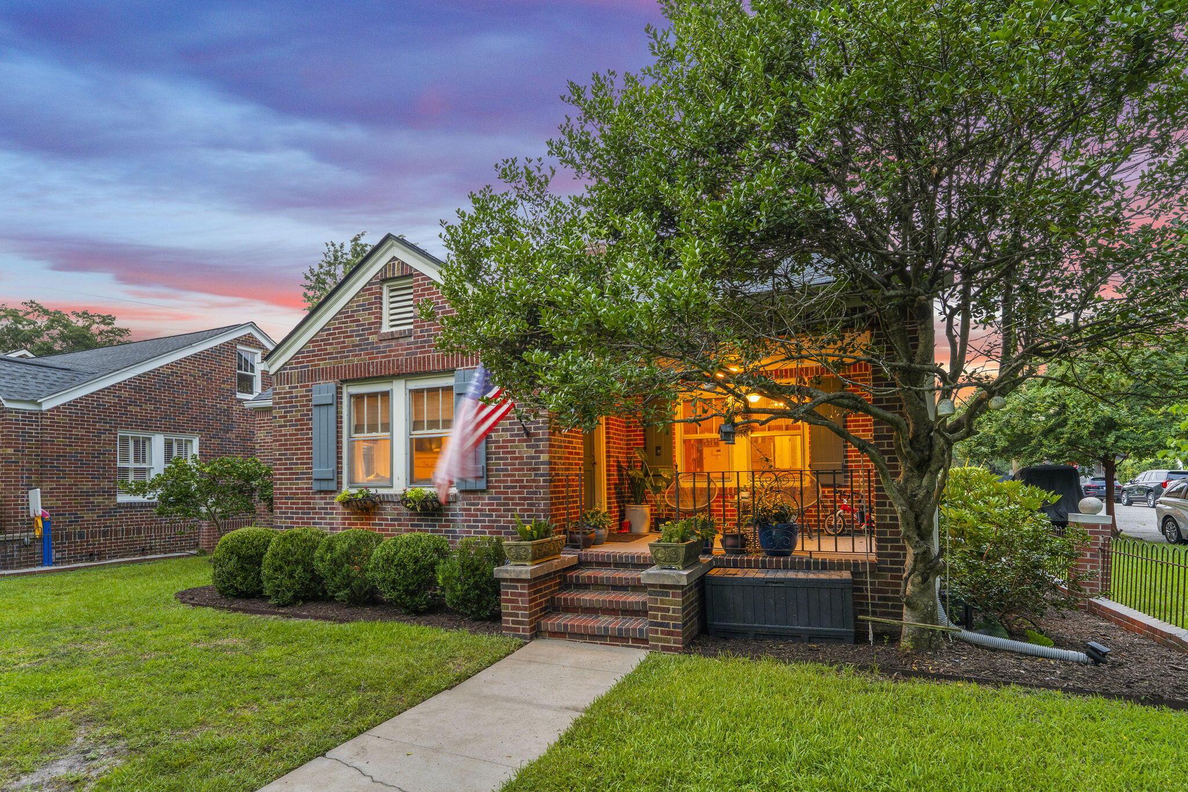
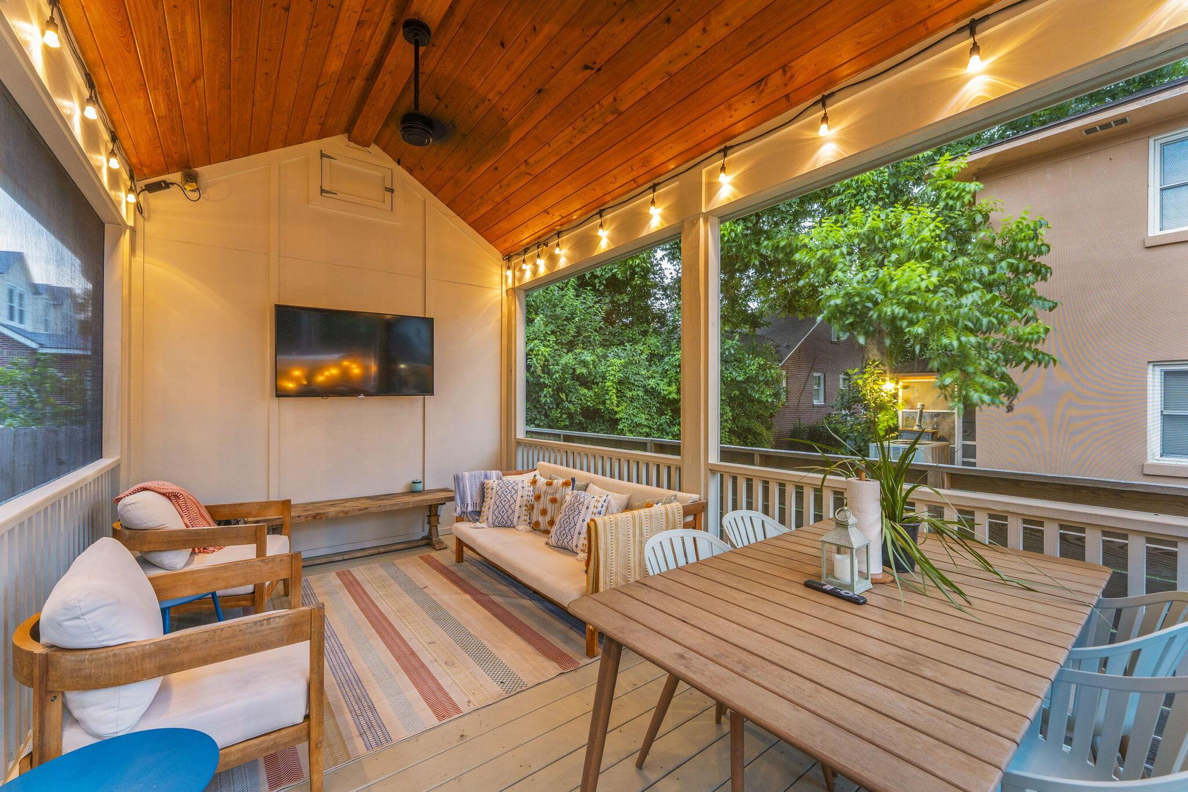
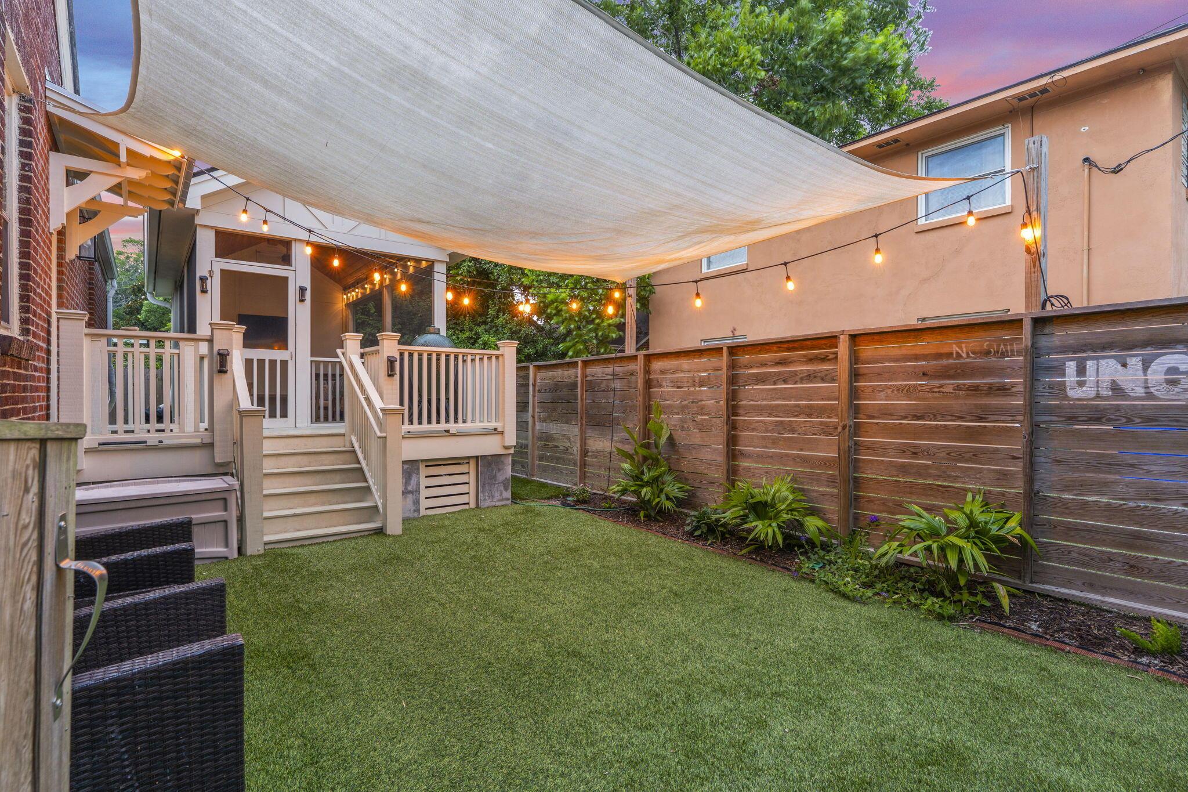
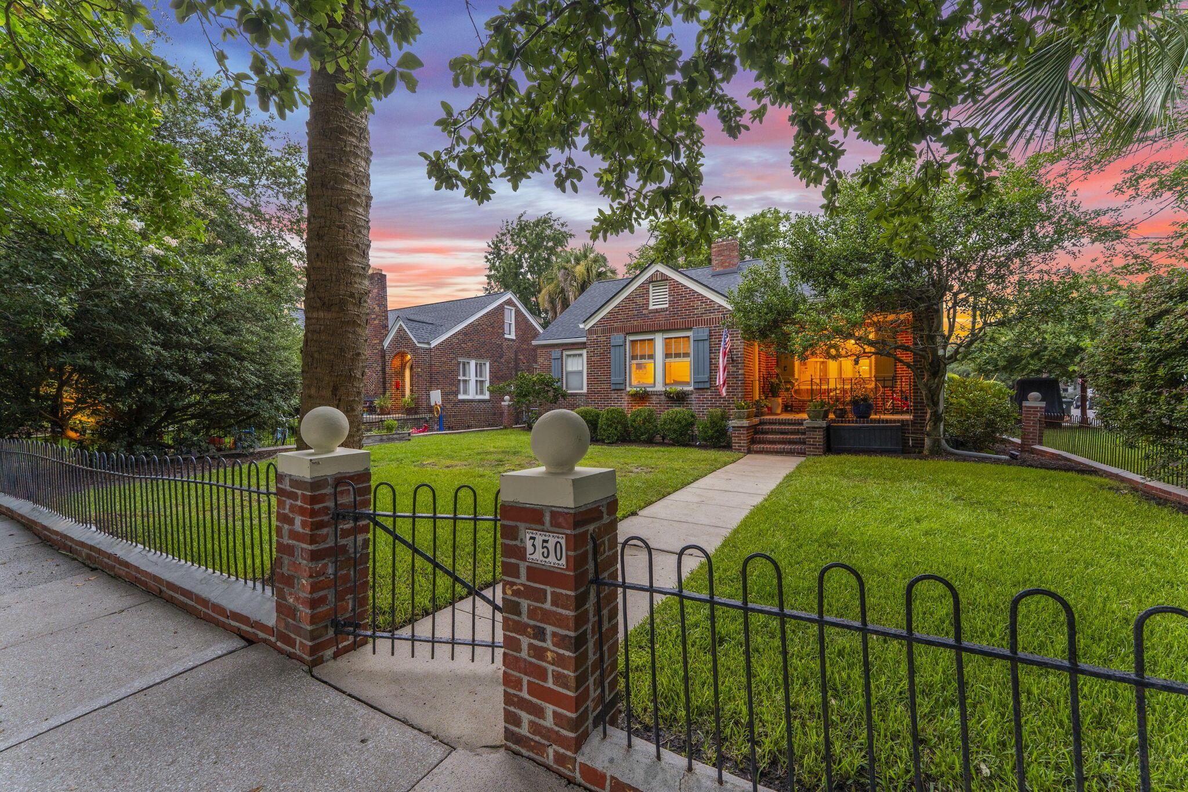
Located on one of Wagener Terrace's most desirable streets, 350 Grove Street is a beautifully updated brick bungalow just two blocks from the Ashley River & moments from Hampton Park, Lowndes Grove, & the neighborhood's favorite restaurants & cafes.Situated on a prominent corner lot, this circa 1947 home blends original character with a fully permitted 2022 renovation, offering the charm of historic Charleston with the confidence of modern updates throughout. Major improvements include a new roof (2020), HVAC (2019), all-new ductwork (2022), tankless water heater, upgraded electrical panel, and a new crawlspace moisture barrier installed in July 2026.hardwood floors and original archways that preserve the home's timeless charm. The living room features a functional gas fireplace and flows into a dedicated dining area with built-in bench seating before opening to the updated kitchen, complete with granite countertops, stainless steel appliances, and ample cabinetry for storage. An addition at the rear of the home expands the floor plan to include a flexible family room, walk-in pantry, and utility room complete with built-in floor-to-ceiling shelving, utility sink, and additional refrigerator, plus a separate custom laundry room. A convenient half bath is located just off the kitchen for guests. Down the main hallway are two well-sized secondary bedrooms that share an updated full bathroom. The spacious primary suite comfortably accommodates a king-sized bed and features a beautifully renovated ensuite with double vanities, hexagon floor tile, a soaking tub, separate glass shower, private water closet, and an oversized walk-in closet. Step outside to a private backyard retreat with low-maintenance turf grass, a spacious deck, and an amazing detached screened porch with an arched ceiling--perfect for relaxing or entertaining year-round. A double gate provides easy backyard access while maintaining privacy. Offering classic Charleston character, modern updates, and one of the most sought-after locations on the Upper Peninsula, 350 Grove Street is an exceptional opportunity to enjoy the best of downtown living.
Listing
Street
Satellite

Exterior Features

  • Style Traditional
  • Construction Single Family
  • Siding Brick Veneer, Cement Siding
  • Exterior Rain Gutters, Stoop
  • Roof Asphalt
  • Garage Yes
  • Water Public
  • Sewer Public Sewer
  • Lot Description 0 - .5 Acre, Corner Lot

Interior Features

  • Heating Central
  • Cooling Central Air
  • Fireplaces Description Gas Connection, Gas Log, Living Room, One, Other
  • Living Area 1,972 SQFT
  • Year Built 1947
  • Stories One

Neighborhood & Schools

  • Subdivision Wagener Terrace
  • Elementary School James Simons
  • Middle School Simmons Pinckney
  • High School Burke

Financial Information

    Listing Information

    Listing Provided Courtesy of Marshall Walker Real Estate
    The data for this listing came from the Charleston, SC MLS.
    Listing data is current as of 08/12/2026.

    Contact Our Agent

    By clicking “Submit,” I agree to be contacted by Lake Homes Realty, LLC, its affiliates, and real estate professionals via call, text, and email for real estate services. This includes by automated means, even if your number is on a federal, state, or our internal Do Not Call list. To opt out, you can reply "stop" at any time or reply "help" for assistance. You can also click the unsubscribe link in the emails. Message and data rates may apply. Message frequency may vary. You also agree to our Terms of Use and Privacy Policy.