284 meeting street

Charleston, SC 29401

$4,290,000
3 BEDS 3.5 BATHS
2,604 SQFT
Residential - Single Family Attached
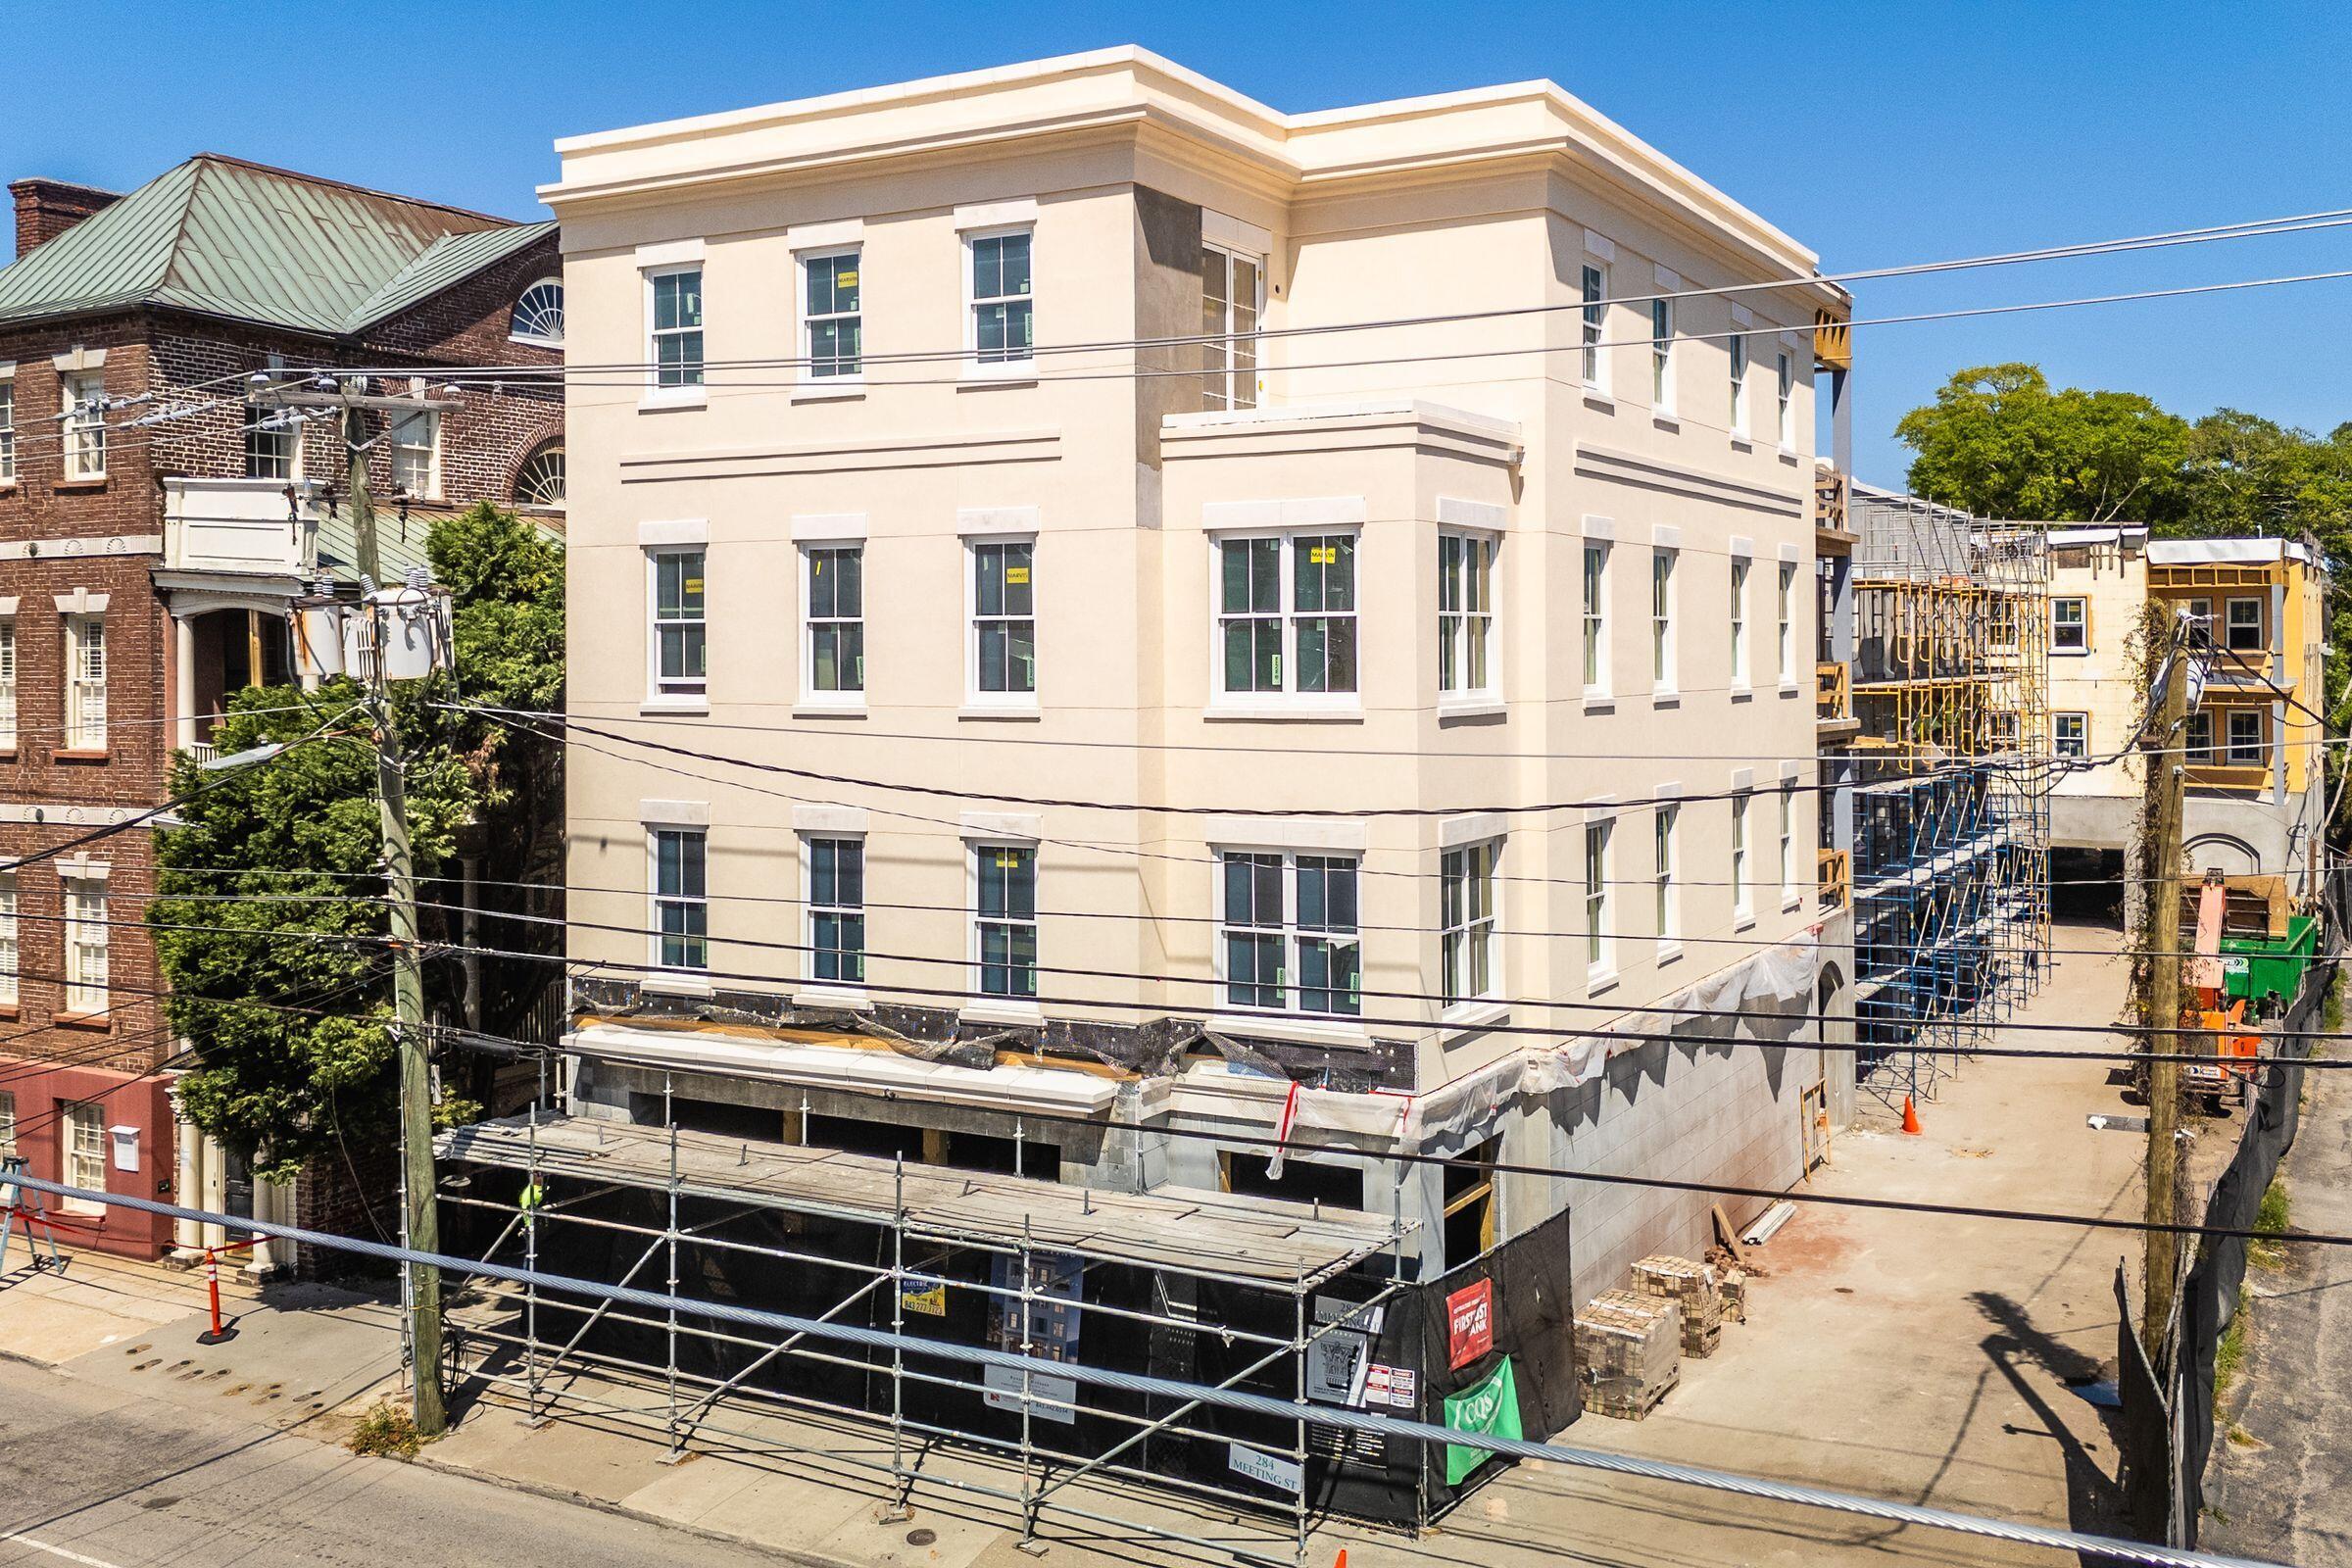
Image 1: Front Exterior
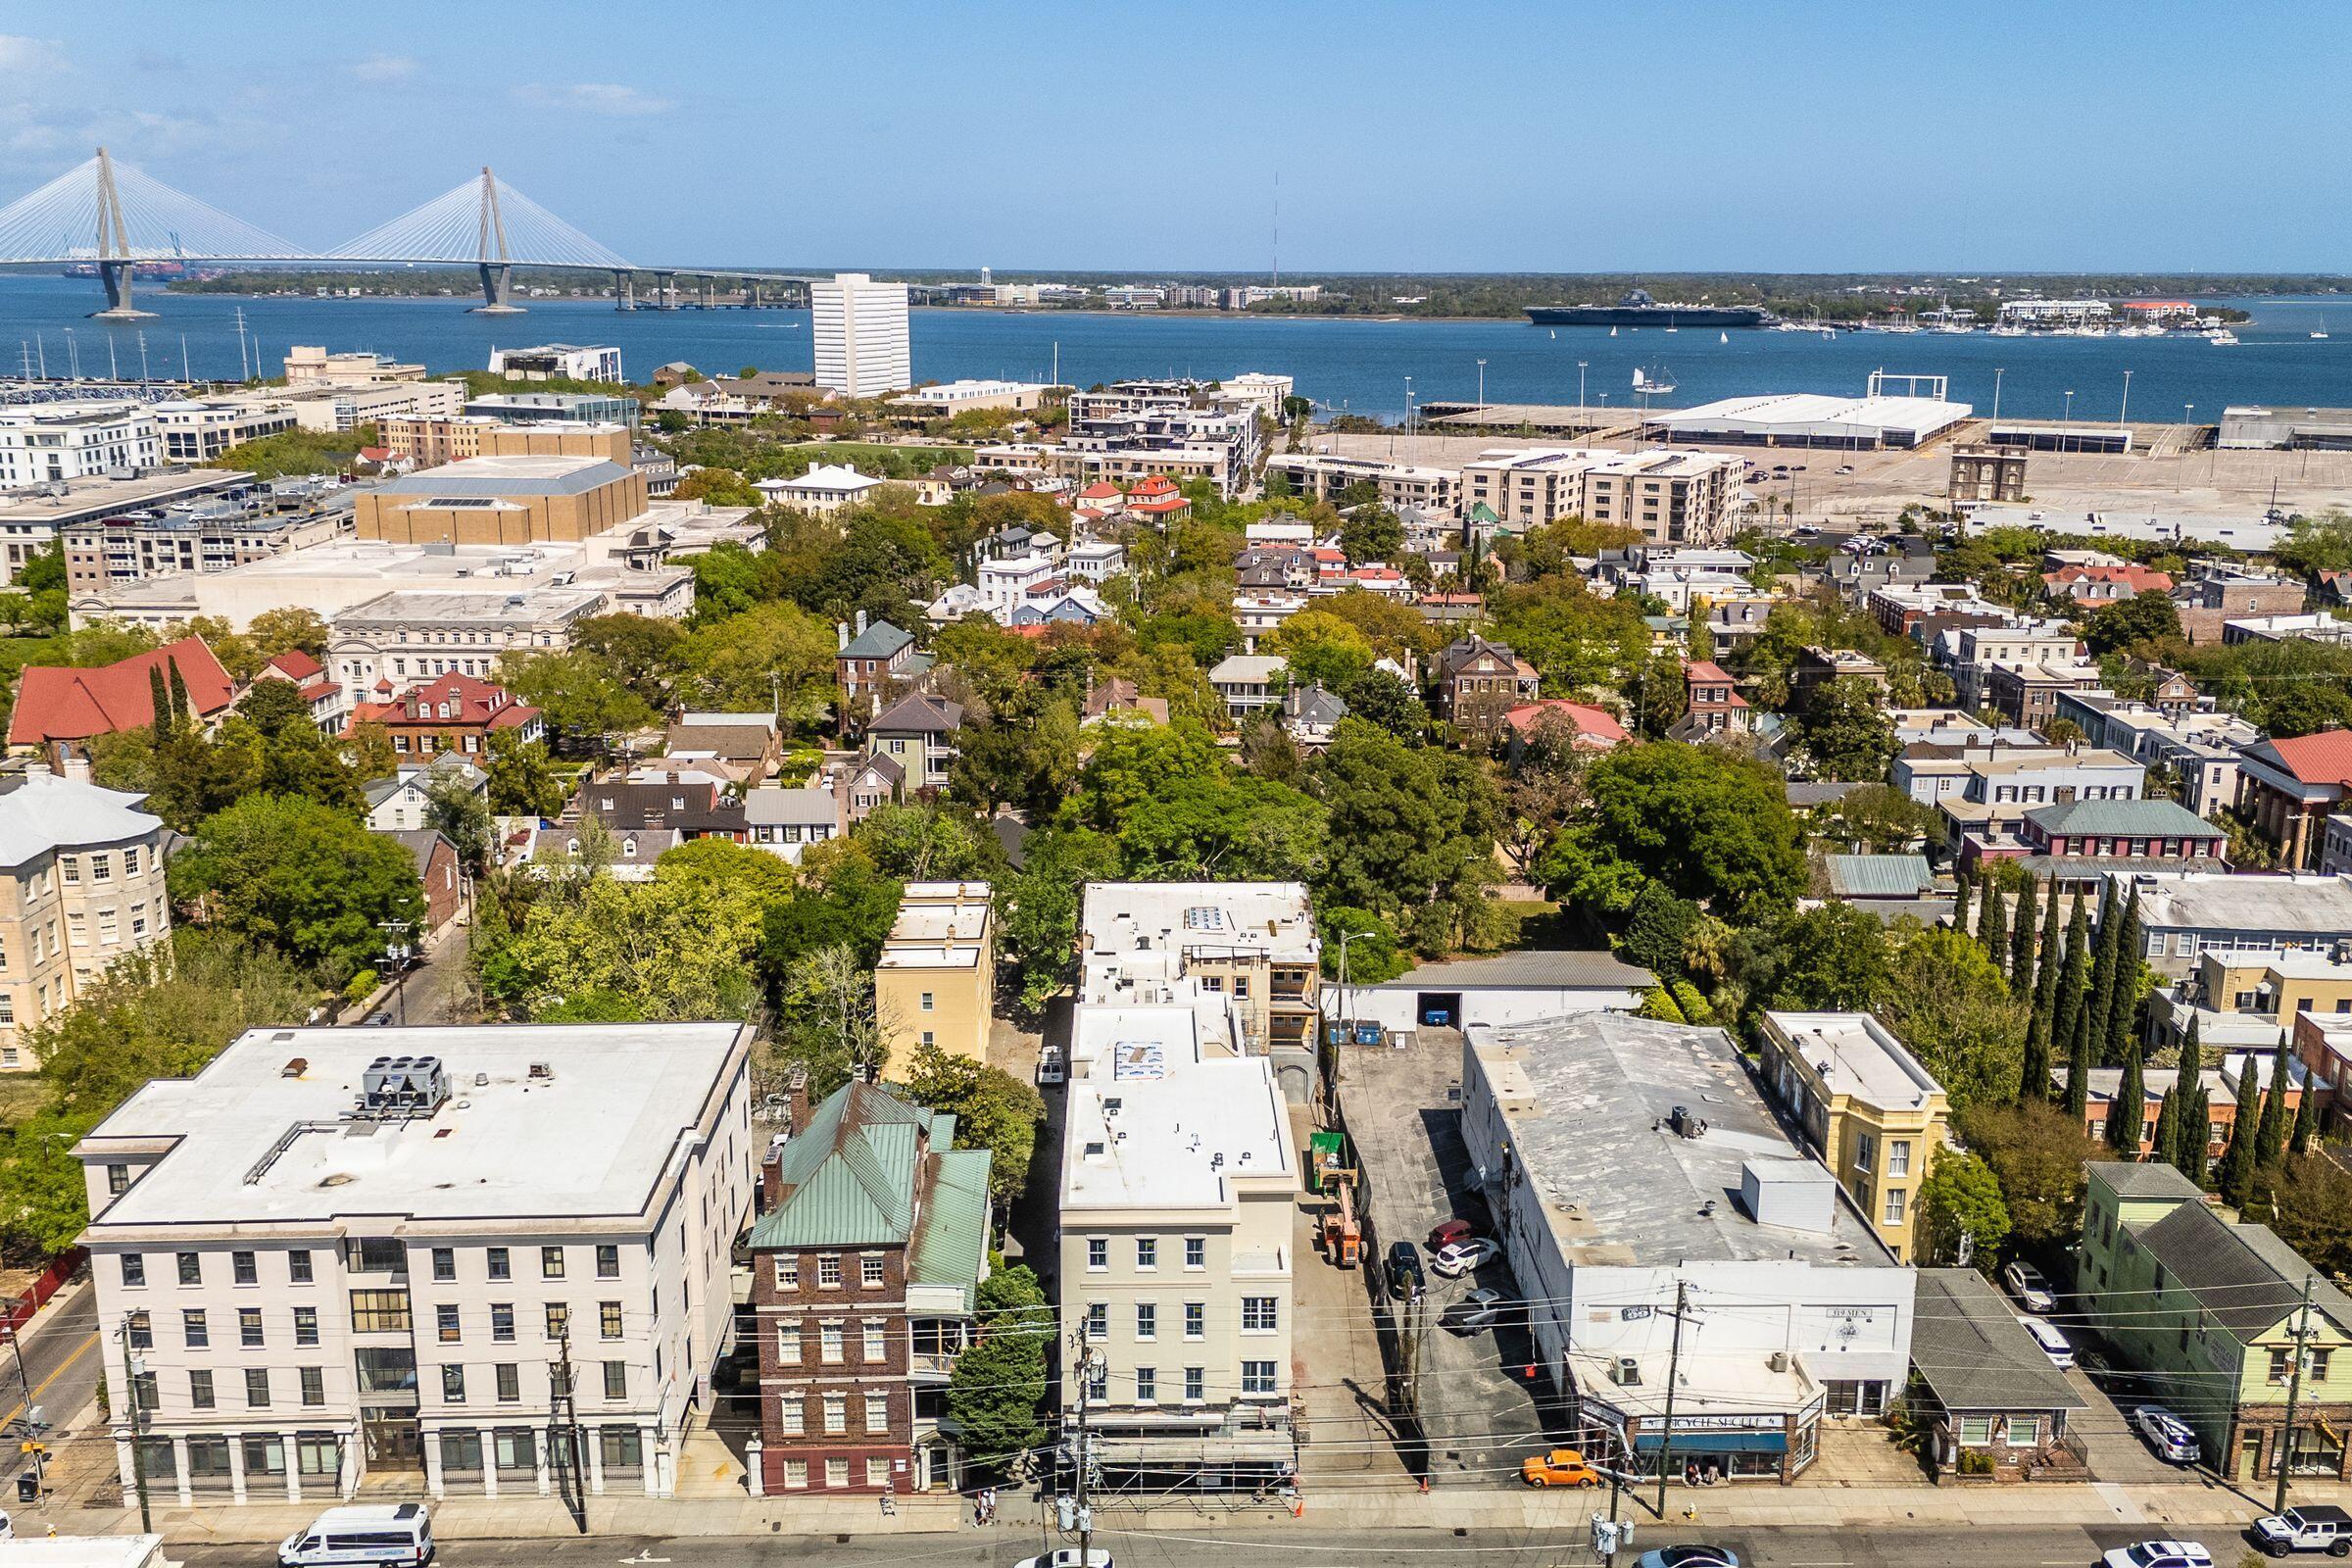
Image 2: Front Exterior
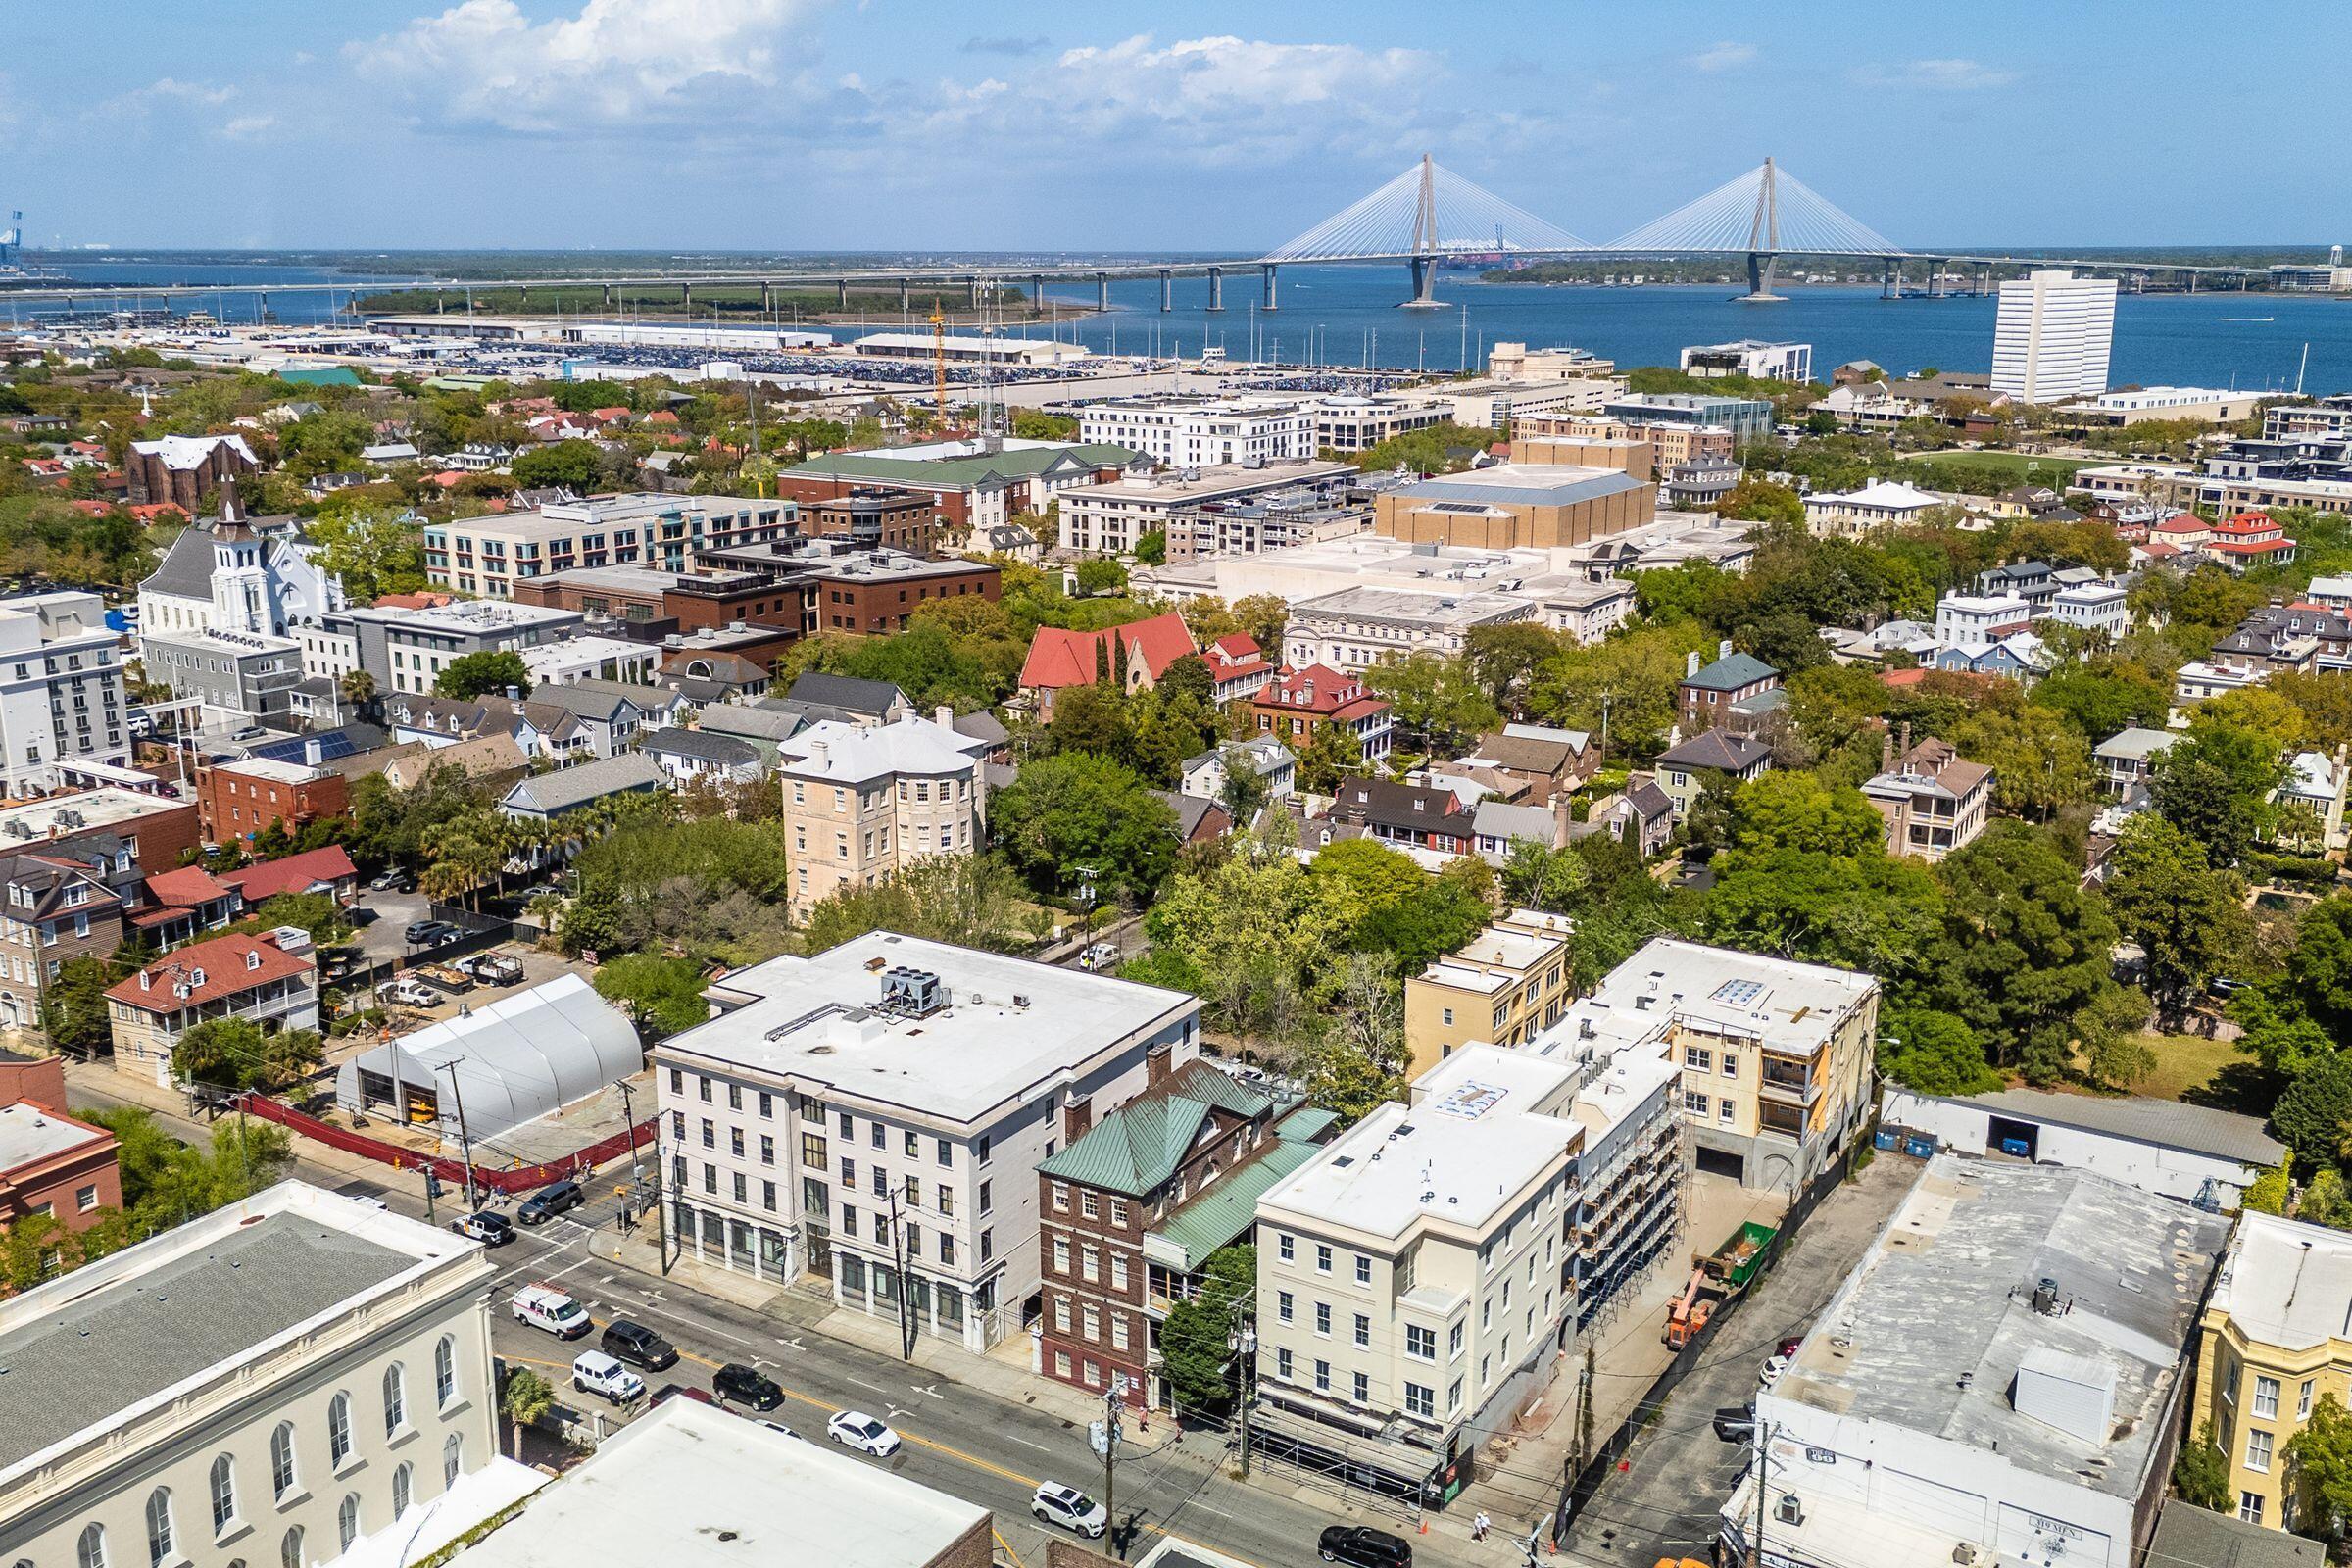
Image 3: Front Exterior
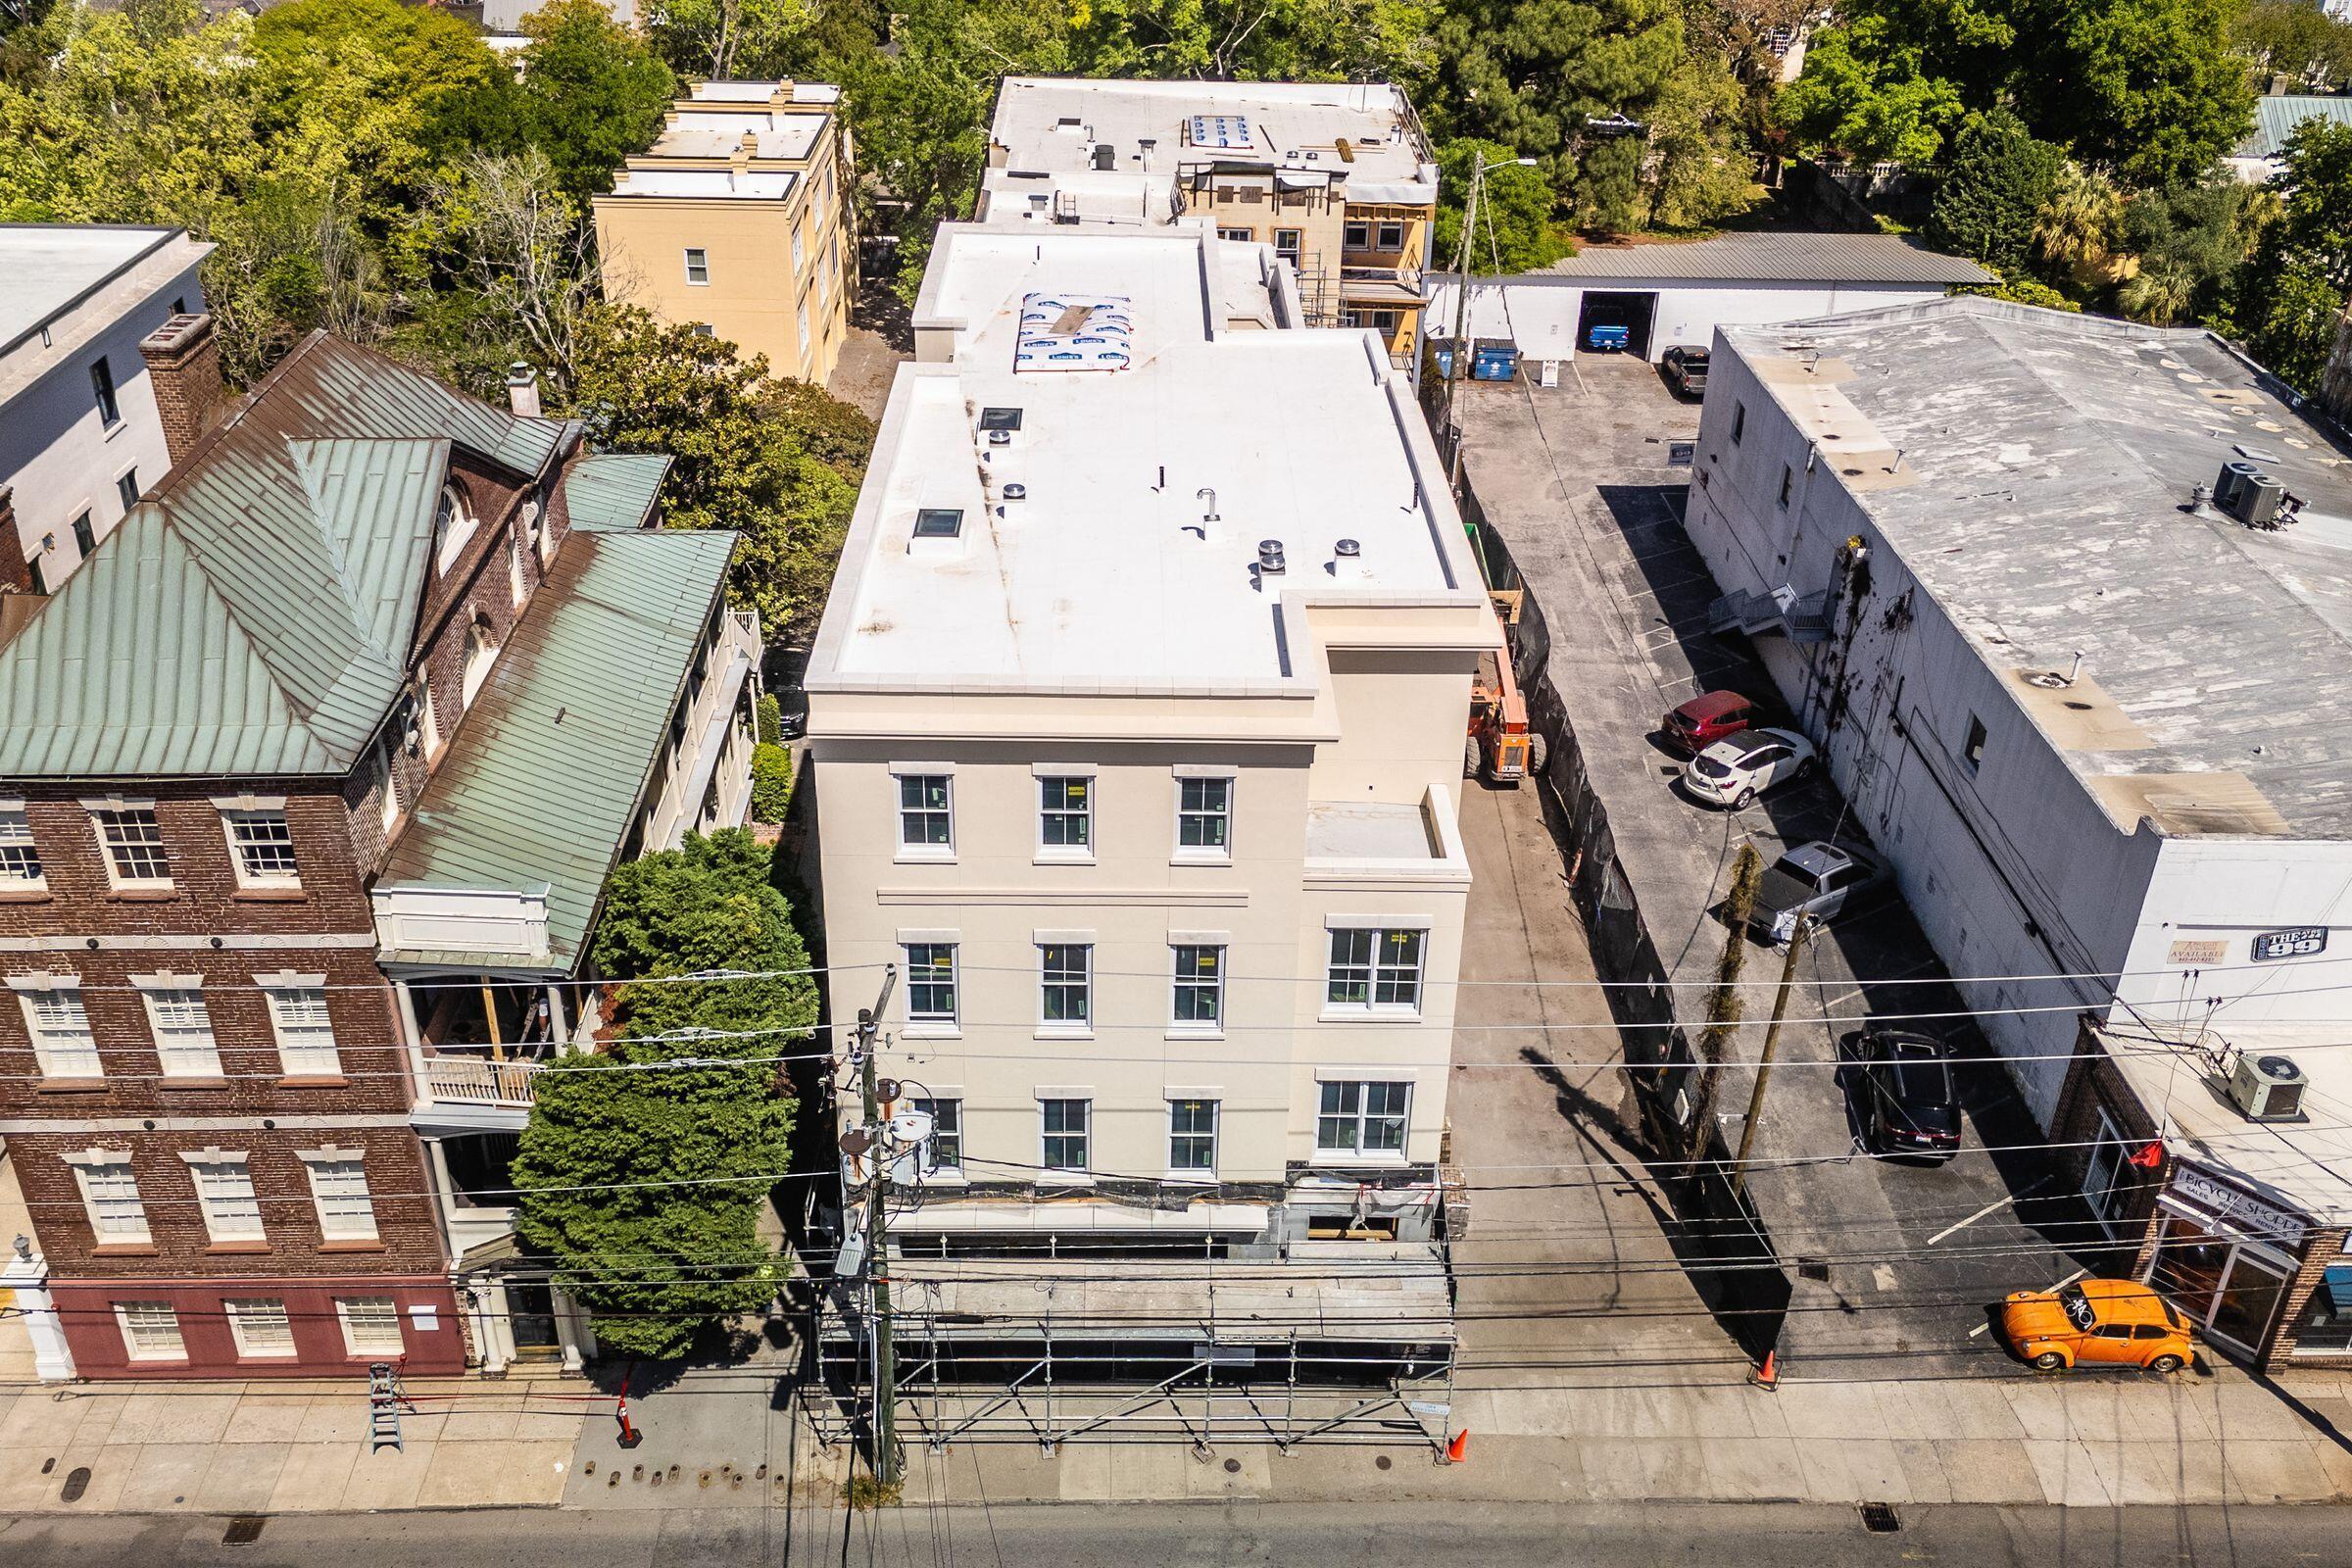
Image 4: Front Aerial
Bedrooms 3
Total Baths 4
Full Baths 3
Square Feet 2604
Status Active Under Contract
MLS # 26011072
County Charleston
More Info
Category Residential - Single Family Attached
Status Active Under Contract
Square Feet 2604
MLS # 26011072
County Charleston
In the heart of Charleston's historic district, 284 Meeting Street presents a rare collection of six impeccably designed luxury townhomes that blend timeless architecture with modern sophistication. Positioned on the edge of Ansonborough, residents are just steps from the city's finest shopping and dining along King Street, the open green space of Marion Square, and cultural landmarks including the Gaillard Center.284 Meeting Street has also been selected as the site of the 2026 House Beautiful Whole Home, a nationally recognized showcase celebrating innovation in residential design.This year's project explores a new dimension of luxury living within this thoughtfully designed townhome development, offering ideas for how beauty, functionality, and community can come together in a modern luxury residence. Bennett Hofford is serving as the 2026 Build Partner for the House Beautiful Whole Home project, bringing thoughtful construction and a strong attention to craftsmanship to these luxury townhomes. Throughout 284 Meeting Street, the Whole Home project will unfold both within the residences and on the first floor with a one of a kind pop up retail experience, reflecting the same level of elevated design and enduring craftsmanship found within each home. Inside each townhome, natural stone surfaces set a refined tone, carrying through the kitchen and baths where custom cabinetry, high end integrated appliances, and designer fixtures create a cohesive and elevated feel. Wide plank hardwood floors extend throughout the living spaces, while ten foot ceilings and gas fireplaces add warmth and architectural presence. Private balconies invite moments, and each residence includes a conditioned ground level storage space for added convenience. A gated entry and private parking for two vehicles per home provide ease and privacy, complemented by a secure lobby with elevator access and soundproofed common areas. Unit 301 features 2,604 square feet of living space including 3 bedrooms and 3.5 bathrooms. Upon entering, you're greeted by open living spaces seamlessly blending a spacious living room, dining room, and kitchen, ideal for everyday living or entertaining. A covered terrace, accessible from the living room, extends the living area for al fresco relaxation and dining. The unit features dual primary bedroom suites, each offering a serene retreat with large walk-in closets and private baths featuring dual sink vanities, WCs, tiled showers, and soaking tubs, while the remaining guest suite is well-sized with a nicely appointed bathroom. As of April 2026, significant progress continues at 284 Meeting Street, bringing this exceptional new addition to Charleston's historic district closer to completion.
Listing
Street
Satellite

Exterior Features

  • Construction Single Family
  • Siding Stucco
  • Garage Yes
  • Water Public
  • Sewer Public Sewer
  • Lot Description 0 - .5 Acre

Interior Features

  • Cooling Central Air
  • Fireplaces Description Gas Connection, Living Room, One
  • Living Area 2,604 SQFT
  • Year Built 2025
  • Stories One

Neighborhood & Schools

  • Subdivision Ansonborough
  • Elementary School Memminger
  • Middle School Simmons Pinckney
  • High School Burke

Financial Information

    Listing Information

    Listing Provided Courtesy of The Cassina Group - (843) 628-0008
    The data for this listing came from the Charleston, SC MLS.
    Listing data is current as of 08/12/2026.

    Contact Our Agent

    By clicking “Submit,” I agree to be contacted by Lake Homes Realty, LLC, its affiliates, and real estate professionals via call, text, and email for real estate services. This includes by automated means, even if your number is on a federal, state, or our internal Do Not Call list. To opt out, you can reply "stop" at any time or reply "help" for assistance. You can also click the unsubscribe link in the emails. Message and data rates may apply. Message frequency may vary. You also agree to our Terms of Use and Privacy Policy.