
54 sanibel street, mount pleasant sc 29464

Mount Pleasant, SC 29464
4 BEDS 4-Full 1-Half BATHS
0.1 AC LOT
Residential - Single Family Detached
Image 1
Bedrooms 4
Total Baths 5
Full Baths 4
Acreage 0.11
Status Off Market
MLS # 24005021
County Charleston
More Info
Category Residential - Single Family Detached
Status Off Market
Acreage 0.11
MLS # 24005021
County Charleston
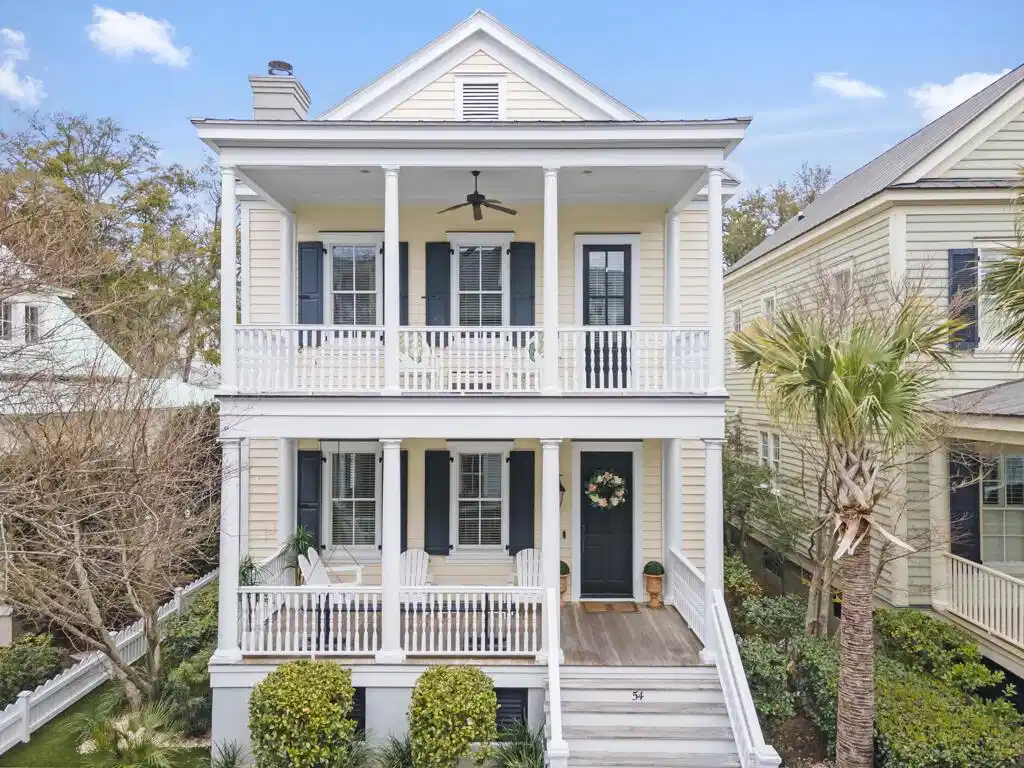
Nestled within the Charming Community of I'On, 54 Sanibel Street embodies the essence of Quintessential Charleston Living. This meticulously designed residence offers 3,518 sq ft of luxurious comfort, with 3,038 sq ft in the 4 Bedroom, 4.5 Bath Main House and a 480 sq ft Carriage Room over the Garage. Built in 2007, by Esteemed Builders, Daly & Sawyer, every detail of this home exudes quality and sophistication. The charm of Dual Front Porches evokes a timeless Downtown Charleston feel. The Main House features Four Large Bedrooms, each boasting an En Suite Bath, providing unparalleled privacy and convenience. Entering the home, you're greeted by a Spacious Open Floor Plan, highlighted by Wide-Plank Wood Floors throughout. The Heart of the home is the Chef's Kitchen, where culinary dreamscome to life with Stainless Appliances, including a Sub-Zero refrigerator, Wolf 5-Burner Gas Cooktop and Oven, Bosch Diswasher, and Microwave. This is all complemented by Marble Countertops and a Large Island, perfect for entertaining guests. Additionally, a Custom, Built-In Bar rounds out the Kitchen, with Wine Fridge, Beer Fridge, a Kegerator, and ample space for your favorite Spirits and Glassware. This Residence is great for Entertaining Family and/or Guests with a Cozy Gas-Log Fireplace in the Living Room, Whole-House Sound System, and a Separate Dining area for those Formal Gatherings. Perfect for Guests, or a possible Mother-In-Law Suite, there is a Large Bedroom off the Kitchen, featuring Vaulted Ceilings, a Separate Entrance, and En Suite Full Bath. Step outside to the Screened Porch and unwind with a glass of Sweet Tea, surrounded by the tranquility of the Landscaped Grounds. Upstairs, discover Three Spacious Bedrooms, including the Primary Suite, with access to the Top Front Porch and Walk-In Closet. The Luxurious Primary Bath features Marble-Top Dual Vanities, a Large Tiled Shower, and a Claw-Foot Tub. The Carriage House, added in 2022, offers a 1.5-Car Garage, with ample Storage, and a Large Room Above. Currently set up as a Golfer's Paradise with Artificial Turf Flooring for practicing your Putting or Chipping Game, and a 155" Dual Screen Projector, this Man Cave/She Shed is perfect for Entertainment or Relaxation. There is an additional Parking Space outside, to the left of the Garage. Additional features include: Metal Roof, Fully Encapsulated Crawl Space, Tankless Hot Water Heater, Landscaping/Turf/Rock Patio. Recent updates include New HVAC (Other HVAC 2017), Fresh Paint In and Out, Stairway Carpeting, New Light Fixtures, New Kitchen Cabinet Knobs, and In-House Water Shut-off Valve. Just 20 Minutes from Downtown Charleston, I'On provides access to Walking Trails, Mulitple Playgrounds, Lakes, and Exclusive Amenities including a Members-Only Swim/Tennis Club. Don't miss the opportunity to experience the epitome of Lowcountry Luxury at 54 Sanibel St!

Exterior Features

  • Style Charleston Single
  • Construction Single Family
  • Siding Wood Siding
  • Exterior Balcony
  • Roof Metal
  • Garage Yes
  • Garage Description 1.5
  • Water Public
  • Sewer Public Sewer
  • Lot Description 0 - .5 Acre, High, Level

Interior Features

  • Heating Heat Pump
  • Cooling Central Air
  • Fireplaces Description Family Room, Gas Log, One
  • Year Built 2007
  • Stories Two

Neighborhood & Schools

  • Subdivision Ion
  • Elementary School James B Edwards
  • Middle School Moultrie
  • High School Lucy Beckham

Financial Information

    Listing Information

    Properties displayed may be listed or sold by various participants in the MLS.