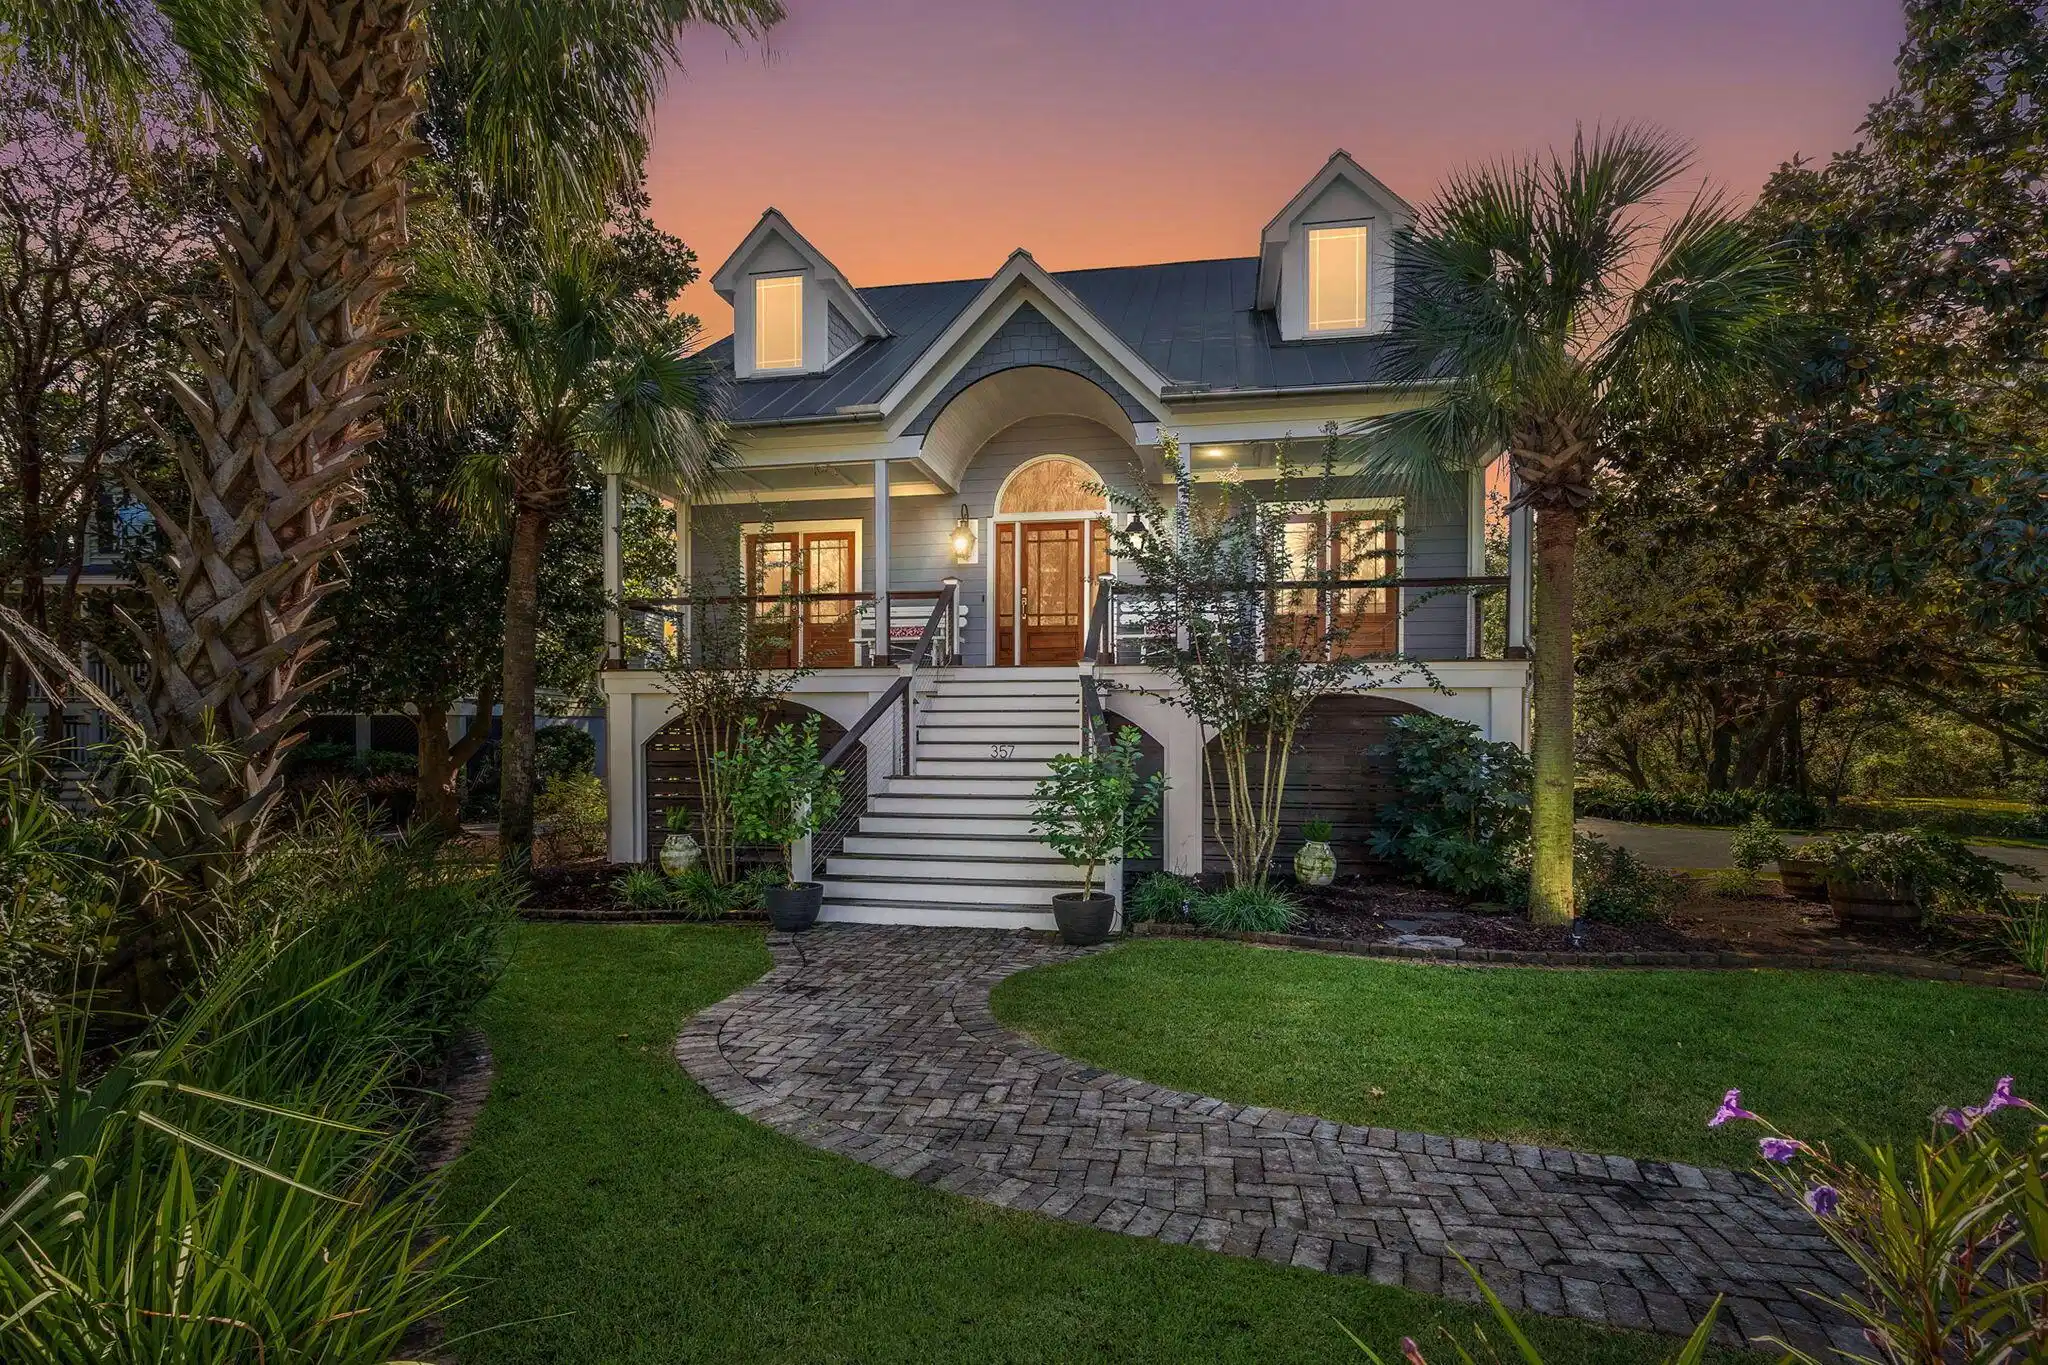
If you are ready to enjoy the ''Lowcountry Lifestyle'' than 357 Anchor Circle is the home you have been dreaming of. Nestled on a quiet cul-de-sac in the highly coveted South Mount Pleasant zip code, this exquisite waterfront property located on Hobcaw Creek is truly a must see! Thoughtfully renovated in 2019 this custom-built 5 bedroom/4.5 bath with luxury high-end finishes and spectacular open floor plan is sure to please the most discerning buyer. Upon entering the large foyer you will be immediately impressed by the reclaimed white oak floating staircase, wainscot panel wall moulding and soaring cathedral wood planked ceiling. Off the foyer to the right you will find a well lit study which features exclusive access to the front porch.Located between the study and a cozy guest bedroom you
will find a full bath boasting herringbone tile with a transom window that provides an abundance of natural light. The
heart of the home is the kitchen/dining and great room, which flow together effortlessly showcasing stunning unobstructed views of your private backyard oasis. The gourmet kitchen features a 48in Zline - 7 burner gas cooktop, double convection ovens & an over-sized food prep island. In addition, the custom lit cabinetry, glass tiled extended back splash & marbled countertops truly make this kitchen a chefs dream. If you desire a more formal & intimate
dining experience there is an additional dining area that provides access to the front porch. A series of sliding glass doors in the Great Room open up to an expansive covered porch that overlooks your private saltwater pool and stunning views of the marsh. The cleverly tucked away butlers laundry and powder room complete the main level. Moving upstairs to the top floor you will be captivated by the luxurious sun-drenched owner's suite featuring
vaulted paneled ceilings and walls, a cozy sitting area, and an expansive walk-in closet. To top off this incredible owner's retreat is an open and airy balcony with an ample seating area, gas fire pit, private outdoor shower, boasting jaw-dropping views of Hobcaw Creek. The opulent bath features a generous free standing soaking tub, a fully tiled walk-in spa shower and a teak bench. The large stone vanity with hammered sinks, lit cabinetry, and glamourous light fixtures are the icing on the cake. Down the hall is a second laundry with washer/dryer set and convertible folding
table. Beyond this space you will find a very spacious guest bedroom with an en-suite full bath. This bath features a
sophisticated mix of patterned tile, a rolling glass shower door, and smart mirror. A sizable third bedroom completes this floor with a large walk-in closet and en-suite full bath. The fully tiled shower displays a clever mix of penny, subway and faux wood grain tile. The lower level of this elevated home hosts a pass through kitchen window and a set of French glass doors that allow for a seamless transition between the interior and exterior. This fun recreational
space is complete with a full kitchen, dining area, half bath and 2 car garage. Let your imagination run wild with the
endless possibilities that this additional 1,570 sq. ft. climate controlled flex space has to offer. Topping off the lush but
manicured backyard paradise you will find your luxurious climate controlled jetted saltwater pool that can be enjoyed
year round. The expansive outdoor entertainment area allows for endless hours of fun chillin and grilling with your family and friends. Community amenities include a boat launch, club house, pool and tennis courts. Conveniently located near Belle Hall Shopping & Dining, and just minutes to the beaches, downtown and the airport. Schedule a showing today. This stunning property won't last long.


 All information is deemed reliable but not guaranteed accurate. Such Information being provided is for consumers' personal, non-commercial use and may not be used for any purpose other than to identify prospective properties consumers may be interested in purchasing.