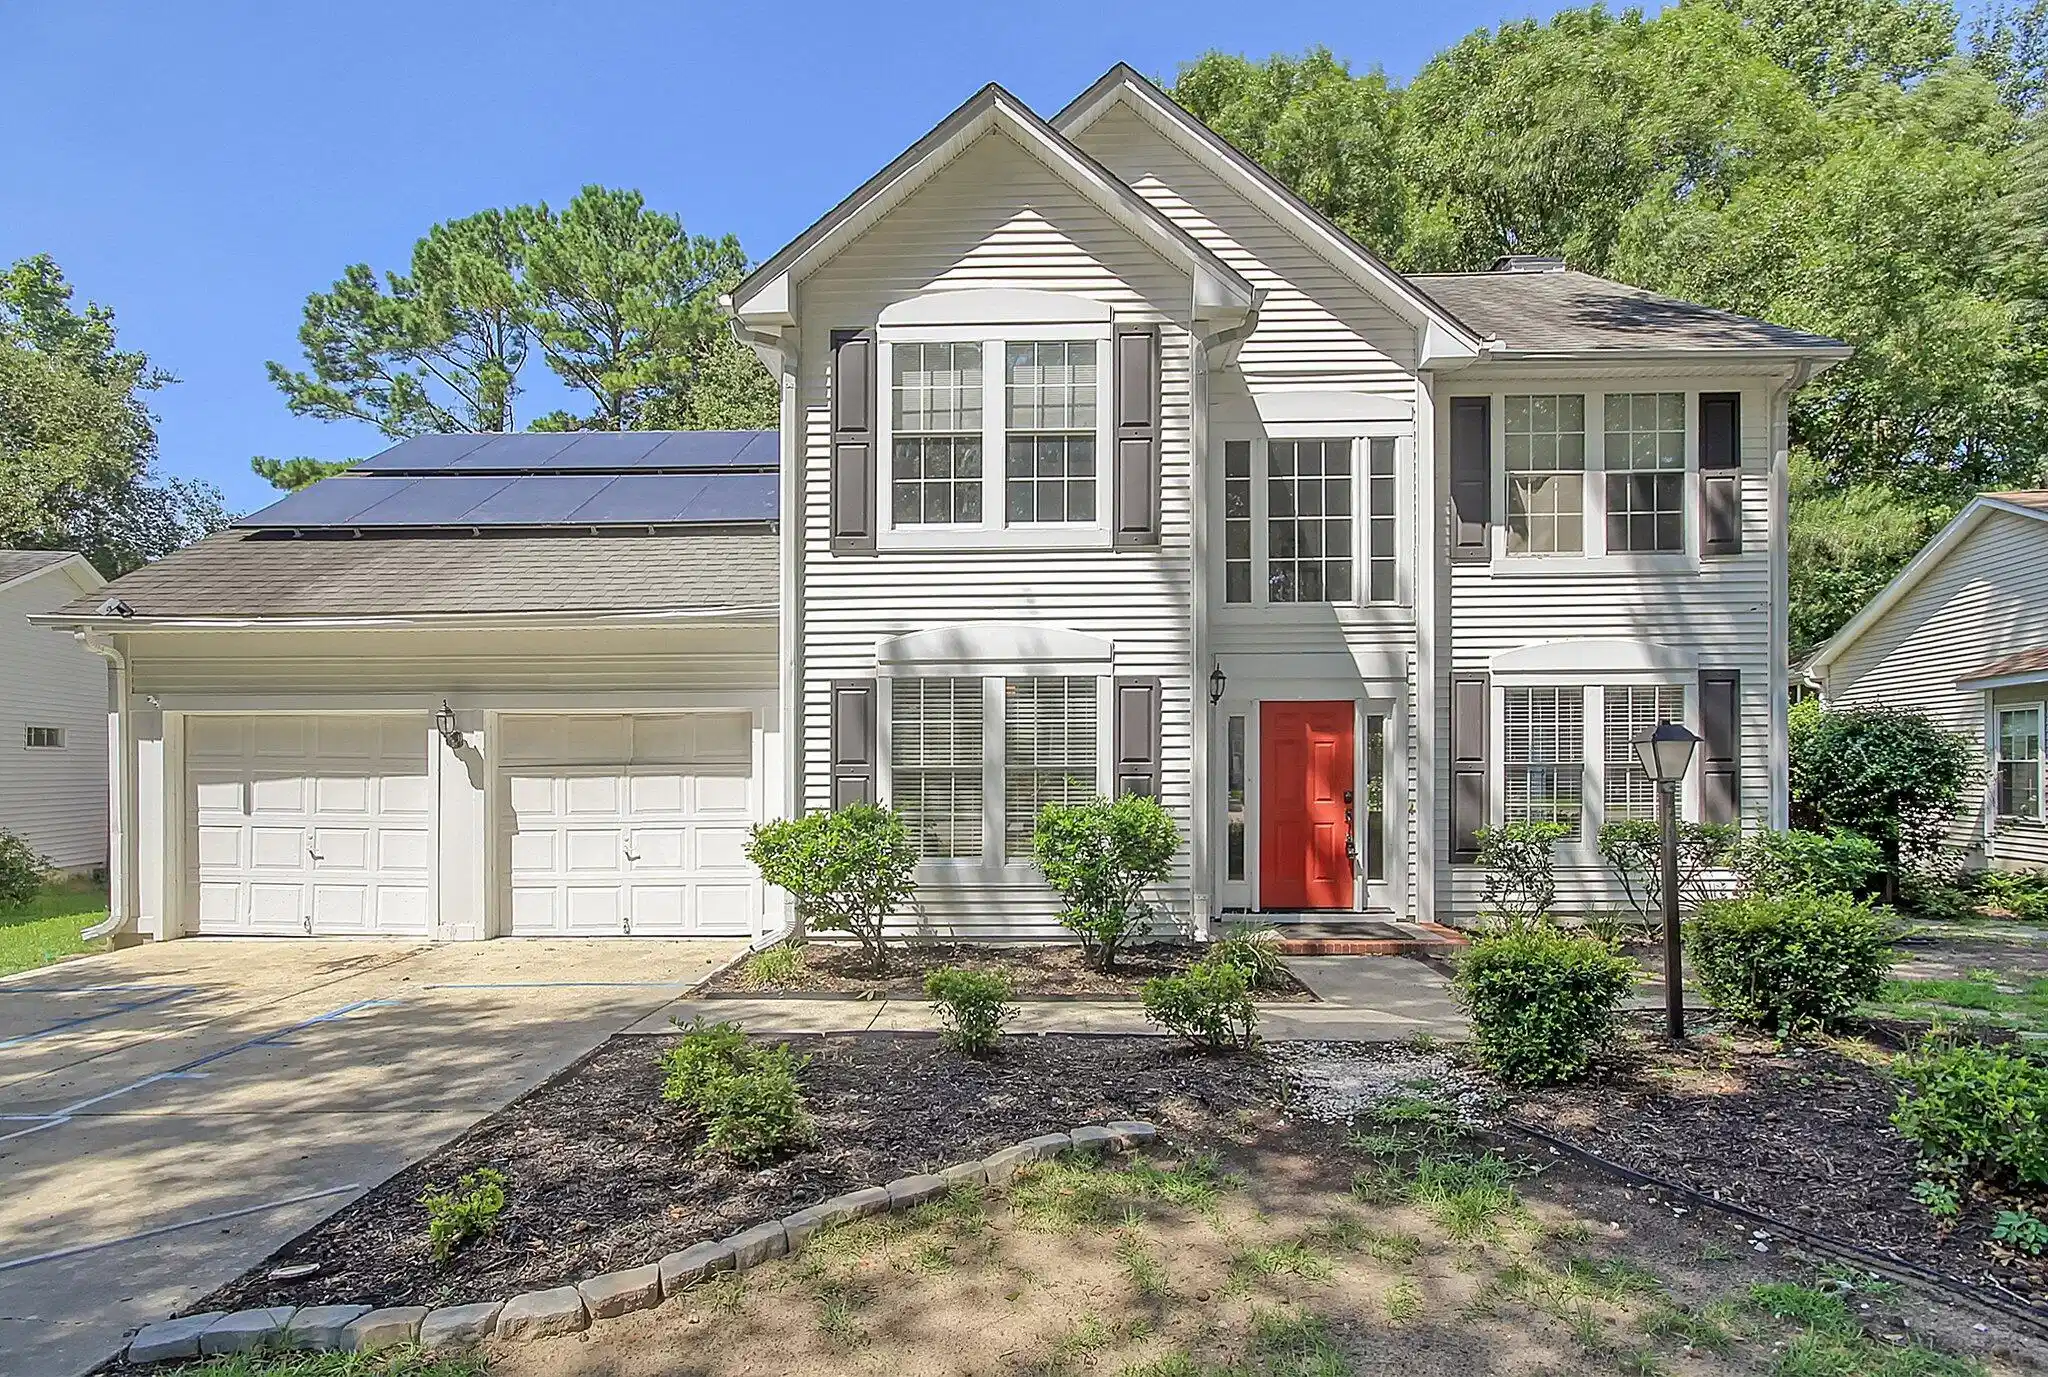
Highly Motivated Seller! Bring all offers! If you're looking for a great value in Mt Pleasant, this home is for you. All this diamond in the rough needs is your finishing touch and a little polish and it will shine! This gem is nestled on a spacious lot adorned with majestic Live Oaks and mature trees, making it a true hidden treasure in the heart of central Mount Pleasant. Situated within the sought-after Water's Edge neighborhood, this home offers close proximity to Mount Pleasant's finest attractions, including the pristine Isle of Palms beaches just a short 4-mile drive away and is within walking distance of Mount Pleasant's Towne Centre.Upon entering this home, you'll immediately appreciate the exquisite custom touches, such as the impressive two-story foyer and the crown molding that graces the entire main floor. To the left, you'll discover a dedicated dining room that is equally well-suited for use as a study or home office.The floor plan seamlessly flows into a cozy family room space, providing versatile options for arranging your furniture.
An expansive casual dining area features a captivating centerpiece fireplace, creating an inviting ambiance perfect for both entertaining and everyday family life. The kitchen is a dream for any culinary enthusiast, offering stainless steel appliances, granite countertops, and a deep, single-bowl sink for effortless meal preparation. Adding to its charm, a custom furniture-style kitchen island with a butcher block top beckons for gatherings and culinary creativity.
Venturing upstairs, you'll find a spacious owners' suite boasting a graceful tray ceiling and an abundance of natural light. The well-appointed en-suite bathroom exudes luxury, showcasing double sink vanities, a separate shower, a jetted soaker tub, a private water closet with linen storage, and a roomy walk-in closet. Two generously sized secondary bedrooms share a hall bathroom adorned with charming bead-board walls and a granite countertop.
In the FROG you'll find a versatile space that could serve as a fourth bedroom. Take note of the convenient laundry closet featuring a custom wood folding counter and shelf. This room holds incredible potential, whether it's designated as a playroom, media room, teenager's retreat, or an exercise studio - the options are boundless!
Embracing the essence of Lowcountry living, the outdoor spaces of this home are equally captivating. Just off the kitchen, a spacious screened-in porch beckons for al fresco dining and relaxed conversations, making it an ideal spot to spend your days. Adjacent to the porch is a meticulously designed custom paver patio, perfect for gathering around a fire pit for marshmallow roasting with the family or enjoying a glass of wine with friends. Elevated planter beds provide a touch of garden serenity while maintaining ample yard space. The expansive backyard is fully enclosed with privacy fencing on the sides and a living fence along the rear, offering views of a tranquil wooded buffer.
For added convenience, a double gate with metal reinforcement allows for secure storage of boats or trailers, while still leaving plenty of room for children and pets to frolic. This remarkable home also boasts a new HVAC system installed in 2020, as well as BRAND NEW SOLAR panels, offering energy-efficient and eco-friendly living.
With easy access to I-526, nearby beaches, and mere minutes away from the world-class shopping and dining of historic downtown Charleston, this residence presents a truly exceptional opportunity.


 All information is deemed reliable but not guaranteed accurate. Such Information being provided is for consumers' personal, non-commercial use and may not be used for any purpose other than to identify prospective properties consumers may be interested in purchasing.