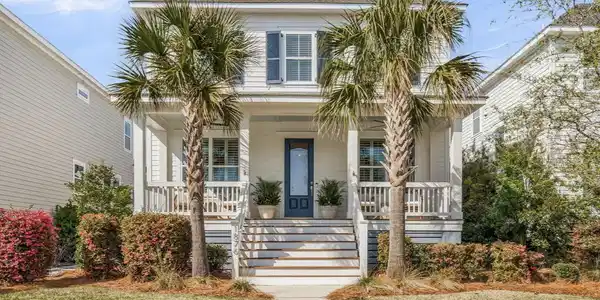
1876 village crossing drive

Charleston, SC 29492

$1,649,000
5 BEDS 4.5 BATHS
3,392 SQFT
Residential - Single Family Detached
Image 1: 1876 Village Crossing
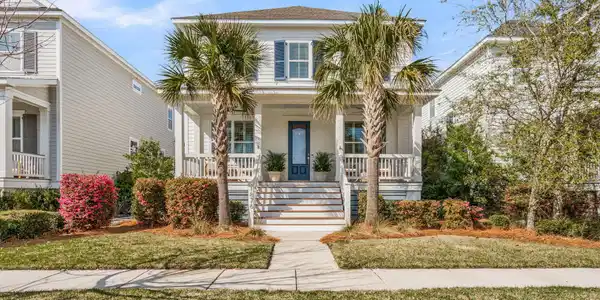
Image 2: Welcome Home
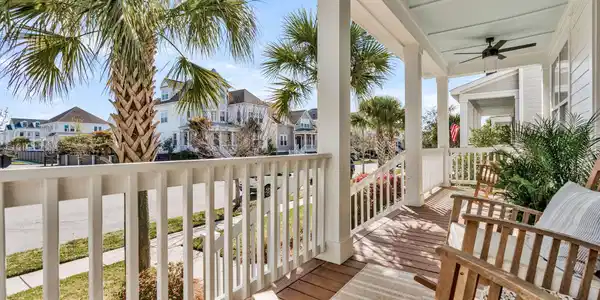
Image 3: Front Porch
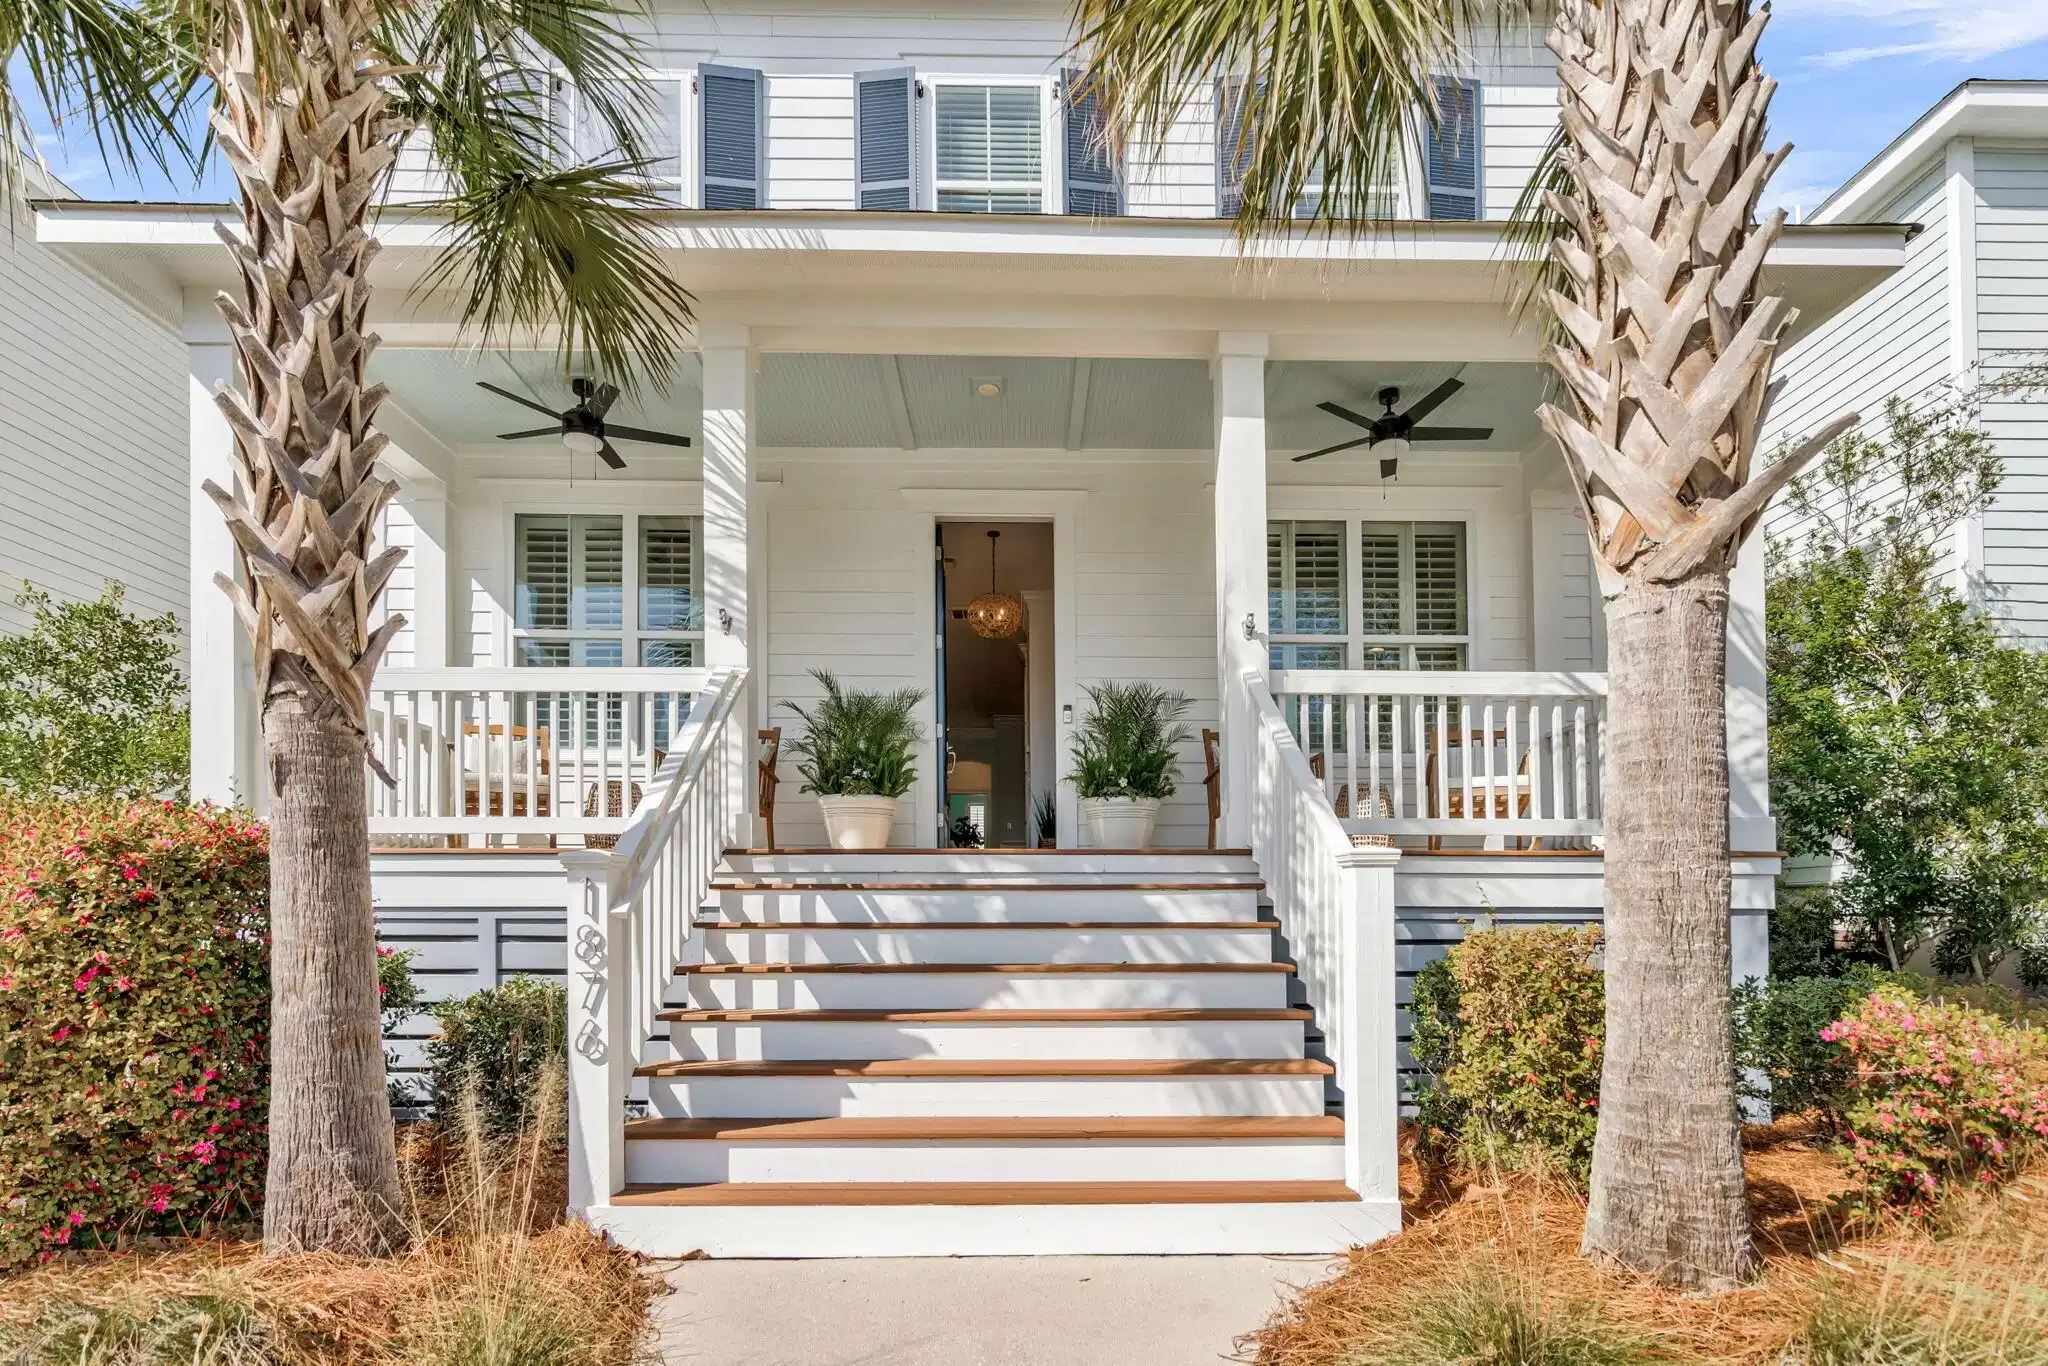
Image 4: 1876 Village Crossing
Bedrooms 5
Total Baths 5
Full Baths 4
Square Feet 3392
Status Active Under Contract
MLS # 26020978
County Berkeley
More Info
Category Residential - Single Family Detached
Status Active Under Contract
Square Feet 3392
MLS # 26020978
County Berkeley
3392 square feet of timeless presence! Welcome home to spacious 1876 Village Crossing Dr.,- where effortless charm and warmth join together. As you arrive, flanking palm trees lead you to a fabulous full front porch. Upon entry, your eyes are immediately drawn back, noting the abundance of natural sunlight and rich hardwood flooring throughout most of the home. To the left, is a private home office (easily convertible to a sixth bedroom), and to the right is a fabulously cozy seating lounge (this versatile flex space can also serve as a formal dining or media room). Continuing back, the combined great room and kitchen are the ideal setting for family and friends.Sunlight beams into the family room with fireplace, and the oversized kitchen island is the centerpiece for great gatheringThis exceptional floor plan offers the rare luxury of two Owner's suites. One Owners Suite is on the first level - and another Owners is upstairs; ideal for multi-generational living, accommodating guests in style, or providing a fabulously large bedroom and play space. Two additional bedrooms and a hall bath upstairs provide plenty of room for the whole family. In addition to the four (or five) bedrooms in the main home, a separate finished area over the garage (FROG) provides a completely separate and full living space with its own entrance, full kitchen, washer/dryer, and full bathroom. Outside, the screened porch overlooks a fabulously designed, low-maintenance backyard complete with a petite cocktail pool and an outdoor shower. This space was designed for relaxation and entertaining - without the upkeep. Additional features include a large laundry room, six-foot fenced yard, plantation shutters, hardwood stairs, and updated lighting and fans. All living space totals 3392 sq. ft. -- 450 of that, is estimated to be in FROG space. This fabulous Daniel Island location allows for easy biking to Daniel Island School, its multiple playgrounds, and three community pools. As one of Charleston's most coveted communities, both Daniel Island and the greater Charleston area provide a lifestyle that's hard to beat. Beautiful beaches, vibrant downtown, and extensive dining and shopping options are only a short drive away. Welcome Home! All information within is to the knowledge of Agent. Any information of importance to Buyer (schools, square footage, et all - with no exceptions) is the responsibility of Buyer and their Agent to confirm.
Listing
Street
Satellite

Exterior Features

  • Style Traditional
  • Construction Single Family
  • Siding Cement Siding
  • Exterior Lawn Irrigation
  • Roof Architectural, Asphalt
  • Garage Yes
  • Garage Description 2
  • Water Public
  • Sewer Public Sewer

Interior Features

  • Fireplaces Description Family Room, One
  • Living Area 3,392 SQFT
  • Year Built 2015
  • Stories Two

Neighborhood & Schools

  • Subdivision Daniel Island Smythe Park
  • Elementary School Daniel Island
  • Middle School Daniel Island
  • High School Philip Simmons

Financial Information

    Listing Information

    Listing Provided Courtesy of Carolina One Real Estate - (843) 779-8660
    The data for this listing came from the Charleston, SC MLS.
    Listing data is current as of 08/20/2026.

    Contact Our Agent

    By clicking “Submit,” I agree to be contacted by Lake Homes Realty, LLC, its affiliates, and real estate professionals via call, text, and email for real estate services. This includes by automated means, even if your number is on a federal, state, or our internal Do Not Call list. To opt out, you can reply "stop" at any time or reply "help" for assistance. You can also click the unsubscribe link in the emails. Message and data rates may apply. Message frequency may vary. You also agree to our Terms of Use and Privacy Policy.