1675 pierce street

Daniel Island, SC 29492

$1,850,000
5 BEDS 4.5 BATHS
3,000 SQFT0.2 AC LOT
Residential - Single Family Detached
Waterfront
Image 1: DJI_0003
Image 2: DSC06847
Image 3: DSC06550
Image 4: DSC06541
Bedrooms 5
Total Baths 5
Full Baths 4
Square Feet 3000
Acreage 0.2
Status Active
MLS # 26020592
County Berkeley
More Info
Category Residential - Single Family Detached
Status Active
Square Feet 3000
Acreage 0.2
MLS # 26020592
County Berkeley
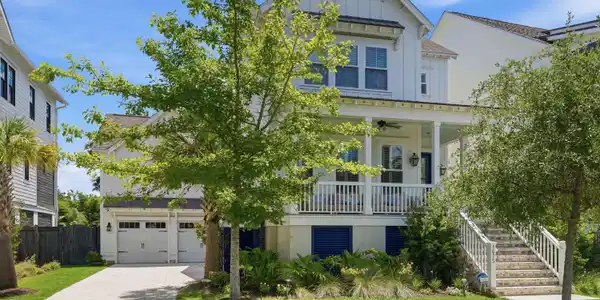
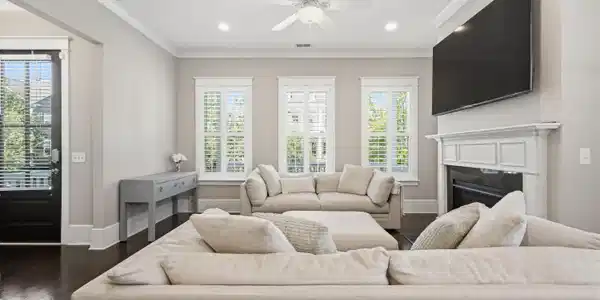
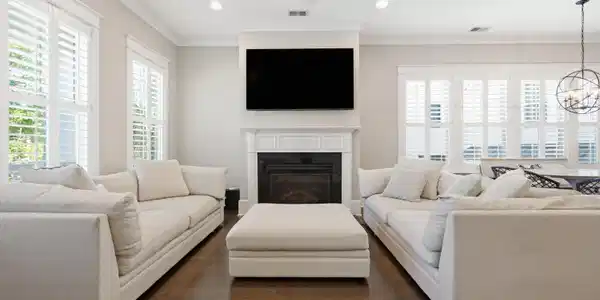
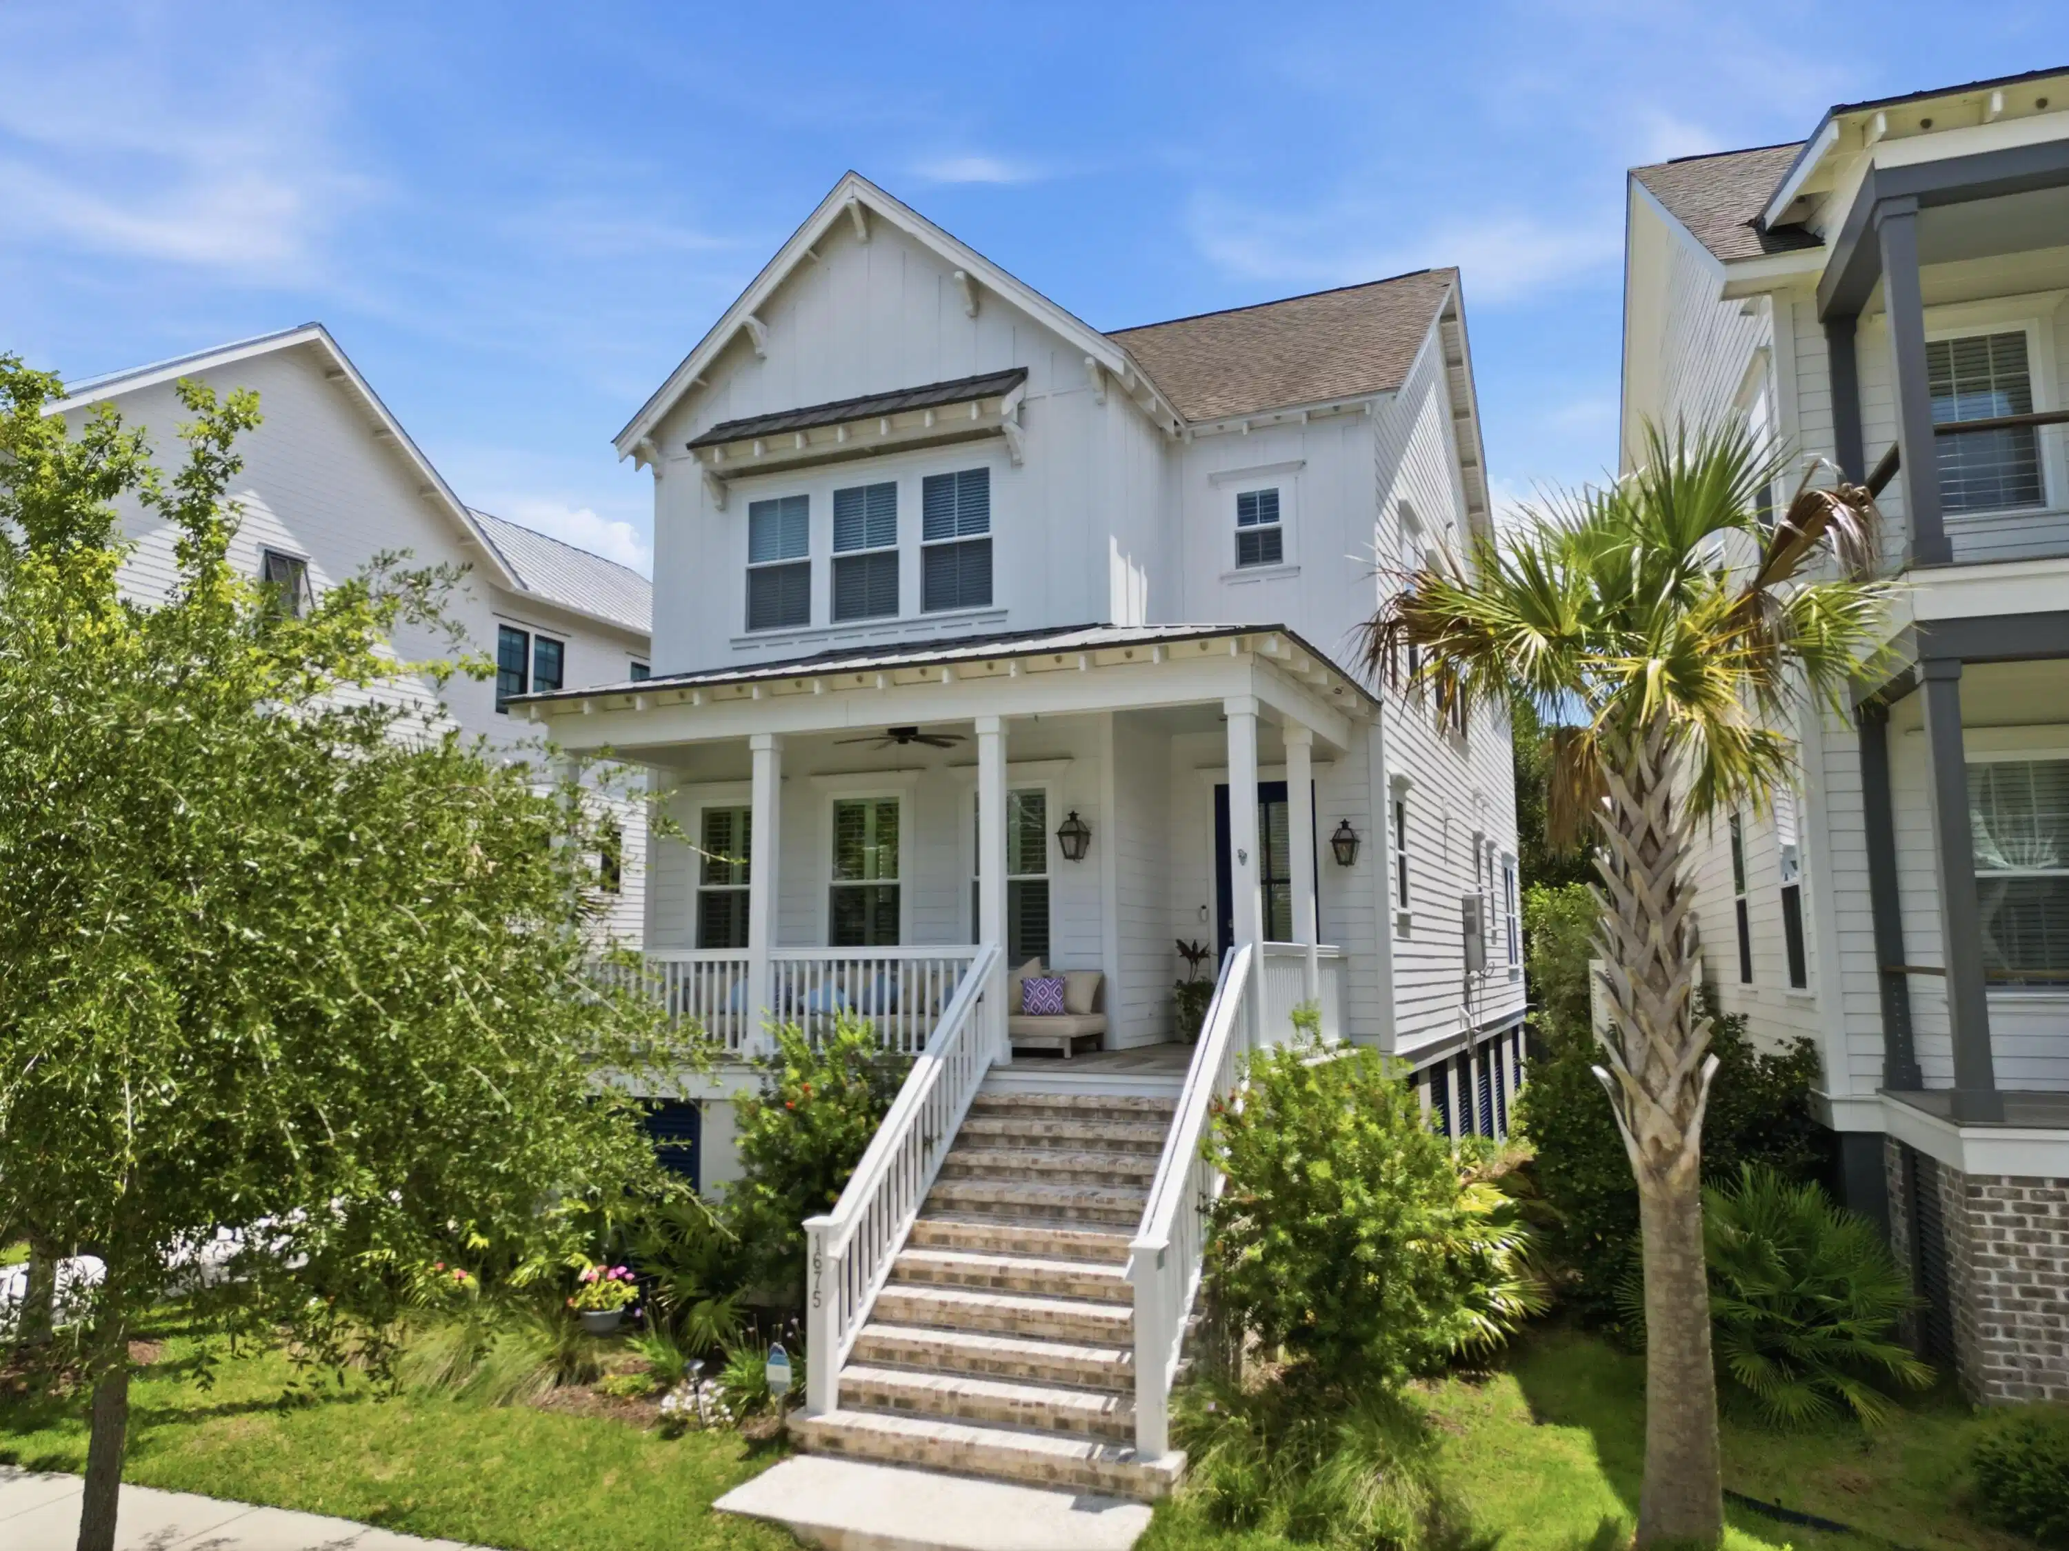
A rare marshfront opportunity awaits in this beautifully crafted 5-bedroom, 4.5-bath Charleston coastal home, where expansive views, elegant finishes, and inviting spaces come together in a truly special setting. Located on a peaceful street near Smythe Lake, this residence offers a front-row seat to the natural beauty of the Lowcountry, with mature live oaks and serene marsh views creating a picturesque backdrop.From the moment you arrive, the classic Charleston exterior makes a lasting impression with its welcoming front porch, gas lanterns, and handsome mahogany entry door.Inside, the home features an open and airy layout designed for both relaxed daily living and effortless entertaining. The well-appointed kitchen serves as the heart of the home with granite countertops, white cabinetry, a custom tile backsplash, oversized island with storage, stainless steel appliances, double ovens, a five-burner gas cooktop, and a convenient butler's pantry. The adjoining dining area and family room provide the perfect gathering spaces, complete with a cozy gas fireplace and abundant natural light. The first-floor primary suite offers a private escape with French doors opening to the screened porch and tranquil marsh views. The ensuite bath includes dual vanities, tile flooring, a spacious walk-in shower with built-in bench and rain showerhead, plus a custom-organized walk-in closet. Upstairs, three additional bedrooms, two full bathrooms, a flexible loft area, and a dedicated laundry room provide plenty of space for family and guests. A separate finished room over the garage expands the possibilities even further with a full kitchen and bathroom--ideal for visitors, extended stays, a home office, or private guest quarters. Outdoor living takes center stage with a screened porch overlooking the marsh, creating the perfect place to enjoy morning coffee, evening sunsets, and year-round Lowcountry scenery. The beautifully maintained grounds feature mature landscaping, irrigation, fencing, and a retaining wall, offering both privacy and functionality. With its exceptional marshfront location, versatile living spaces, and timeless Charleston appeal, this home presents a unique opportunity to enjoy the very best of Lowcountry living.
Listing
Street
Satellite

Exterior Features

  • Style Traditional
  • Construction Single Family
  • Siding Cement Siding
  • Exterior Lawn Irrigation, Rain Gutters
  • Garage Yes
  • Garage Description 2
  • Water Public
  • Sewer Public Sewer
  • Lot Description 0 - .5 Acre, Marshview

Interior Features

  • Heating Heat Pump
  • Cooling Central Air
  • Fireplaces Description Family Room, One
  • Living Area 3,000 SQFT
  • Year Built 2015
  • Stories Two

Neighborhood & Schools

  • Subdivision Daniel Island
  • Elementary School Daniel Island
  • Middle School Daniel Island
  • High School Philip Simmons

Financial Information

    Listing Information

    Listing Provided Courtesy of Carolina One Real Estate - (843) 779-8660
    The data for this listing came from the Charleston, SC MLS.
    Listing data is current as of 08/19/2026.

    Contact Our Agent

    By clicking “Submit,” I agree to be contacted by Lake Homes Realty, LLC, its affiliates, and real estate professionals via call, text, and email for real estate services. This includes by automated means, even if your number is on a federal, state, or our internal Do Not Call list. To opt out, you can reply "stop" at any time or reply "help" for assistance. You can also click the unsubscribe link in the emails. Message and data rates may apply. Message frequency may vary. You also agree to our Terms of Use and Privacy Policy.