130 river landing drive

Charleston, SC 29492

$420,000
1 BED 1 BATH
664 SQFT
Residential - Single Family Attached
Waterfront
Image 1: 0W7A9255_56_57_58_59_60_61
Image 2: image0
Image 3: 0W7A9220_1_2_3_4_5_6
Image 4: 0W7A9227_28_29_30_31_32_33
Bedrooms 1
Total Baths 1
Full Baths 1
Square Feet 664
Status Active
MLS # 26018614
County Berkeley
More Info
Category Residential - Single Family Attached
Status Active
Square Feet 664
MLS # 26018614
County Berkeley
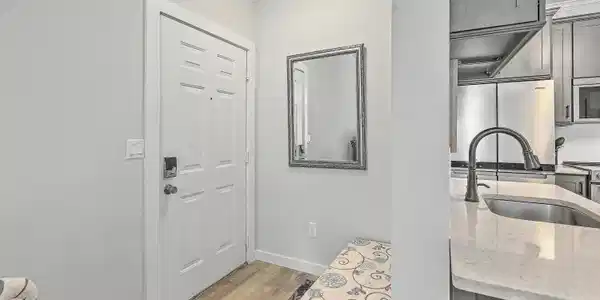
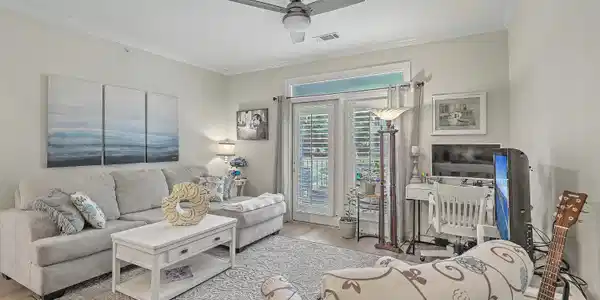
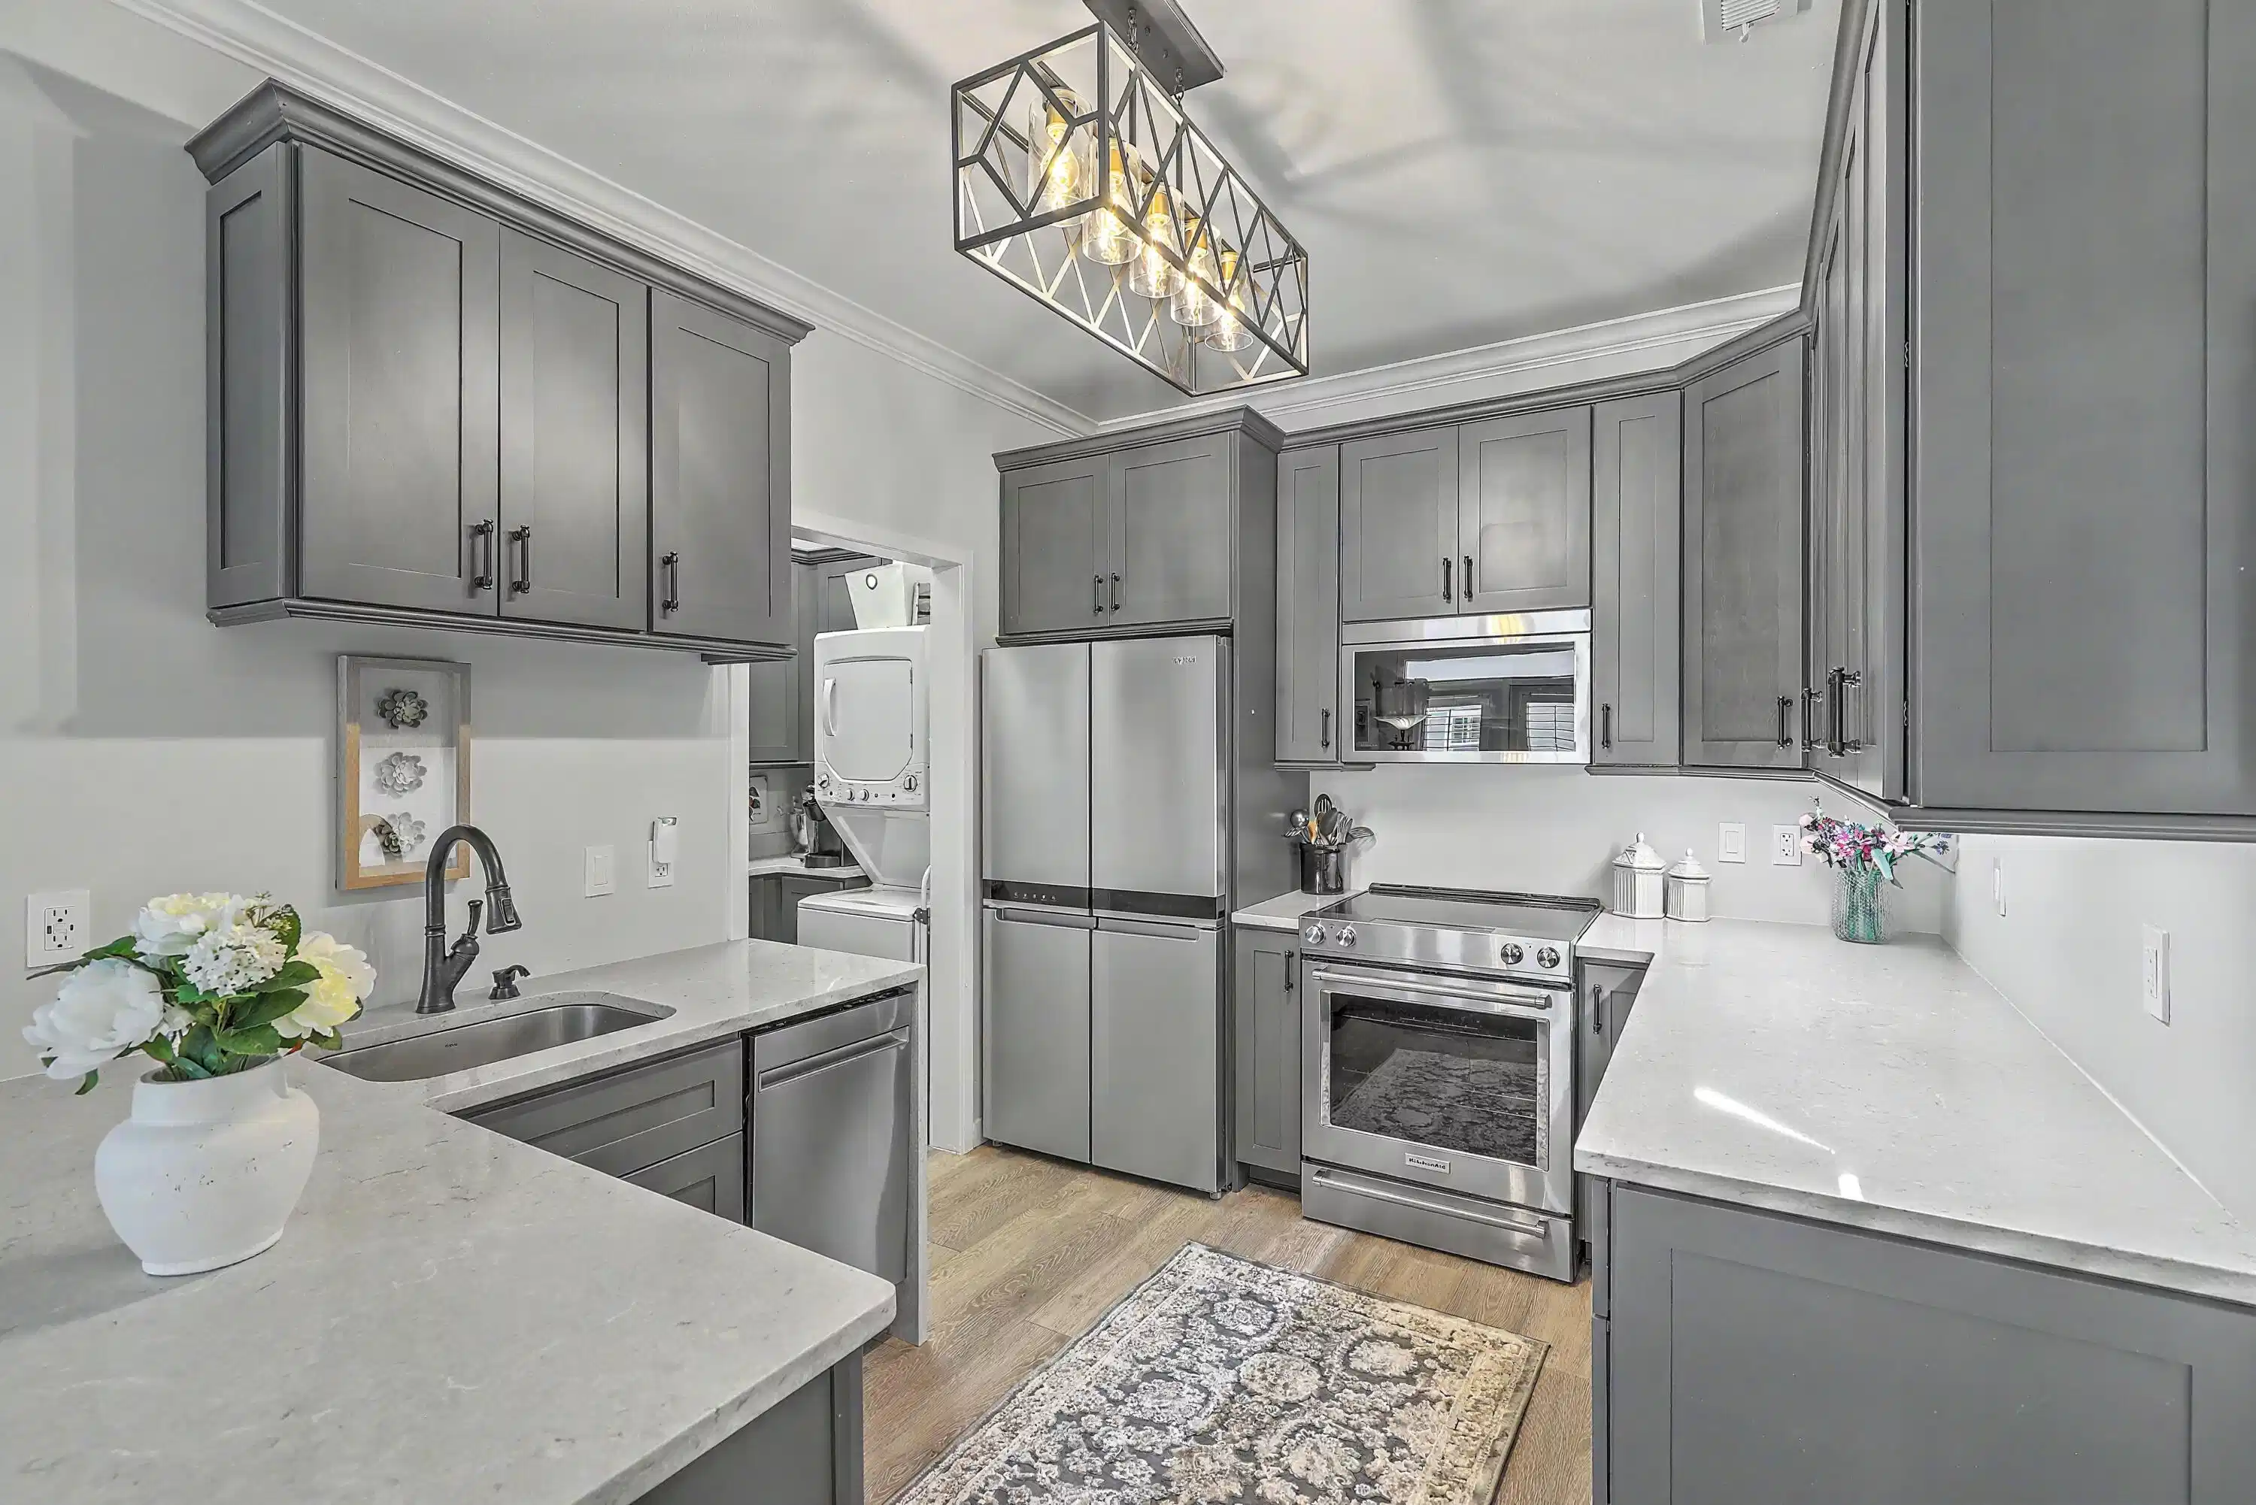
FULL LUXURY REDESIGN | END UNIT | ONE OF THE BEST LOCATIONS IN THE COMMUNITYCompletely transformed from builder-grade to custom luxury, this one-of-a-kind end-unit condominium is unlike anything else in the community. Perfectly positioned in one of the most desirable locations in the complex, this first-floor home offers exceptional privacy, easy access, and peaceful views with walking trails just steps from the screened porch.Whether you're searching for a full-time residence, a Lowcountry retreat, or the perfect lock-and-leave home, this stunning turnkey property delivers effortless living with designer style throughout.Every inch has been thoughtfully reimagined with premium materials, exceptional craftsmanship, and intelligent design. The kitchen, laundry, and pantry areascompletely redesigned to maximize storage, functionality, and beauty, featuring extended height modern cabinetry, KitchenAid chef-style appliances, waterfall quartz countertops, under-cabinet lighting, additional storage solutions, and luxurious high-end LVP flooring throughout. The spa-inspired bathroom offers a custom double vanity, a spacious walk-in Schluter Systems shower with rain showerhead, designer niche, modern lighting, and ADA-considerate features, including a low-clearance shower base for future accessibility and reinforced walls for optional grab bars. No detail was overlooked. The home features premium Delta plumbing fixtures, plantation shutters, custom storage solutions throughout, decorator lighting, keyless entry, and upgraded sound-deadening insulation between walls for enhanced comfort and privacy. Adding to its convenience, the condo includes a deeded parking space directly at the front door. The community offers resort-style amenities, including a clubhouse, swimming pool, hot tub, grilling area, fitness center, putting green, oversized outdoor chess, scenic walking trails with breathtaking sunrise and sunset water views, and beautifully maintained grounds. Located on Daniel Island, you'll also enjoy easy access to Credit One Stadium, world-class concerts and professional tennis, waterfront parks, miles of trails, exceptional dining, shopping, and everything that makes island living so desirable. This is far more than a remodeled condominium--it's a custom luxury residence that simply cannot be replicated. If you've been waiting for something truly special, you've found it.
Listing
Street
Satellite

Exterior Features

  • Construction Single Family
  • Siding Cement Siding
  • Roof Architectural
  • Garage Yes
  • Water Public
  • Sewer Public Sewer
  • Lot Description Level, Wetlands

Interior Features

  • Heating Central, Electric
  • Cooling Central Air
  • Living Area 664 SQFT
  • Year Built 2000
  • Stories One

Neighborhood & Schools

  • Subdivision Daniels Landing
  • Elementary School Daniel Island
  • Middle School Daniel Island
  • High School Philip Simmons

Financial Information

    Listing Information

    Listing Provided Courtesy of Brand Name Real Estate
    The data for this listing came from the Charleston, SC MLS.
    Listing data is current as of 08/19/2026.

    Contact Our Agent

    By clicking “Submit,” I agree to be contacted by Lake Homes Realty, LLC, its affiliates, and real estate professionals via call, text, and email for real estate services. This includes by automated means, even if your number is on a federal, state, or our internal Do Not Call list. To opt out, you can reply "stop" at any time or reply "help" for assistance. You can also click the unsubscribe link in the emails. Message and data rates may apply. Message frequency may vary. You also agree to our Terms of Use and Privacy Policy.