1063 barfield street

Charleston, SC 29492

$1,499,000
4 BEDS 2 BATHS
2,154 SQFT0.2 AC LOT
Residential - Single Family Detached
Price Changed
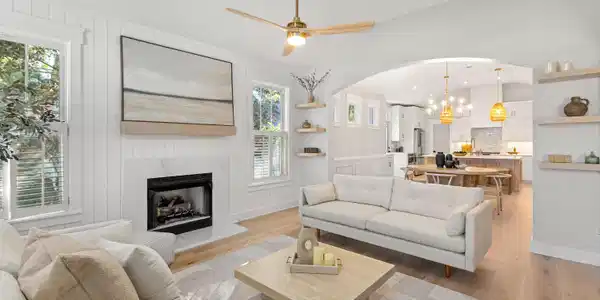
Image 1: 1063BarfieldSt-CasaVerdeMediaLLC14
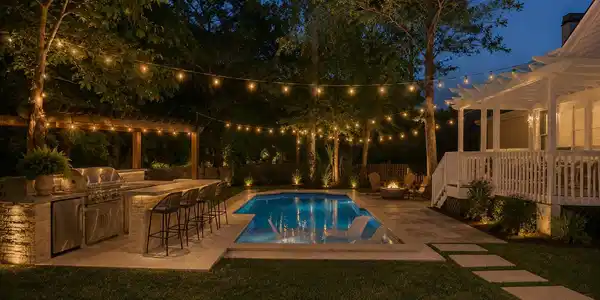
Image 2: 1063BarfieldSt-CasaVerdeMediaLLC9
Image 3: Backyard Inspiration
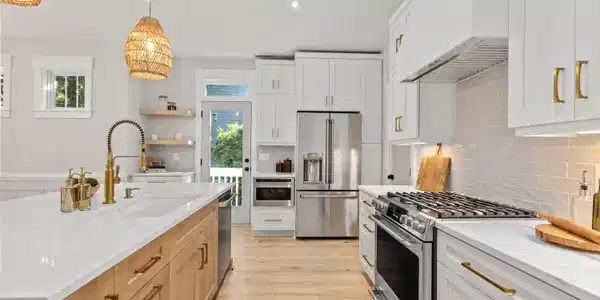
Image 4: 1063BarfieldSt-CasaVerdeMediaLLC17
Bedrooms 4
Total Baths 2
Full Baths 2
Square Feet 2154
Acreage 0.2
Status Active
MLS # 26016783
County Berkeley
More Info
Category Residential - Single Family Detached
Status Active
Square Feet 2154
Acreage 0.2
MLS # 26016783
County Berkeley
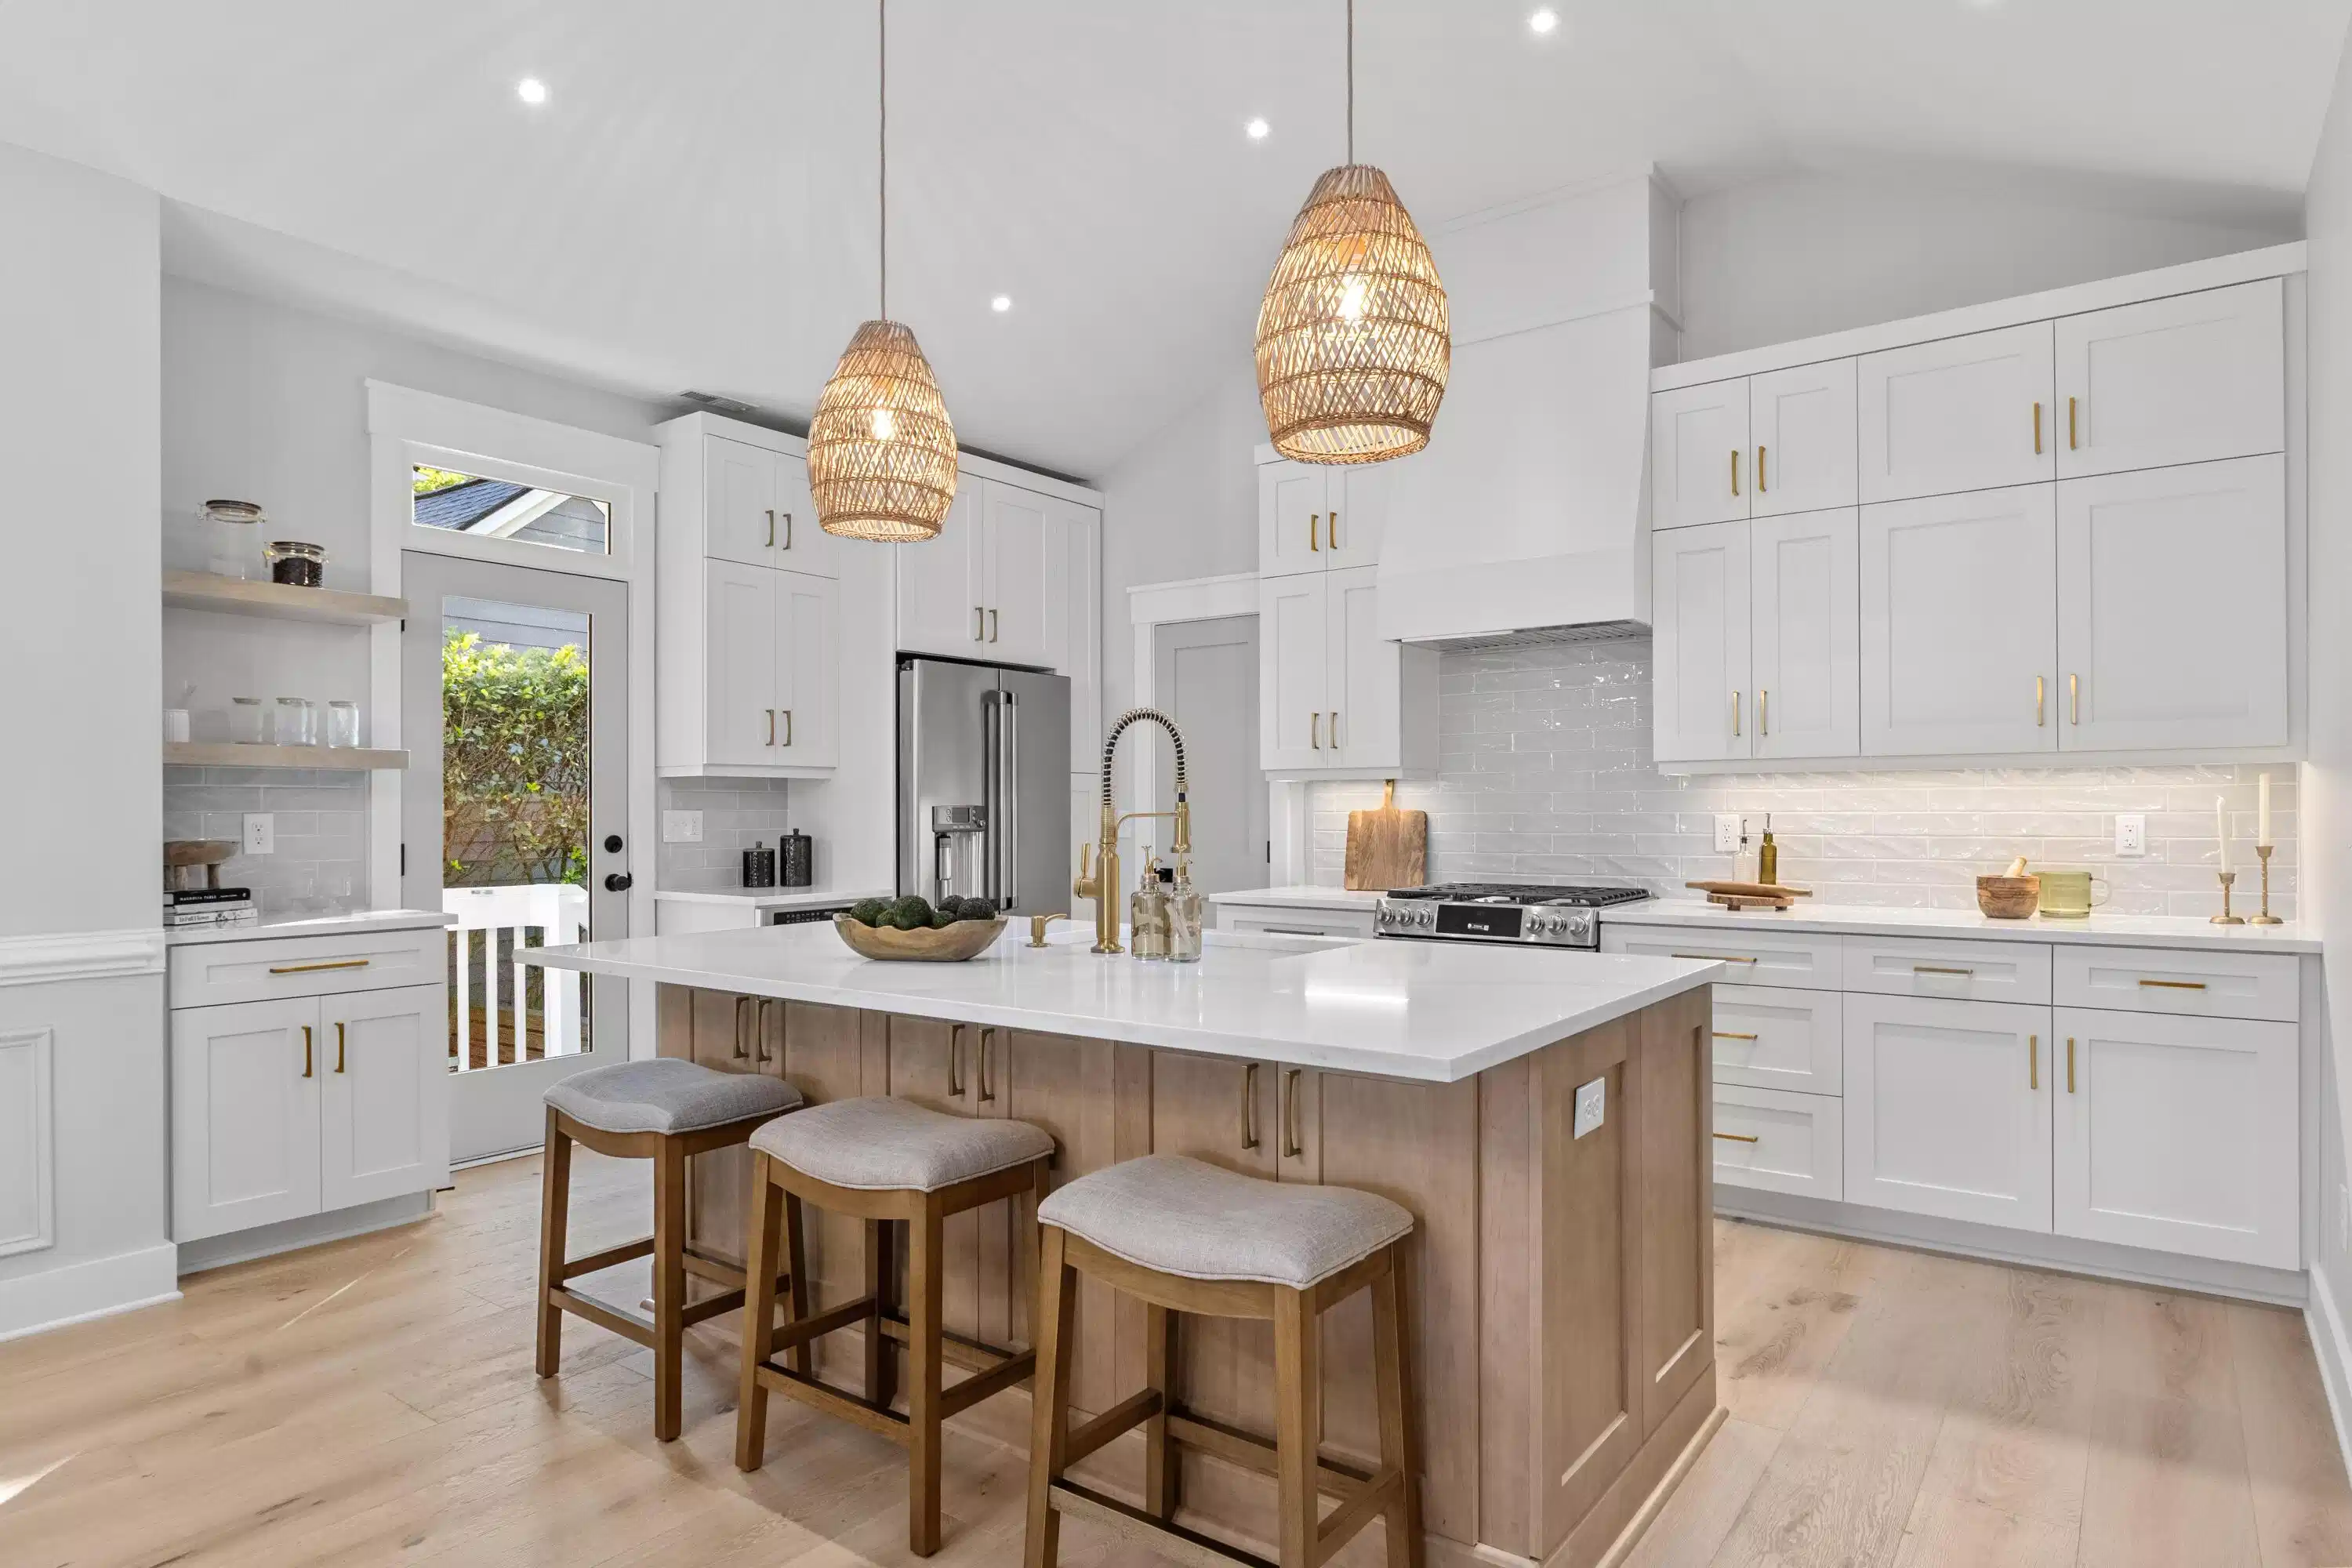
Welcome to this beautifully renovated Daniel Island home on the Southside. Designed with comfort, convenience, and easy living in mind, this home offers the ideal setup for those seeking primarily one-level living without sacrificing style or space. Everything you need for daily living is located on the main floor, including the spacious primary suite, living areas, kitchen, dining space, and additional bedrooms. The attached FROG provides valuable flexibility for visiting family, a hobby room, home office, fitness space, or extra storage--while allowing the main level to remain your primary living area. From the moment you enter, you'll appreciate the bright, open floor plan, soaring 11-foot ceilings, and stunning 9.5-inch-wide white oak flooring throughout. Natural light fills thehome, highlighting custom built-ins, elegant finishes, and a beautiful quartz-wrapped shiplap fireplace that creates a warm and welcoming gathering space. The thoughtfully renovated kitchen combines timeless style with everyday functionality, featuring quartz countertops, soft-close cabinetry, and premium CAFE appliances with a gas range. Whether preparing a quiet meal at home or hosting friends and family, this space was designed to make life easy and enjoyable. The primary suite serves as a peaceful retreat with vaulted ceilings and a beautifully updated bathroom, while a second fully renovated bathroom provides comfort and convenience for guests. Recent improvements completed by B. Chaney Improvements LLC include a new wood front door, and updated lighting throughout. The home comes suited with a one-year-old gas tankless water heater, and a two-year-old HVAC system, offering peace of mind and low-maintenance living. Outside, you'll find one of the home's most desirable features: a premium lot with no neighbors directly in front or behind. The backyard overlooks tranquil green space and nature, creating a private, peaceful setting perfect for enjoying your morning coffee, reading a book, or entertaining friends outdoors. With its bright, open interiors, upscale finishes, flexible floor plan, and peaceful setting, this Daniel Island home is a rare opportunity for those seeking comfortable, low-maintenance living. Whether you're looking for a full-time residence, a lock-and-leave second home, or the perfect place to enjoy your next chapter, this move-in-ready property is ready to welcome you home. Buyer to pay a one-time neighborhood enhancement fee of .5% x sales price to Daniel Island Community Fund at closing and an estoppel fee to the Daniel Island Property Owners Association, Inc. Buyer/buyer's agent to verify anything deemed important such as square footage, flood zone, optional golf or club memberships, school zone, etc. during due diligence. All information was supplied to the best of our knowledge.
Listing
Street
Satellite

Exterior Features

  • Style Traditional
  • Construction Single Family
  • Siding Cement Siding
  • Garage Yes
  • Garage Description 2
  • Water Public
  • Sewer Public Sewer
  • Lot Description 0 - .5 Acre, Interior Lot, Level

Interior Features

  • Heating Natural Gas
  • Cooling Central Air
  • Fireplaces Description Gas Log, Living Room, One
  • Living Area 2,154 SQFT
  • Year Built 2001
  • Stories Two

Neighborhood & Schools

  • Subdivision Daniel Island
  • Elementary School Daniel Island
  • Middle School Daniel Island
  • High School Philip Simmons

Financial Information

    Listing Information

    Listing Provided Courtesy of Island House Real Estate
    The data for this listing came from the Charleston, SC MLS.
    Listing data is current as of 08/20/2026.

    Contact Our Agent

    By clicking “Submit,” I agree to be contacted by Lake Homes Realty, LLC, its affiliates, and real estate professionals via call, text, and email for real estate services. This includes by automated means, even if your number is on a federal, state, or our internal Do Not Call list. To opt out, you can reply "stop" at any time or reply "help" for assistance. You can also click the unsubscribe link in the emails. Message and data rates may apply. Message frequency may vary. You also agree to our Terms of Use and Privacy Policy.