Beach Homes Realty
Enter City, Zip or MLS

1773 huntington drive

Charleston, SC 29407

$1,250,000
4 BEDS 3.5 BATHS
2,534 SQFT0.34 AC LOT
Residential - Single Family Detached
Image 1: ZYN_7827_28_29_30_31_32_33
Image 2: ZYN_7820_1_2_3_4_5_6
Image 3: ZYN_7834_35_36_37_38_39_40
Image 4: ZYN_7848_49_50_51_52_53_54
Bedrooms 4
Total Baths 4
Full Baths 3
Square Feet 2534
Acreage 0.34
Status Active
MLS # 26019542
County Charleston
More Info
Category Residential - Single Family Detached
Status Active
Square Feet 2534
Acreage 0.34
MLS # 26019542
County Charleston
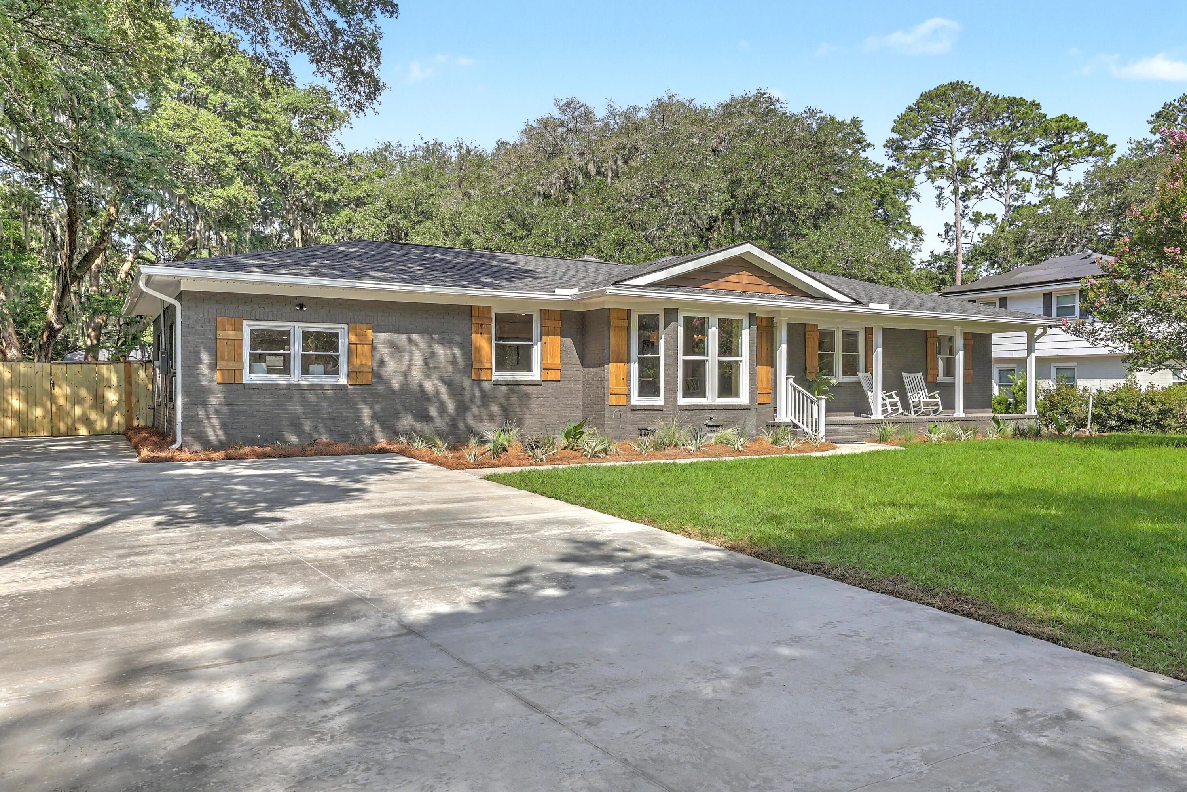
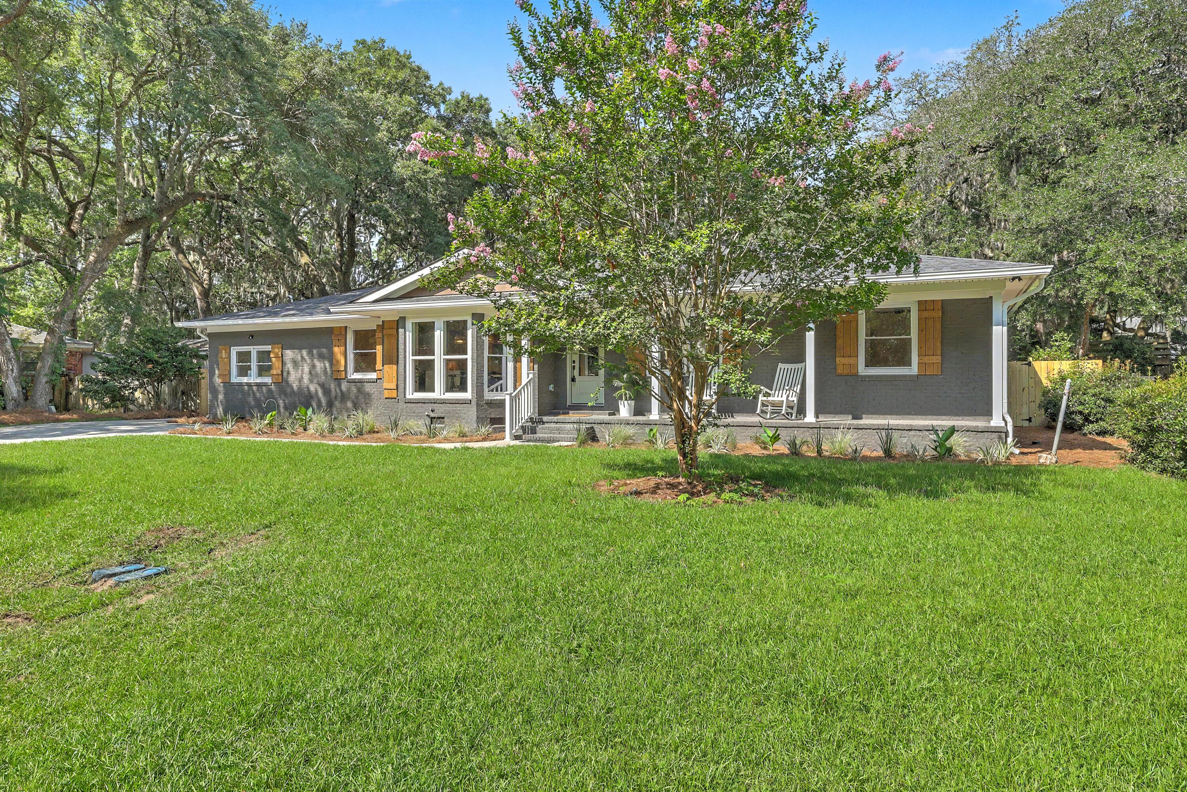
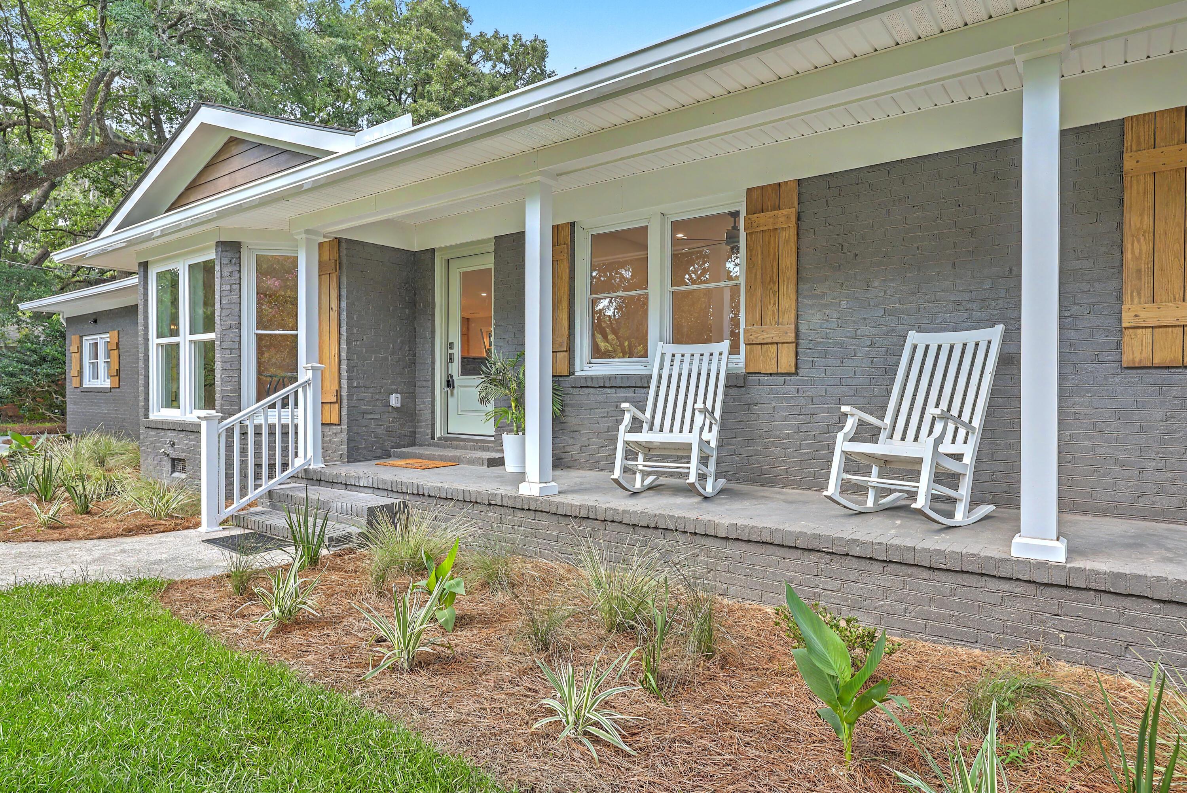
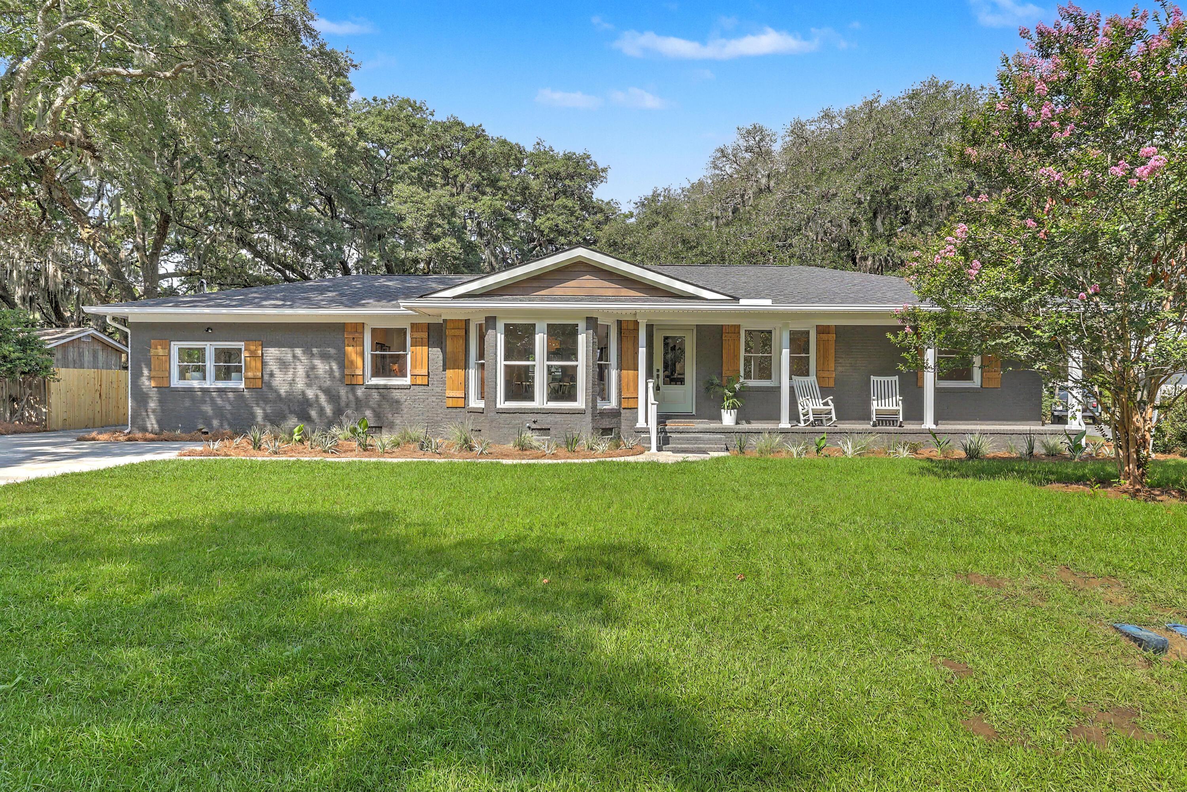
Welcome to 1773 Huntington Drive, where timeless charm meets luxury modern living in one of West Ashley's most sought-after neighborhoods. This stunning fully renovated 4-bedroom, 3.5-bath home with approximately 2,500 SF has been completely reimagined with exceptional craftsmanship, thoughtful design, and high-end finishes throughout.The heart of the home is an incredible open-concept living space centered around a spectacular chef's kitchen featuring a 10-foot waterfall island, custom two-tone cabinetry, luxury stainless steel appliances, quartz countertops, and seamless flow into the spacious den, dining area, sunroom, and screened porch--creating the perfect setting for entertaining and everyday Lowcountry living.The newly added primary suite is a true retreat, featuring 10-fooceilings, abundant natural light, a spa-inspired bath with dual 60-inch vanities, a freestanding soaking tub, oversized custom tile shower, private water closet, expansive walk-in closet, and dedicated laundry room. A private secondary suite with its own beautifully appointed bath is ideal for guests or multi-generational living. The versatile flex room, complete with a wet bar and powder room, offers endless possibilities as a home office, gym, media room, playroom, or lounge. No detail was overlooked, including a new roof, new HVAC and ducts, new electrical, new plumbing, new tankless water heater, new insulation, new gutters, new kitchen and baths, wood flooring throughout, freshly painted brick exterior, new shutters, welcoming front porch, new driveway, irrigation system, new sod, and a newly fenced backyard shaded by magnificent grand oak trees. The oversized backyard offers plenty of room for a future pool while still leaving ample space for outdoor entertaining and play. Situated on a generous lot with no HOA and located in the preferred lottery zone for Orange Grove Charter School, the property also includes architectural plans for a detached two-car garage with a 600 SF ADU that can be transferred to the buyer or built to suit. Just minutes from downtown Charleston, area beaches, shopping, and dining, this home offers the rare opportunity to enjoy the feel of brand-new construction in an established neighborhood. This is the Huntington Woods renovation buyers have been waiting for. Schedule your private showing today.
Location not available
Listing
Street
Satellite

Exterior Features

  • Style Ranch
  • Construction Single Family
  • Siding Brick Veneer, Cement Siding
  • Exterior Lawn Irrigation, Rain Gutters
  • Roof Architectural
  • Garage Yes
  • Water Public
  • Sewer Public Sewer
  • Lot Description 0 - .5 Acre

Interior Features

  • Heating Heat Pump
  • Cooling Central Air
  • Fireplaces Description Great Room, One
  • Living Area 2,534 SQFT
  • Year Built 1963
  • Stories One

Neighborhood & Schools

  • Subdivision Huntington Woods
  • Elementary School Springfield
  • Middle School C E Williams
  • High School West Ashley

Financial Information

    Additional Services

    Internet Service Providers

    Listing Information

    Listing Provided Courtesy of Keller Williams Realty Charleston West Ashley
    The data for this listing came from the Charleston, SC MLS.
    Listing data is current as of 07/27/2026.

    Contact Our Agent

    By clicking “Submit,” I agree to be contacted by Lake Homes Realty, LLC, its affiliates, and real estate professionals via call, text, and email for real estate services. This includes by automated means, even if your number is on a federal, state, or our internal Do Not Call list. To opt out, you can reply "stop" at any time or reply "help" for assistance. You can also click the unsubscribe link in the emails. Message and data rates may apply. Message frequency may vary. You also agree to our Terms of Use and Privacy Policy.