1413 river front drive

Charleston, SC 29407

$549,000
3 BEDS 2.5 BATHS
2,175 SQFT0.23 AC LOT
Residential - Single Family Detached
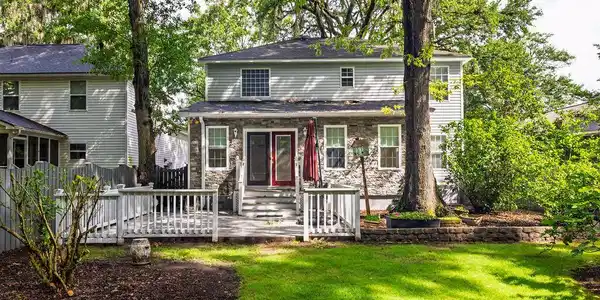
Image 1: 413A2121
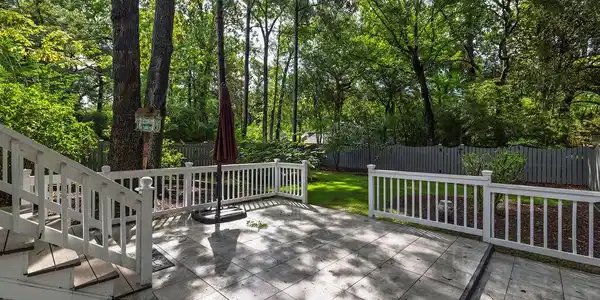
Image 2: 413A2130
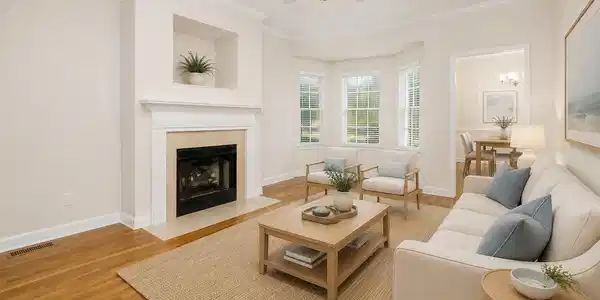
Image 3: 413A2127
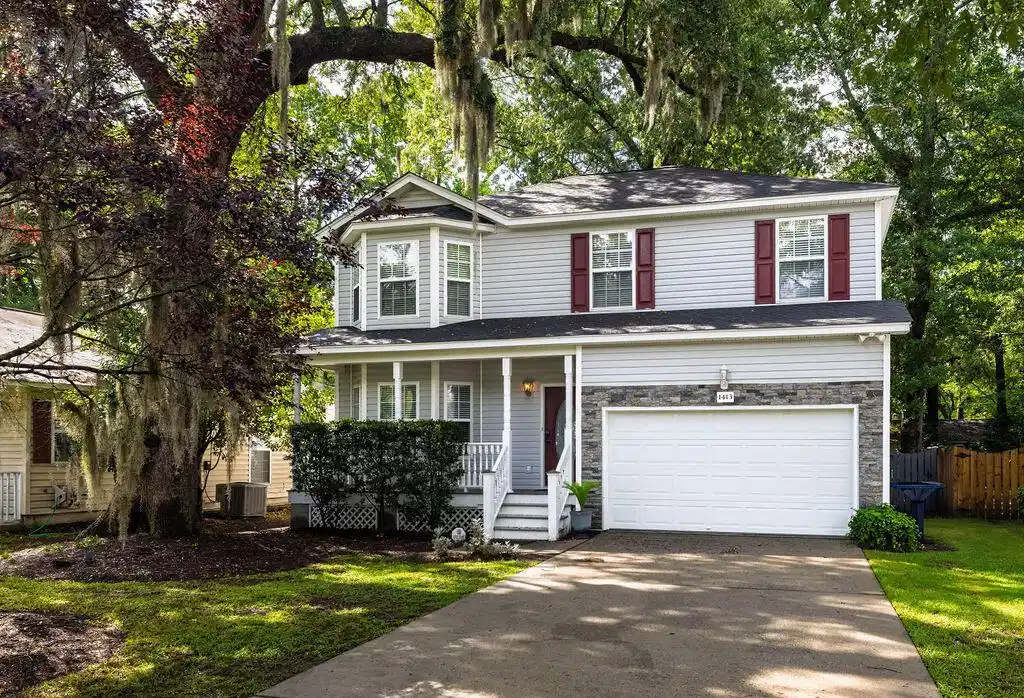
Image 4: Living Room 2
Bedrooms 3
Total Baths 3
Full Baths 2
Square Feet 2175
Acreage 0.23
Status Active Under Contract
MLS # 26021038
County Charleston
More Info
Category Residential - Single Family Detached
Status Active Under Contract
Square Feet 2175
Acreage 0.23
MLS # 26021038
County Charleston
Welcome to 1413 River Front Dr, a well-designed home in West Ashley offering a comfortable layout, spacious living areas, and a wonderful outdoor setting. From the moment you enter, the thoughtful floor plan provides plenty of room for both everyday living and entertaining, with distinct spaces that offer flexibility for a variety of lifestyles.The main level features a separate dining room and living room, creating defined spaces for formal gatherings, a home office, or additional sitting areas. At the heart of the home is the generously sized family room, conveniently located just off the kitchen. This open and inviting space provides an ideal setting for relaxing with family, entertaining guests, or enjoying everyday life.The kitchen is complemented by two pantry closets, offering excellent storage for kitchen essentials and household items. Upstairs, you will find three bedrooms, including a spacious primary suite designed to provide a comfortable private retreat. The primary bedroom features an attractive tray ceiling, adding architectural detail and a sense of openness to the room. The ensuite bathroom includes a garden tub and separate shower, creating a relaxing space to start or end the day. A walk-in closet provides additional storage and convenience. The additional bedrooms offer flexibility for family members, guests, or a home office, while the upstairs layout keeps the sleeping areas comfortably separated from the main living spaces. A dedicated laundry room adds everyday convenience and helps keep household tasks organized. Outside, the home truly shines with recently added outdoor improvements. A new Trex back deck provides a durable, low-maintenance space for outdoor dining, morning coffee, or relaxing while overlooking the backyard. The deck opens to a large patio, creating an excellent setup for grilling, entertaining, or enjoying time outdoors. The fenced backyard offers room to play, garden, or simply unwind and provides a private extension of the home's living space. The property also includes a two-car garage, providing secure parking and valuable additional storage. With its combination of spacious interior rooms, practical storage, a private primary suite, and inviting outdoor areas, this home offers a versatile floor plan in a desirable West Ashley location. From the defined formal spaces to the large family room, generously sized primary suite, dedicated laundry room, two pantry closets, and appealing outdoor living areas, 1413 River Front Dr is designed with comfort and functionality in mind. The new Trex deck, large patio, and fenced yard make it especially well suited for enjoying Charleston's outdoor lifestyle. Important property note: The rear fence does not represent the rear property line. Buyers should verify the exact property boundaries independently.

Exterior Features

  • Style Traditional
  • Construction Single Family
  • Roof Asphalt
  • Garage Yes
  • Garage Description 2
  • Water Public
  • Sewer Public Sewer
  • Lot Description 0 - .5 Acre

Interior Features

  • Heating Central, Heat Pump
  • Cooling Central Air
  • Fireplaces Description Living Room, One
  • Living Area 2,175 SQFT
  • Year Built 2004
  • Stories Two

Neighborhood & Schools

  • Subdivision Orange Grove Estates
  • Elementary School Springfield
  • Middle School C E Williams
  • High School West Ashley

Financial Information

    Listing Information

    Listing Provided Courtesy of Dunes Properties of Chas Inc
    The data for this listing came from the Charleston, SC MLS.
    Listing data is current as of 09/13/2026.

    Contact Our Agent

    By clicking “Submit,” I agree to be contacted by Lake Homes Realty, LLC, its affiliates, and real estate professionals via call, text, and email for real estate services. This includes by automated means, even if your number is on a federal, state, or our internal Do Not Call list. To opt out, you can reply "stop" at any time or reply "help" for assistance. You can also click the unsubscribe link in the emails. Message and data rates may apply. Message frequency may vary. You also agree to our Terms of Use and Privacy Policy.