Beach Homes Realty
Enter City, Zip or MLS

1320 coleridge street

Charleston, SC 29407

$825,000
3 BEDS 2 BATHS
1,969 SQFT0.3 AC LOT
Residential - Single Family Detached
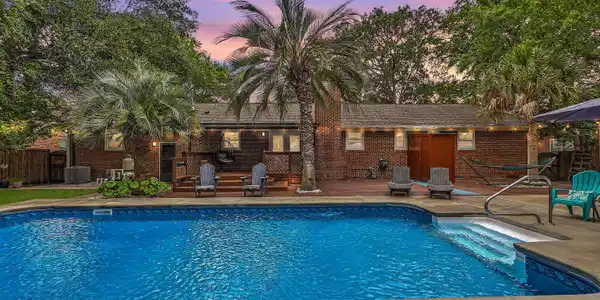
Image 1: 0W7A7791_2_3_4_5_6_7-2
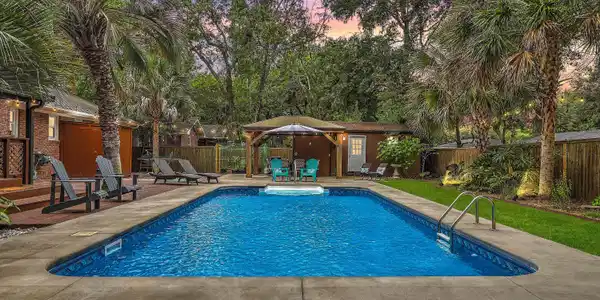
Image 2: 0W7A7770_1_2_3_4_5_6-2
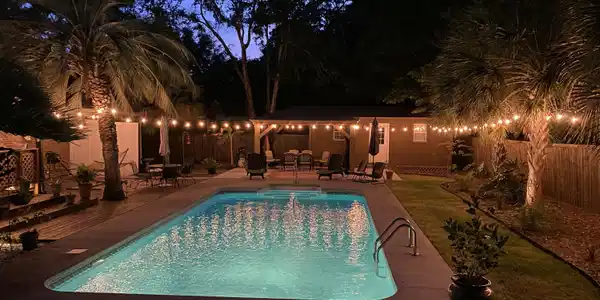
Image 3: IMG_0464
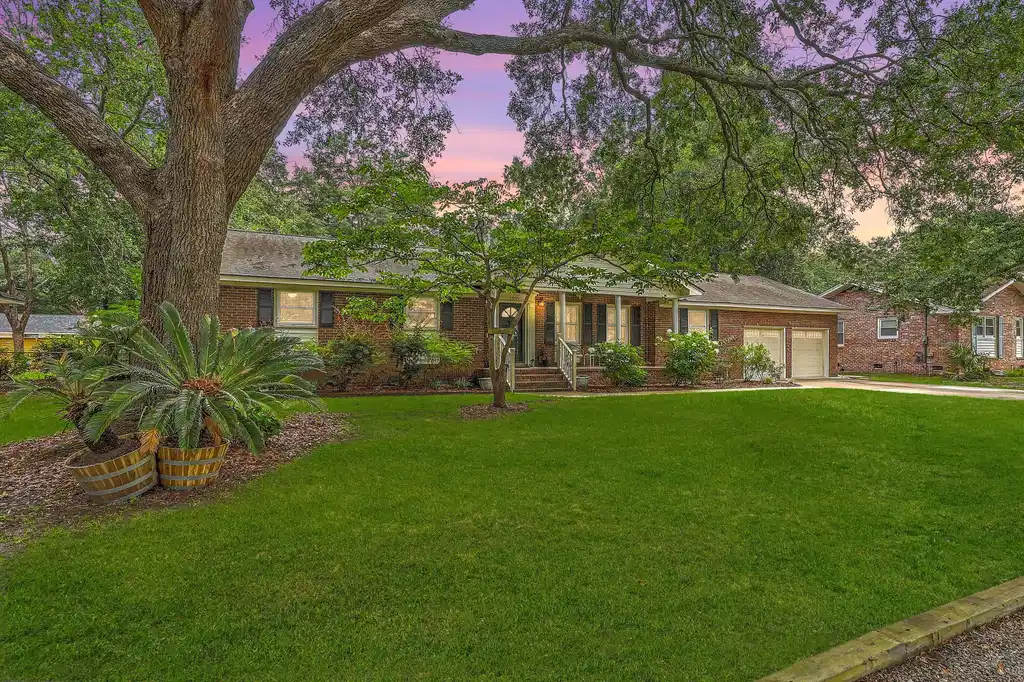
Image 4: 0W7A7469_70_71_72_73_74_75-2
Bedrooms 3
Total Baths 2
Full Baths 2
Square Feet 1969
Acreage 0.3
Status Active
MLS # 26017956
County Charleston
More Info
Category Residential - Single Family Detached
Status Active
Square Feet 1969
Acreage 0.3
MLS # 26017956
County Charleston
Resort-Style Living in the Heart of West Ashley! Welcome to 1320 Coleridge Street, a beautifully updated brick ranch in desirable Charlestowne Estates offering 3 bedrooms, 2 bathrooms, approximately 1,969 square feet, a two-car garage, pool, and multiple bonus flex spaces.Inside, you'll find beautiful wood floors throughout, a freshly painted interior, smooth ceilings, recessed lighting, and an open, flowing floorplan connecting the living room, dining room, and updated kitchen. The kitchen features custom cabinetry, a large island, quartz countertops, stainless steel appliances, double ovens, and a dedicated coffee and wine nook. Additional flexible spaces include a home office, conditioned laundry room, and bonus room ideal for a gym, office, hobby room, or wine cellar.The backyardis the true showstopper. Designed for entertaining and enjoying the Lowcountry lifestyle, this private outdoor oasis features a sparkling pool with brand-new liner, pump, and filter, expansive deck space, a covered porch, outdoor bathroom, café lighting, and a screened cabana with power and ceiling fan. Mature tropical landscaping, multiple palm trees, manicured lawns, irrigation, and thoughtfully designed outdoor living spaces create a setting that feels more like a private resort than a backyard. Need extra storage or workspace? The property includes two large custom sheds and an additional storage shed, including an oversized powered workshop with a roll-up door large enough for a vehicle, golf cart, boat storage, or hobbies. Major upgrades include energy-efficient windows, all new electrical wiring, new HVAC and ductwork, new tankless water heater, and numerous improvements throughout. Lots of extra storage in multiple closets and attic. Located in the Orange Grove Charter School preferred zone and just a short walk from the future Ashley Landing redevelopment featuring restaurants, shops, greenspace, and entertainment. With no HOA, exceptional curb appeal, and one of the most impressive backyards in West Ashley, this turnkey home offers a lifestyle that's hard to find and even harder to leave.
Location not available
Listing
Street
Satellite

Exterior Features

  • Style Ranch
  • Construction Single Family
  • Siding Brick Veneer
  • Exterior Lawn Irrigation
  • Roof Architectural
  • Garage Yes
  • Garage Description 2
  • Water Public
  • Sewer Public Sewer
  • Lot Description Interior Lot, Level

Interior Features

  • Heating Heat Pump, Natural Gas
  • Cooling Central Air
  • Fireplaces Description Family Room, Gas Log, One
  • Living Area 1,969 SQFT
  • Year Built 1964
  • Stories One

Neighborhood & Schools

  • Subdivision Charlestowne Estates III
  • Elementary School Springfield
  • Middle School C E Williams
  • High School West Ashley

Financial Information

    Additional Services

    Internet Service Providers

    Listing Information

    Listing Provided Courtesy of Keller Williams Realty Charleston West Ashley
    The data for this listing came from the Charleston, SC MLS.
    Listing data is current as of 07/27/2026.

    Contact Our Agent

    By clicking “Submit,” I agree to be contacted by Lake Homes Realty, LLC, its affiliates, and real estate professionals via call, text, and email for real estate services. This includes by automated means, even if your number is on a federal, state, or our internal Do Not Call list. To opt out, you can reply "stop" at any time or reply "help" for assistance. You can also click the unsubscribe link in the emails. Message and data rates may apply. Message frequency may vary. You also agree to our Terms of Use and Privacy Policy.