9 e bajala drive

Beaufort, SC 29907

$995,000
3 BEDS 3.5 BATHS
5,648 SQFT0.68 AC LOT
Residential - Single Family Detached
Image 1: 9 Bajala Dr E-5
Image 2: 9 Bajala Dr E-3
Image 3: 9 Bajala Dr E-56
Image 4: 9 Bajala Dr E-57
Bedrooms 3
Total Baths 4
Full Baths 2
Square Feet 5648
Acreage 0.69
Status Active
MLS # 26021977
County Beaufort
More Info
Category Residential - Single Family Detached
Status Active
Square Feet 5648
Acreage 0.69
MLS # 26021977
County Beaufort
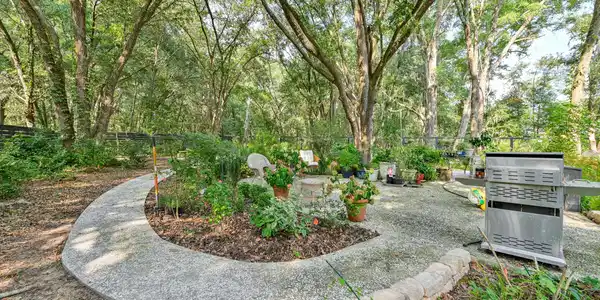
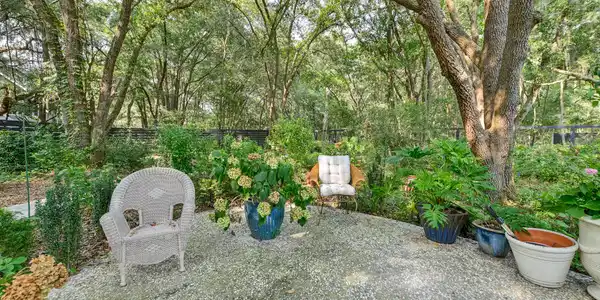
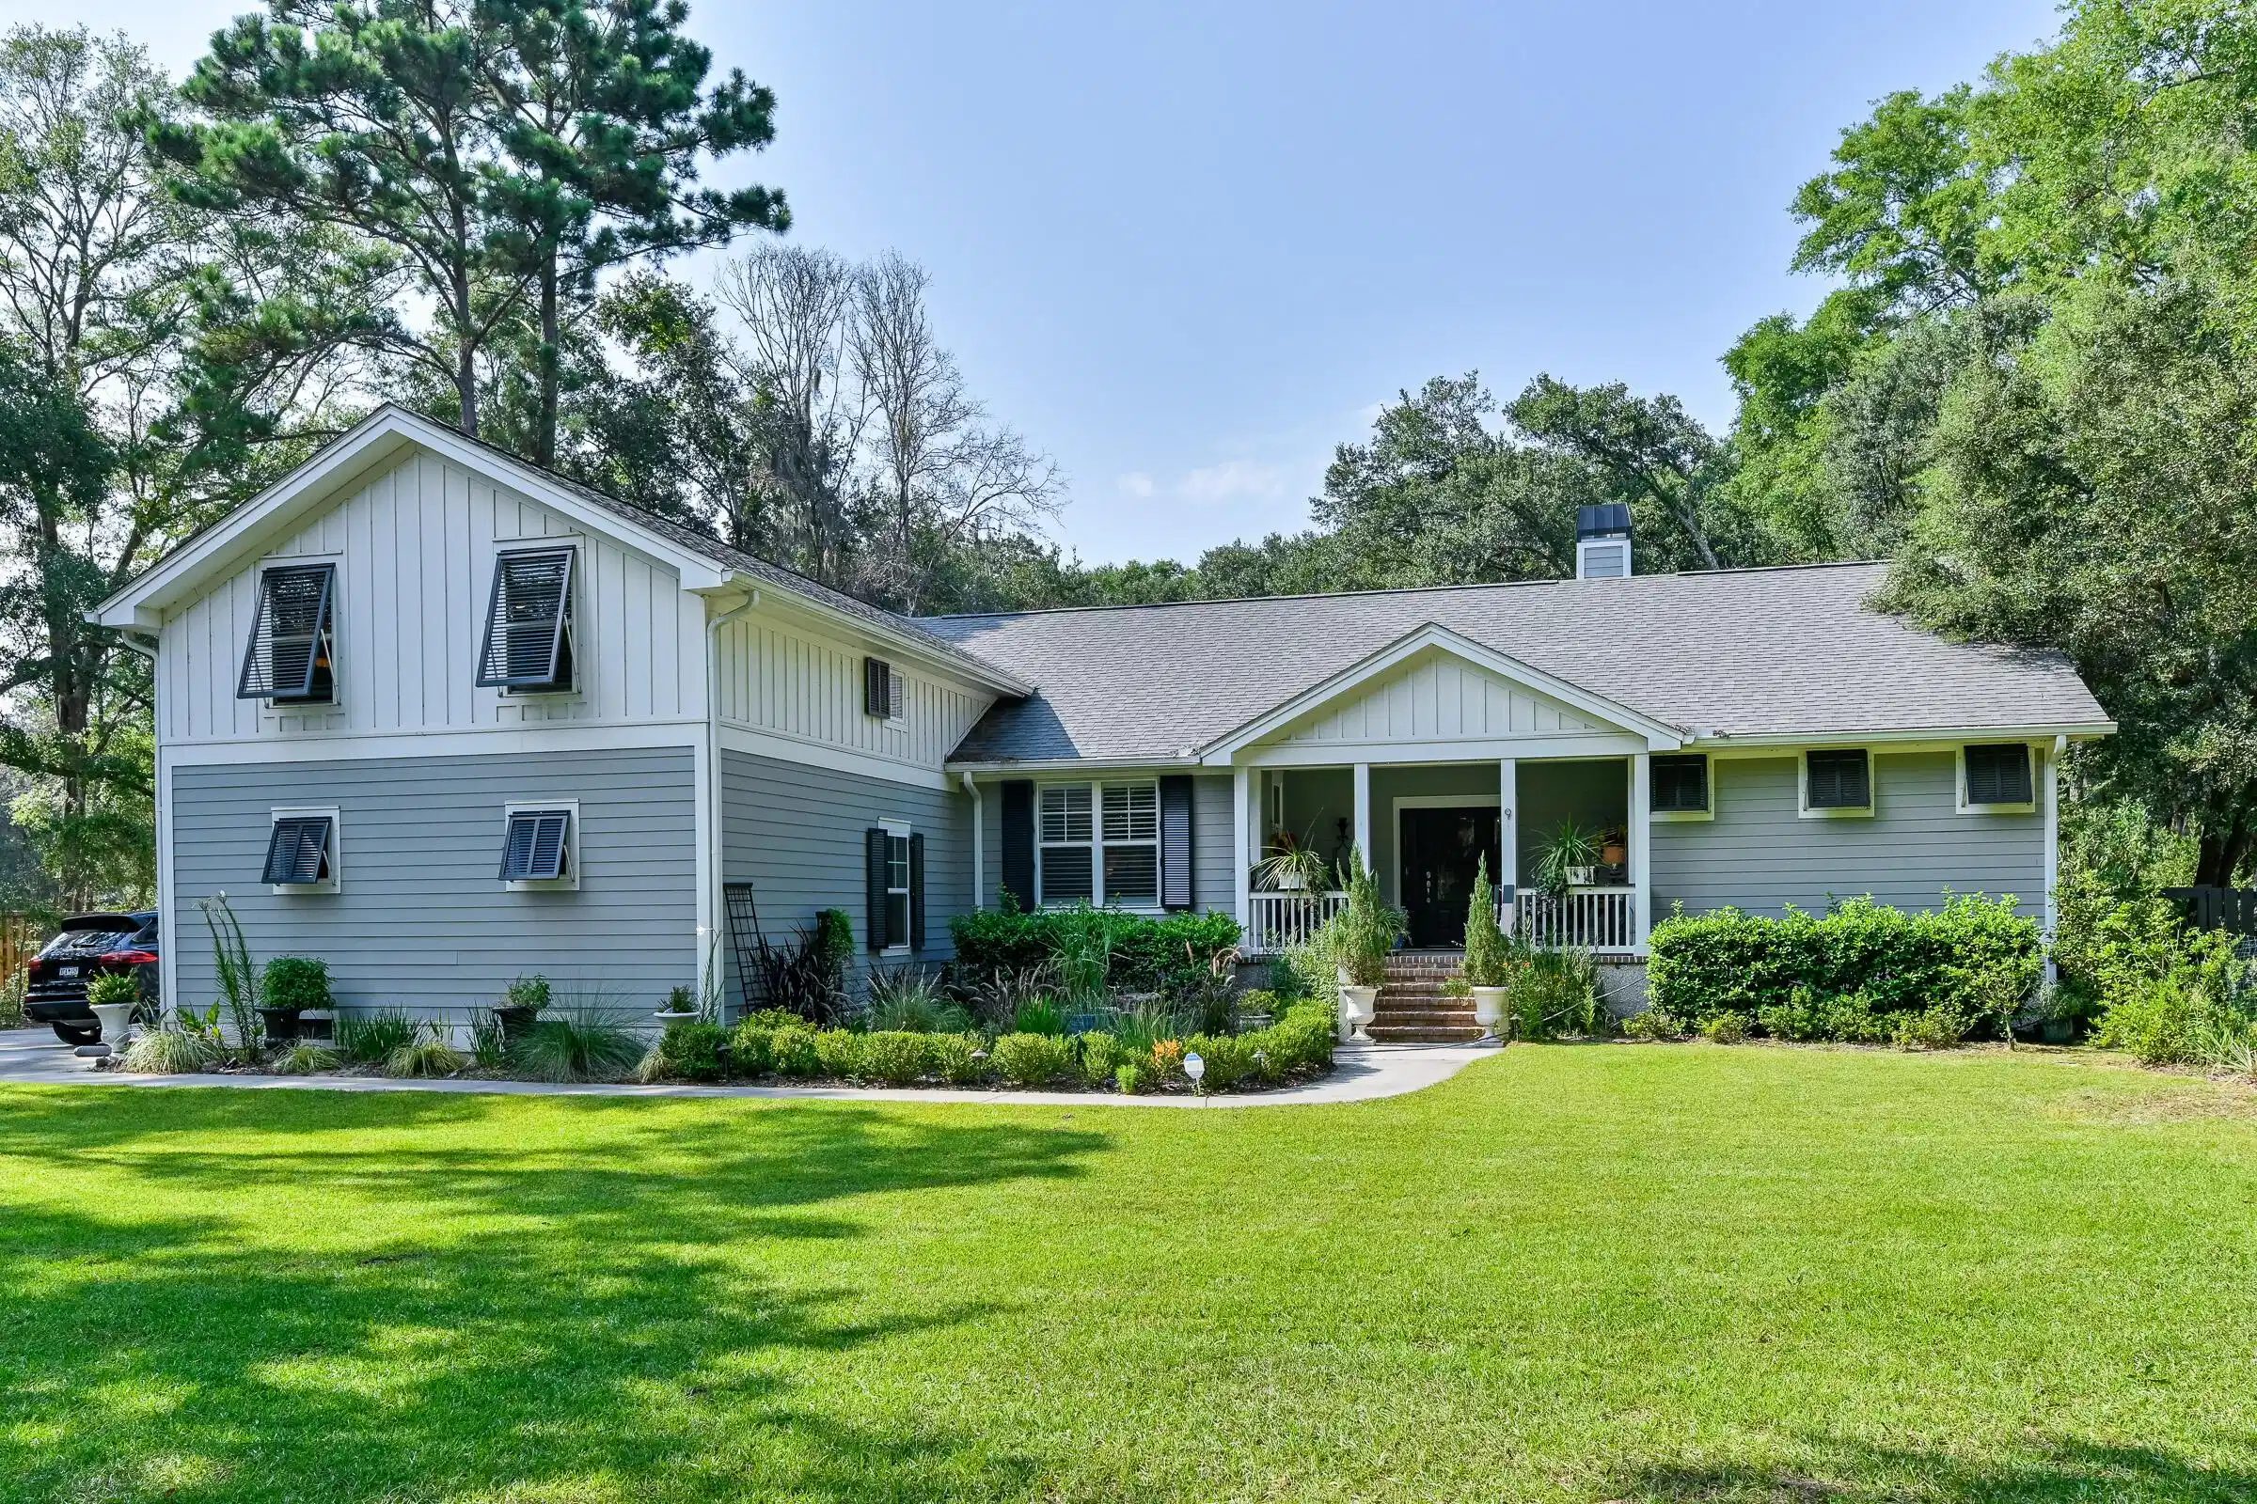
Exceptional home in the private Mark Island Plantation waterfront community, built in 2019 with a custom addition in 2024, it beautifully blends luxury, nature, and indoor-outdoor living. With landscaped gardens & tabby walkways winding through scenic seating areas, enclosed by a 6' tall custom fence with 3 gates, the .69 acres also catches a glimpse of the waterfront from the front yard. The beautiful main entry leads to two generous living areas for gathering with friends & family, while on your left and right are entries to either the primary suite with attached private porch or the elegant dining room and 2 additional guest rooms. The chef's kitchen features an oversized quartz island, stainless appliances, and beautiful cabinetry, flowing to a lovely seating area with fireplacecurrently hosts a long breakfast table for eight. Adjacent to the kitchen is another seating area which offers a screened porch with access to the gardens. The elegant Great Room with high ceilings is graced by a fireplace, chandelier, and French doors on either side leading to exterior decks, patios and the gardens. Cozy nooks off the Great Room provide a perfect place for quiet conversations after dinner. Brazilian cherry floors lend gracious warmth and elegance along with custom moldings and built-ins. Above the oversized two car garage is an expansive, beautifully finished room connected by interior stairs which offers a range of uses. It is plumbed for another bathroom if one wanted an additional bedroom/bathroom option. At the base of those stairs is the hallway access off the dining room leading to the two guestrooms, hall bath, and laundry room with sink and an exterior door to the back yard. See the attached Exhibit for a list of items which do not convey. All other furnishings can be discussed with regard to selecting certain items for a separate bill of sale. Seller has original building plans as well as the plans for the custom addition. Appointment only, but easy to schedule by calling or texting the listing agent. Items which do not convey include : All Draperies The French crystal candelabra in the breakfast room The 6 crystal finials in gallery The extra Refrigerator in the bonus room The washer/dryer TVs (brackets stay) The 2 green metal wall-hanging candle lamps All other furnishings are negotiable with a bill of sale.
Listing
Street
Satellite

Exterior Features

  • Style Traditional
  • Construction Single Family
  • Exterior Garden, Lawn Irrigation
  • Garage Yes
  • Garage Description 2
  • Water Public
  • Sewer Septic Tank

Interior Features

  • Heating Central
  • Cooling Central Air
  • Fireplaces Description Two
  • Living Area 5,648 SQFT
  • Year Built 2019
  • Stories One

Neighborhood & Schools

  • Subdivision Mark Island Plantation
  • Elementary School Out of Area
  • Middle School Out of Area
  • High School Out of Area

Financial Information

    Listing Information

    Listing Provided Courtesy of Daniel Ravenel Sotheby's International Realty - Beaufort
    The data for this listing came from the Charleston, SC MLS.
    Listing data is current as of 08/19/2026.

    Contact Our Agent

    By clicking “Submit,” I agree to be contacted by Lake Homes Realty, LLC, its affiliates, and real estate professionals via call, text, and email for real estate services. This includes by automated means, even if your number is on a federal, state, or our internal Do Not Call list. To opt out, you can reply "stop" at any time or reply "help" for assistance. You can also click the unsubscribe link in the emails. Message and data rates may apply. Message frequency may vary. You also agree to our Terms of Use and Privacy Policy.