Beach Homes Realty
Enter City, Zip or MLS

824 cupola drive

Wilmington, NC 28409

$1,095,000
4 BEDS 4 BATHS
3,324 SQFT0.18 AC LOT
Residential - Single Family
Image 1: 125-web-or-mls-dsc00374
Image 2
Image 3: 86-web-or-mls-11-print-DJI_0390
Image 4
Bedrooms 4
Total Baths 4
Full Baths 3
Square Feet 3324
Acreage 0.19
Status Active
MLS # 100559894
County New Hanover
More Info
Category Residential - Single Family
Status Active
Square Feet 3324
Acreage 0.19
MLS # 100559894
County New Hanover
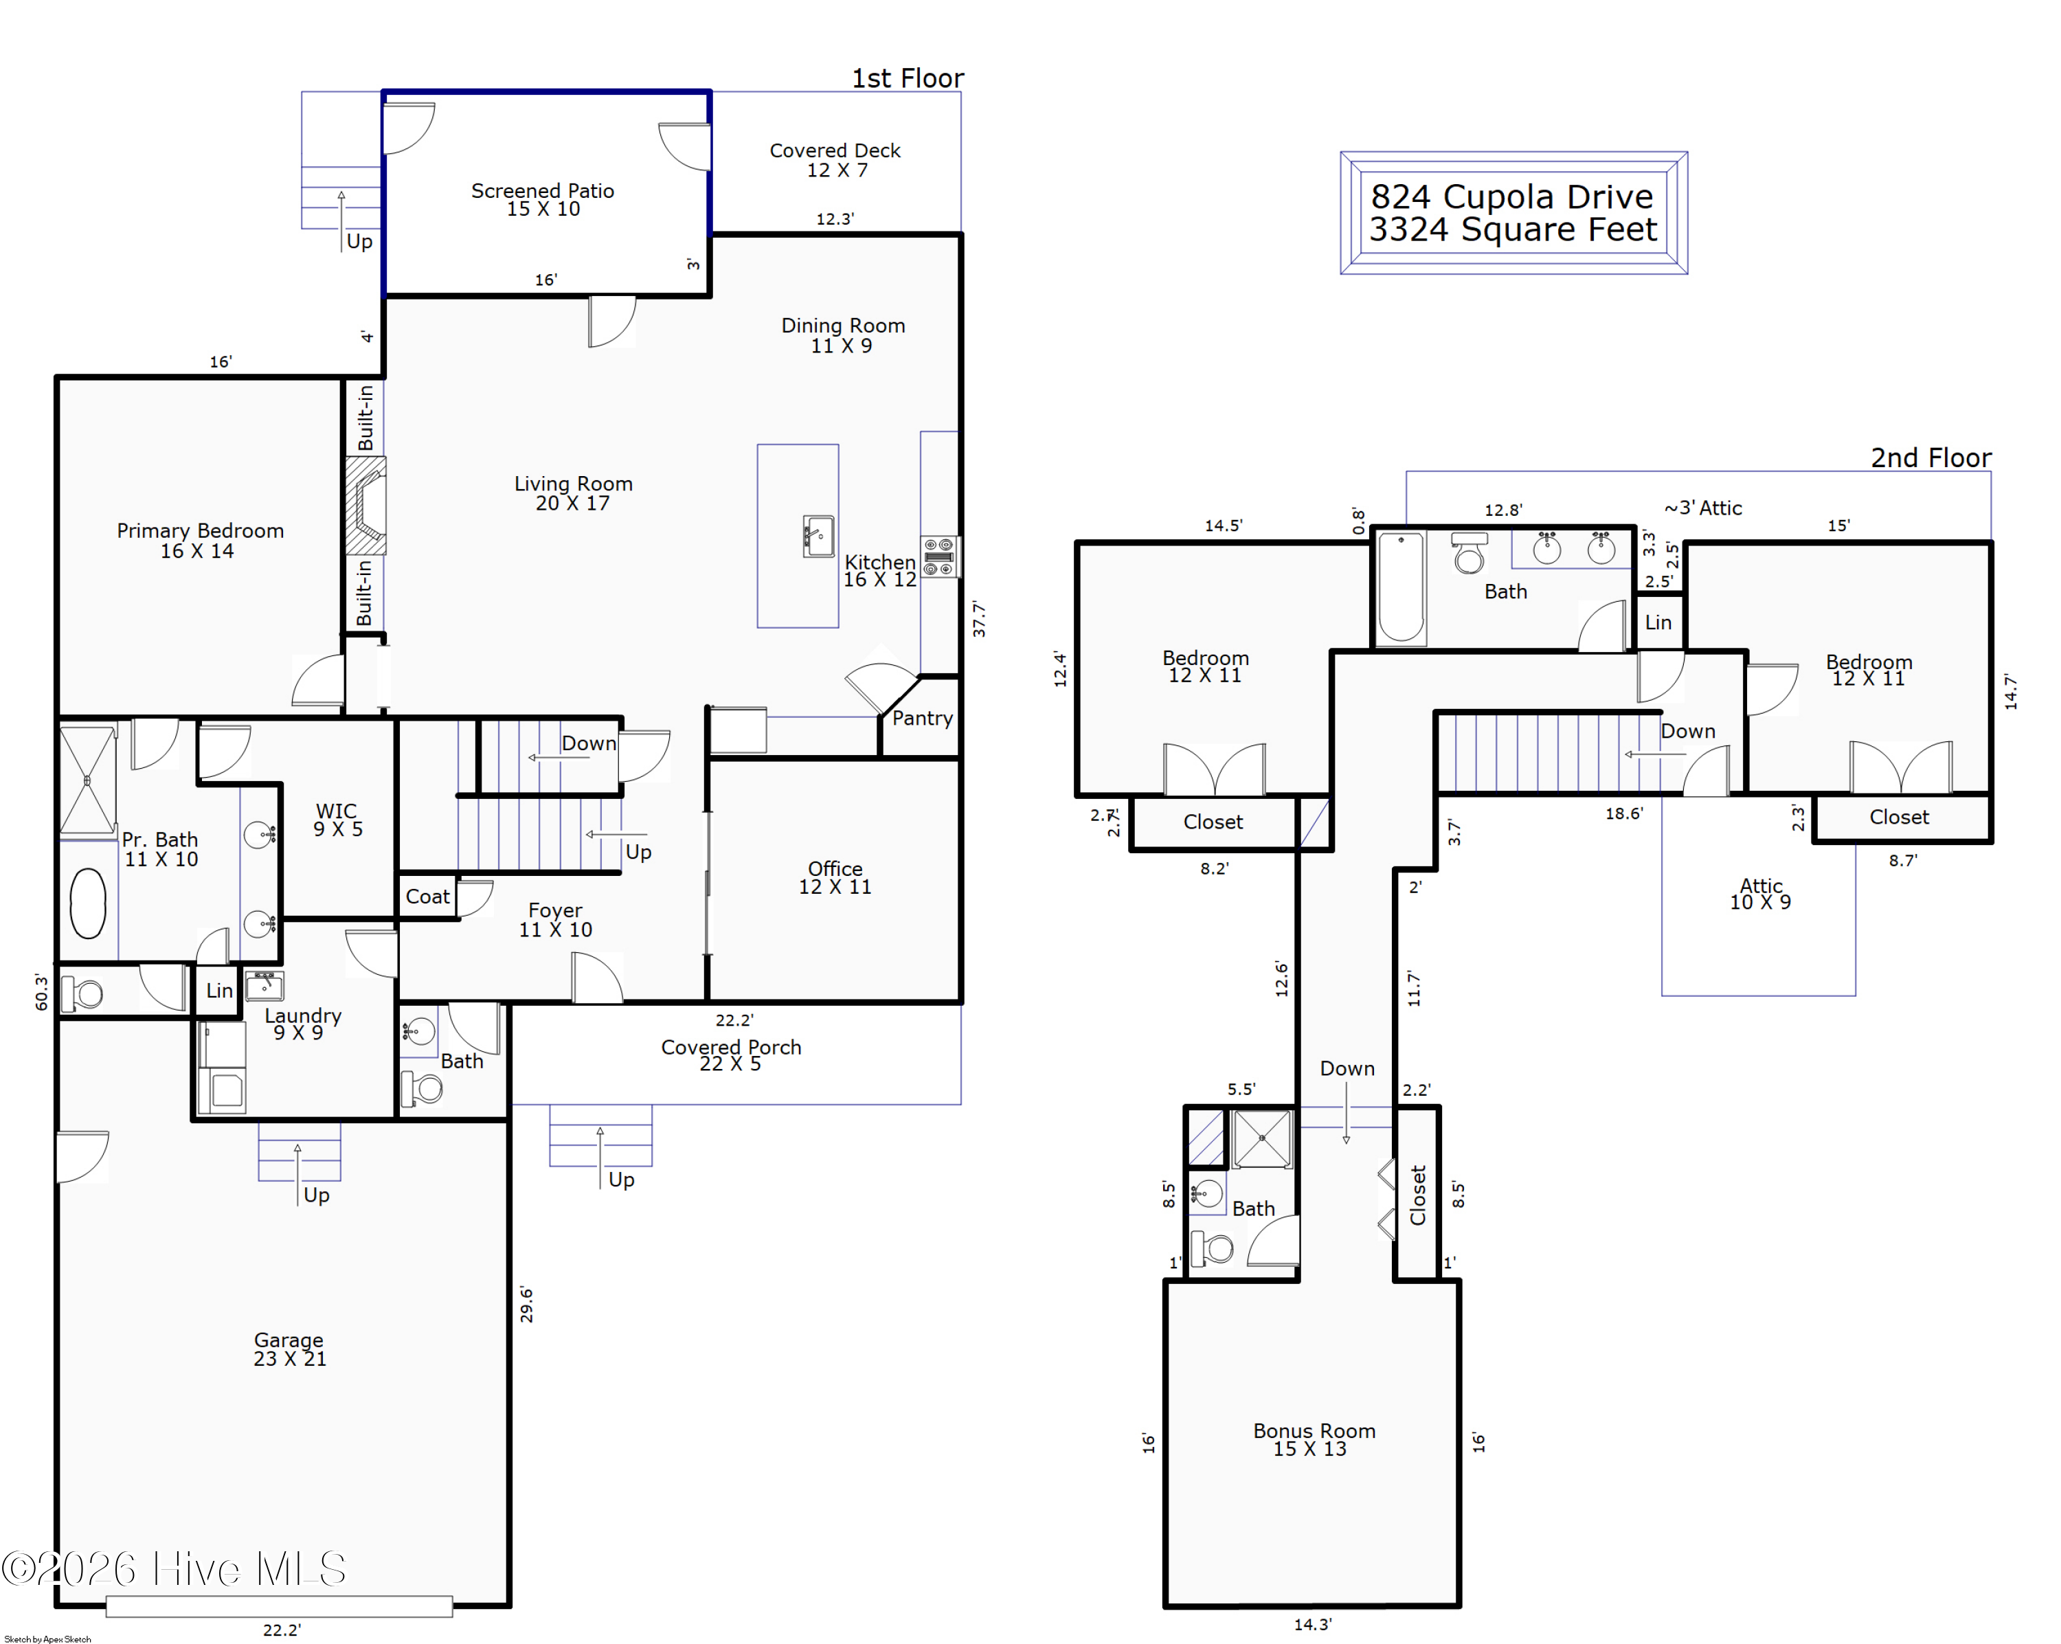
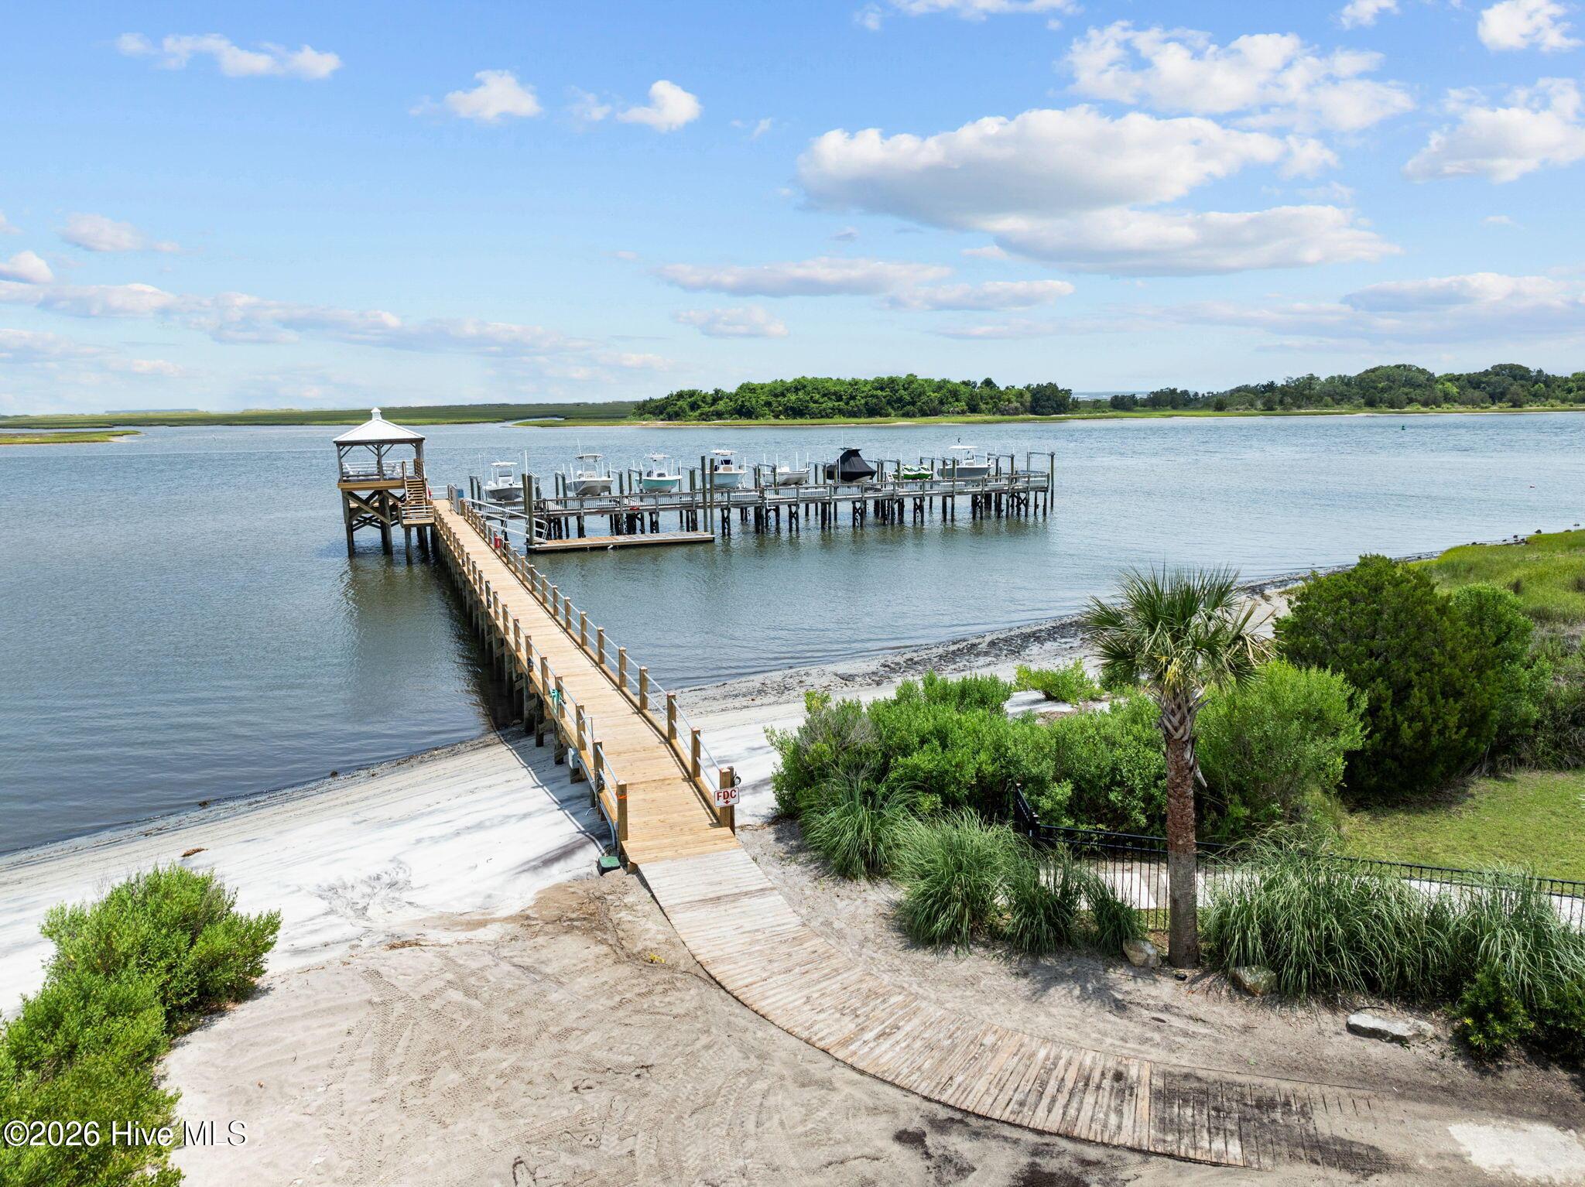
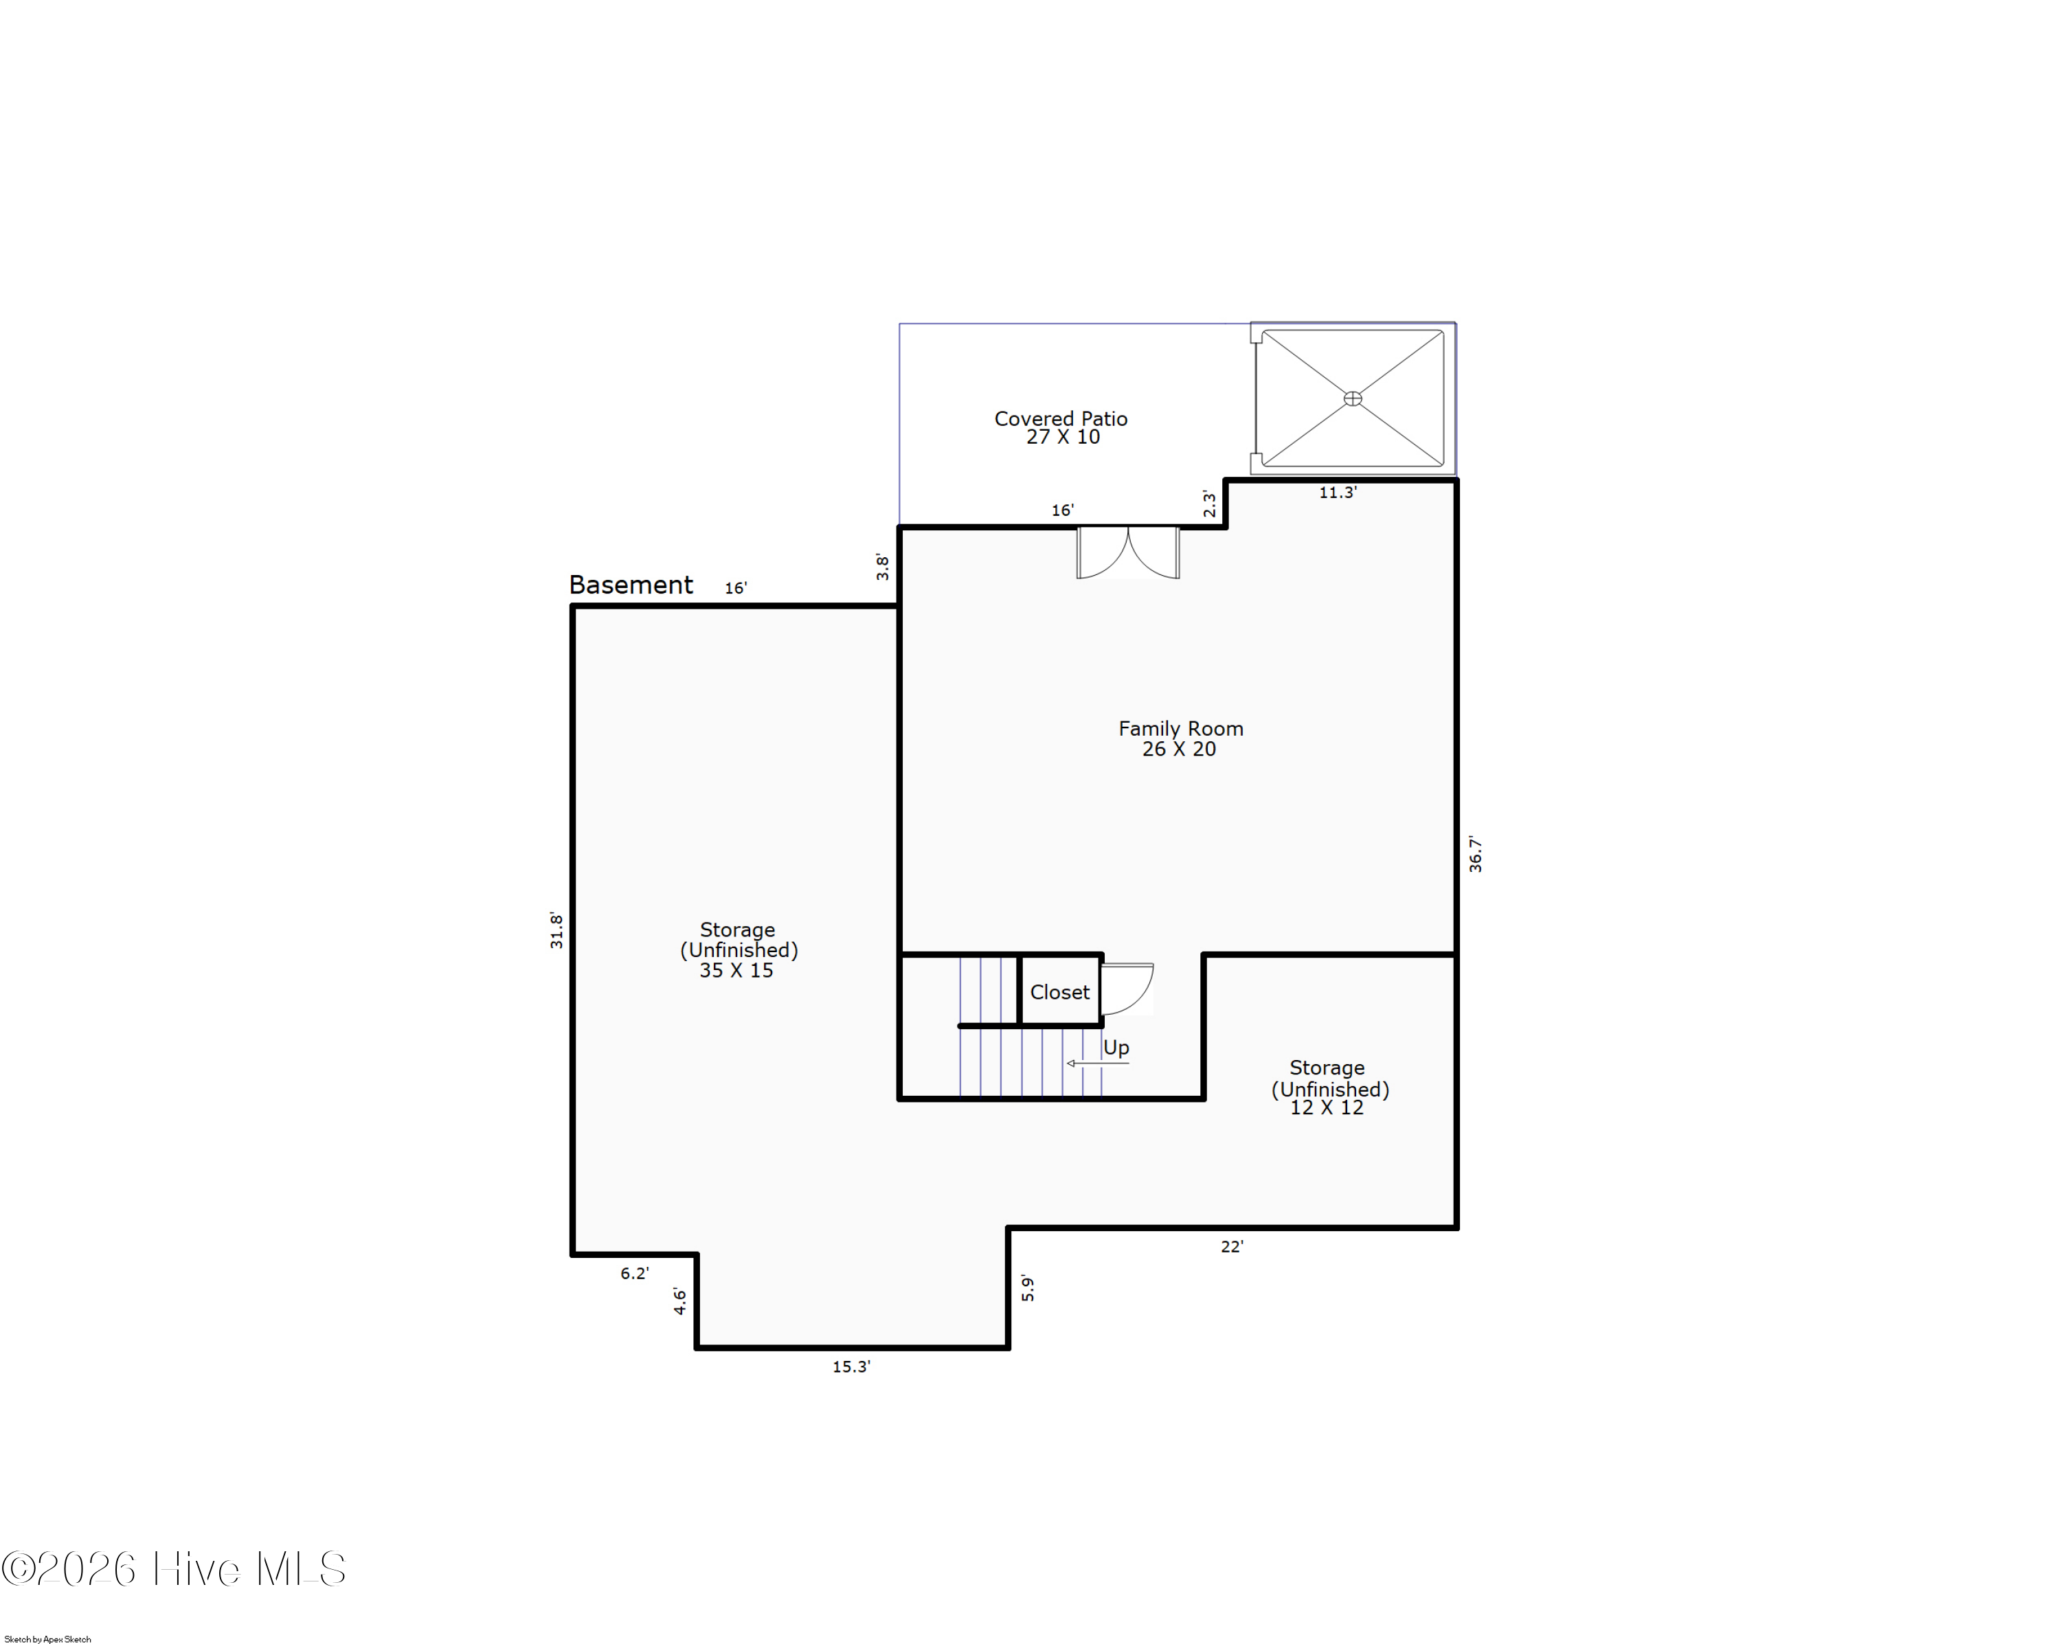
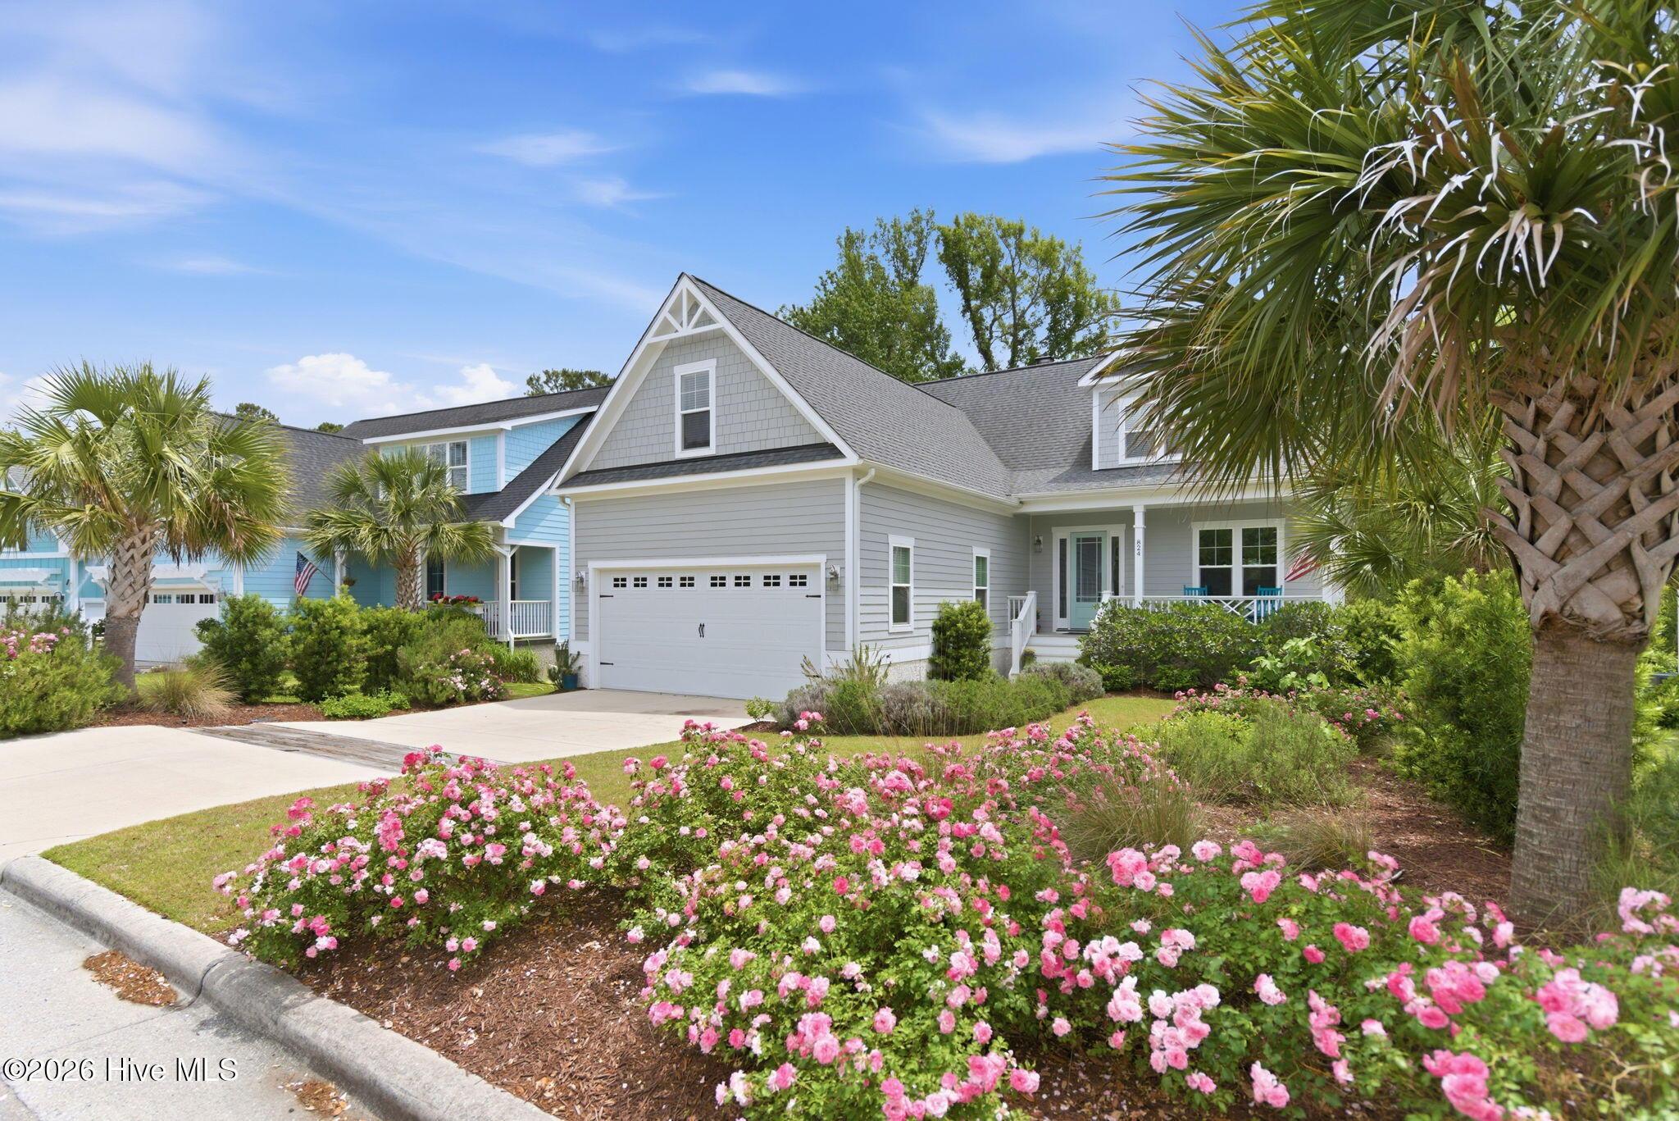
Imagine starting your mornings with a walk to the Intracoastal Waterway, launching a paddleboard from the neighborhood beach, spending afternoons by the saltwater pool, and ending the day watching the sunset from the community pier. Welcome to Tidalwalk, one of Wilmington's premier gated waterfront communities, where resort-style amenities and an active coastal lifestyle are part of everyday living. Residents enjoy a clubhouse, fitness center, saltwater zero-entry pool, private pier, gazebo, waterfront beach, and a full calendar of neighborhood events - all just minutes from Carolina Beach, parks, shopping, and dining. Perfectly situated within this sought-after community, this custom-built 4-bedroom, 3.5-bath home offers more than 3,300 square feet of thoughtfully designed living space, complete with a finished walk-out basement, which is a rare find in the Wilmington area, that includes a home theater with a large projector screen and surround sound. Inside, you'll find an open-concept floor plan featuring 10-foot coffered ceilings, custom built-ins, and a stunning wood-burning fireplace with a gas starter and stone surround. Designed for both everyday living and entertaining, the chef's kitchen boasts quartz countertops, an oversized island with beverage refrigerator, a 5-burner gas cooktop with hood, soft-close cabinetry, generous pantry storage, and abundant workspace. The main level primary suite offers a peaceful retreat overlooking the trees and features a spacious en-suite with dual vanities with quartz countertops, a jetted tub, floor to ceiling tiled shower with triple shower heads, and a walk-in closet. The first floor also includes a formal dining room with pocket doors that easily functions as a home office, a dedicated laundry room/mudroom with cabinets, cubbies, bench and sink. Rounding out the main level is a powder room featuring a beautiful vessel sink. Upstairs, you'll find three additional bedrooms, two full baths with quartz and marble countertops, and plenty of storage. Step outside to a screened porch overlooking a serene wooded protected area that provides privacy and natural beauty. The extensive professional landscaping includes beautiful flowering shrubs, perennials and herbs for year round color, seasonal interest and fragrance. Completing this outdoor oasis is an outdoor shower, tranquil pond with waterfall and uplighting throughout; an ideal setting for relaxing after a day on the water or entertaining family and friends. Experience the best of coastal living in a home that offers exceptional craftsmanship, thoughtful design, and an unmatched lifestyle in Tidalwalk. This is your opportunity to live where others vacation!
Location not available
Listing
Street
Satellite

Exterior Features

  • Construction Single Family
  • Siding Architectural Shingle
  • Exterior Outdoor Shower, Irrigation System
  • Roof Architectural Shingle
  • Garage Yes
  • Garage Description Garage Faces Front, Lighted, Off Street, Paved
  • Water Public
  • Sewer Municipal Sewer, Cape Fear Public Utility Authority
  • Lot Dimensions 57x131x72x121
  • Lot Description Water Access Comm

Interior Features

  • Appliances Vented Exhaust Fan, Mini Refrigerator, Gas Cooktop, Electric Oven, Built-In Microwave, Refrigerator, Disposal, Dishwasher, Convection Oven, Tankless Water Heater
  • Heating Fireplace(s), Electric, Heat Pump, Natural Gas
  • Cooling Central Air
  • Basement Finished, Interior Entry, Walk-Out Access
  • Living Area 3,324 SQFT
  • Year Built 2017

Neighborhood & Schools

  • Subdivision TidalWalk
  • Elementary School Anderson
  • Middle School Murray
  • High School Ashley

Financial Information

  • Parcel ID R08200-005-204-000

Additional Services

Internet Service Providers

Listing Information

Listing Provided Courtesy of Nest Realty
The data for this listing came from the Hive MLS.
Listing data is current as of 07/16/2026.

Contact Our Agent

By clicking “Submit,” I agree to be contacted by Lake Homes Realty, LLC, its affiliates, and real estate professionals via call, text, and email for real estate services. This includes by automated means, even if your number is on a federal, state, or our internal Do Not Call list. To opt out, you can reply "stop" at any time or reply "help" for assistance. You can also click the unsubscribe link in the emails. Message and data rates may apply. Message frequency may vary. You also agree to our Terms of Use and Privacy Policy.