WaterfrontPrice Changed

4158 donnelly lane

Wilmington, NC 28409

$2,300,000
4 BEDS 5 BATHS
4,349 SQFT0.34 AC LOT
Residential - Single Family
WaterfrontPrice Changed
Image 1
Image 2
Image 3
Image 4
Bedrooms 4
Total Baths 5
Full Baths 4
Square Feet 4349
Acreage 0.35
Status Active
MLS # 100596503
County New Hanover
More Info
Category Residential - Single Family
Status Active
Square Feet 4349
Acreage 0.35
MLS # 100596503
County New Hanover
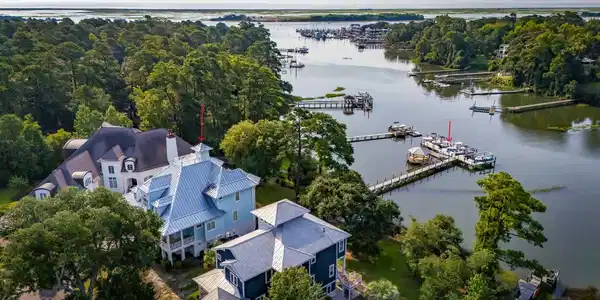

Exceptional custom waterfront 2 owner meticulously maintained home in a private setting off Masonboro Sound Road in the quaint neighborhood of Masonborough Plantation. This amazing home offers beautiful water views, direct access to the Intracoastal Waterway, and an impressive combination of luxury, comfort, and coastal living! This meticulously maintained, two-owner home features hardwood floors throughout, high ceilings in every room, generous crown molding, an elevator, a metal roof, and exceptional custom details throughout. The waterfront amenities truly set this property apart. Enjoy easy access to the Intracoastal Waterway right from your backyard. A deeded 24-foot boat slip (Slip #5) conveys with the property and includes an electric boat lift and an 18-foot Parker boat with a 115 Yamaha! The custom dock and walkway offer beautiful views toward Masonboro Island, while the docking facilities also feature a covered gazebo and stainless-steel swim ladder. The neighborhood provides kayak and paddleboard storage and convenient launching, making it easy to enjoy everything coastal living has to offer. The spacious living room is filled with character and designed to take full advantage of the gorgeous water views. A fireplace with gas logs creates a warm and inviting focal point, while extensive built-in bookshelves and a beautiful custom ceiling add architectural interest. A well-appointed wet bar with a wine refrigerator, ice maker, and attractive cabinetry for displaying glassware makes this space ideal for entertaining family and friends. The living room leads to an expansive covered deck with plenty of room for multiple outdoor seating and dining areas--the perfect place to relax, entertain, and enjoy the waterfront setting. Designed with entertaining in mind, the beautiful kitchen features custom cabinetry, a large center island with granite countertops, a six-burner Dacor gas range, an additional built-in oven, a large built-in microwave, a GE Monogram built-in refrigerator, and stainless-steel appliances throughout. The spacious breakfast area overlooks the water, providing a wonderful setting for everyday meals and morning coffee while enjoying the view. The spacious primary suite on the main level also overlooks the water and offers a peaceful retreat at the end of the day. The luxurious primary bathroom features double vanities, abundant cabinetry, a jetted tub with a beautiful tile surround, and a large walk-in shower. An enormous custom walk-in closet provides extensive built-in shelving, drawers, clothing compartments, and even a built-in ironing board. Upstairs are two more beautiful and spacious bedrooms, each with its own private en-suite bathroom and walk-in closet. An additional separate room offers tremendous flexibility as a home office, hobby room, or storage area and includes even more interior storage located in the rear of this room. The lower level adds even more versatility to this exceptional home. A private fourth bedroom with its own full bathroom provides a comfortable retreat for family or overnight guests. A separate family room/den offers additional living space and creates endless possibilities for the way this level can be used. With a bedroom, private bath, and dedicated living area already in place, the lower level could easily be transformed into a wonderful in-law suite or private guest quarters while still remaining connected to the rest of the home. The oversized laundry room includes a utility sink along with plenty of cabinetry and storage space. A two-car garage provides additional storage and features an electric vehicle charging outlet, while the spacious driveway offers plenty of additional parking. Outdoor living is just as impressive, with a wraparound front porch, beautiful decks on both the second and third floors, a covered lower-level patio, and a spacious outdoor shower perfect after a day on the boat, at the beach, or on the water! Buyer to verify schools.

Exterior Features

  • Construction Single Family
  • Siding Metal
  • Exterior Outdoor Shower, Irrigation System
  • Roof Metal
  • Garage Yes
  • Garage Description Garage Faces Side, Electric Vehicle Charging Station(s), Garage Door Opener, Off Street, On Site, Paved, Garage
  • Water Public
  • Sewer Municipal Sewer
  • Lot Dimensions 30x37x35x94x48x32x58x35x106x70
  • Lot Description Cul-De-Sac, Boat Dock, Boat Lift, Deeded Water Access, Deeded Water Rights, Deeded Waterfront, Navigable Water, Water Access Comm, Creek, Landscaped

Interior Features

  • Appliances Gas Cooktop, Built-In Microwave, Washer, Refrigerator, Dryer, Double Oven, Dishwasher
  • Heating Electric, Forced Air
  • Cooling Central Air
  • Fireplaces 1
  • Fireplaces Description Gas Log
  • Living Area 4,349 SQFT
  • Year Built 2007

Neighborhood & Schools

  • Subdivision Masonboro Plantation
  • Elementary School Masonboro Elementary
  • Middle School Roland Grise
  • High School Hoggard

Financial Information

  • Parcel ID R07200-005-036-000

Listing Information

Listing Provided Courtesy of Masonboro Realty, Inc.
The data for this listing came from the Hive MLS.
Listing data is current as of 09/20/2026.

Contact Our Agent

By clicking “Submit,” I agree to be contacted by Lake Homes Realty, LLC, its affiliates, and real estate professionals via call, text, and email for real estate services. This includes by automated means, even if your number is on a federal, state, or our internal Do Not Call list. To opt out, you can reply "stop" at any time or reply "help" for assistance. You can also click the unsubscribe link in the emails. Message and data rates may apply. Message frequency may vary. You also agree to our Terms of Use and Privacy Policy.