New Listing

608 pamlico river drive, Washington, NC 27889

$497,000

4 BEDS 4 BATHS
2,975 SQFT0.82 AC LOT
Residential - Single Family
New Listing
Image 1: 608 Pamlico River Dr Virtual Tour
Image 2: 1-web-or-mls-IMG_0001 (1)
Image 3: 3-web-or-mls-IMG_0003 (1)
Image 4: 15-web-or-mls-IMG_0004 (1)
Bedrooms 4
Total Baths 4
Full Baths 3
Square Feet 2975
Acreage 0.83
Status Active
MLS # 100600146
County Beaufort
More Info
Category Residential - Single Family
Status Active
Square Feet 2975
Acreage 0.83
MLS # 100600146
County Beaufort
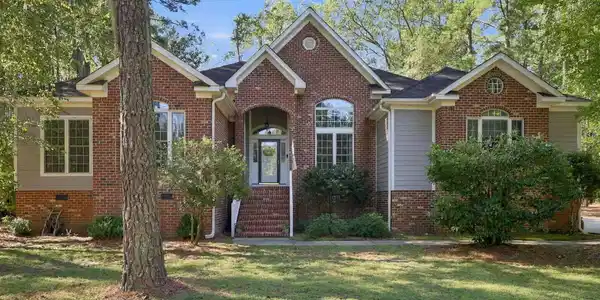
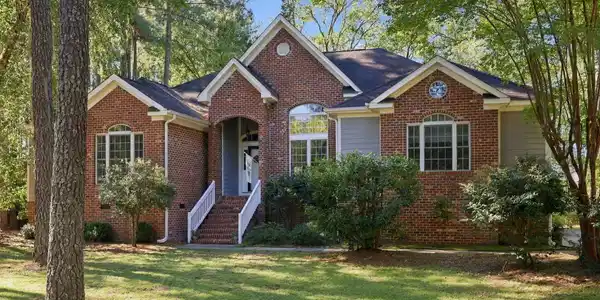
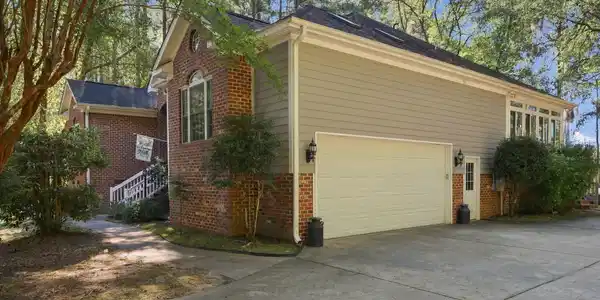
Tucked away at the end of a quiet road in the highly sought-after gated community of Pamlico Plantation, this beautifully maintained brick home offers the perfect blend of space, privacy and an exceptional coastal lifestyle. With soaring vaulted ceilings, thoughtfully designed living spaces and a wooded setting, this home lives large while offering the warmth and comfort that make it easy to feel right at home. The spacious, eat-in kitchen is designed for gathering, featuring granite tile countertops, a six-burner gas range, prep sink in the island and an oversized pantry. A bonus sun porch just off the kitchen provides the perfect spot for morning coffee, while the adjacent living room, complete with a gas log fireplace, creates an inviting space to unwind. A dedicated home office with glass-paned French doors offers a quiet and elegant work-from-home retreat. The downstairs primary suite is privately positioned just off the living room, with beautiful French doors and direct access to the back porch. A generous walk-in closet, soaking tub and walk-in shower complete this comfortable retreat. Two additional downstairs bedrooms are tucked away down their own private hallway and share a full bath, while a spacious fourth bedroom above the garage offers its own full bathroom, making it ideal for guests or extended family. Everyday functionality is just as impressive, with a large mudroom off the garage, a convenient half bath, a two-car garage with workshop and thoughtful extras including a whole-house vacuum, water softener and whole-house generator. Recent improvements include HVAC and ductwork completed within the last four years, along with brand-new carpet in the downstairs bedrooms. Outside, the expansive back deck, illuminated by charming café lights, overlooks a peaceful, wooded yard, creating a private backdrop for entertaining or simply enjoying the Carolina evenings. A lantern-lined driveway, expanded for additional parking, adds to the home's welcoming first impression. Life in Pamlico Plantation extends well beyond your front door, with a clubhouse, swimming pool, tennis and pickleball courts, boat ramp and deep-water marina. An included boat slip, with the buyer having a choice of available slips at the marina, makes it easy to embrace everything the Pamlico River lifestyle has to offer. With its generous layout, peaceful setting and exceptional community amenities, this home offers room to spread out, space to gather and the freedom to enjoy a lifestyle centered around comfort, connection and the water. Whether you're working from home, welcoming family or heading out for a day on the river, this is where space, amenities and the best of coastal Carolina living come together.

Exterior Features

  • Construction Single Family
  • Siding Architectural Shingle
  • Exterior Gas Grill
  • Roof Architectural Shingle
  • Garage Yes
  • Garage Description Lighted, On Site, Paved, Garage
  • Water County Water
  • Sewer Septic Tank
  • Lot Dimensions Rectangular
  • Lot Description Dead End, Boat Slip, Sailboat Accessible, Water Access Comm

Interior Features

  • Appliances Gas Cooktop, Built-In Microwave, Built-In Electric Oven, Water Softener, Washer, Refrigerator, Humidifier, Dryer, Dishwasher, Convection Oven, Generator, Other
  • Heating Propane, Electric, Forced Air
  • Cooling Central Air
  • Basement None, Crawl Space
  • Fireplaces Yes
  • Fireplaces Description Gas Log
  • Living Area 2,975 SQFT
  • Year Built 2000

Neighborhood & Schools

  • Subdivision Pamlico Plantation
  • Elementary School Bath Elementary
  • Middle School Bath Elementary
  • High School Northside High School

Financial Information

  • Parcel ID 36627

Listing Information

Listing Provided Courtesy of The Rich Company
The data for this listing came from the Hive MLS.
Listing data is current as of 10/02/2026.

Contact Our Agent

By clicking “Submit,” I agree to be contacted by Lake Homes Realty, LLC, its affiliates, and real estate professionals via call, text, and email for real estate services. This includes by automated means, even if your number is on a federal, state, or our internal Do Not Call list. To opt out, you can reply "stop" at any time or reply "help" for assistance. You can also click the unsubscribe link in the emails. Message and data rates may apply. Message frequency may vary. You also agree to our Terms of Use and Privacy Policy.