Beach Homes Realty
Enter City, Zip or MLS

204 kings parkway

Hubert, NC 28539

$262,000
3 BEDS 2 BATHS
1,344 SQFT0.54 AC LOT
Residential - Manufactured
Image 1
Image 2
Image 3
Image 4
Bedrooms 3
Total Baths 2
Full Baths 2
Square Feet 1344
Acreage 0.54
Status Active
MLS # 100579264
County Onslow
More Info
Category Residential - Manufactured
Status Active
Square Feet 1344
Acreage 0.54
MLS # 100579264
County Onslow
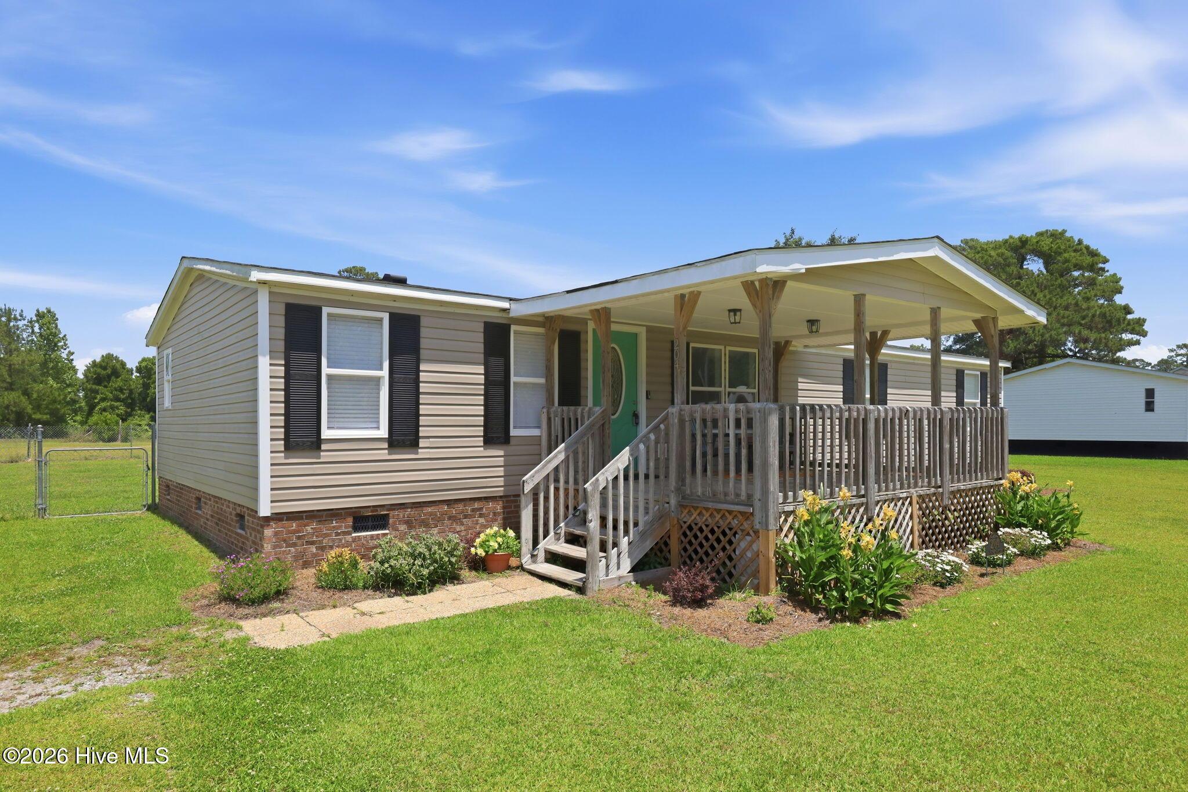
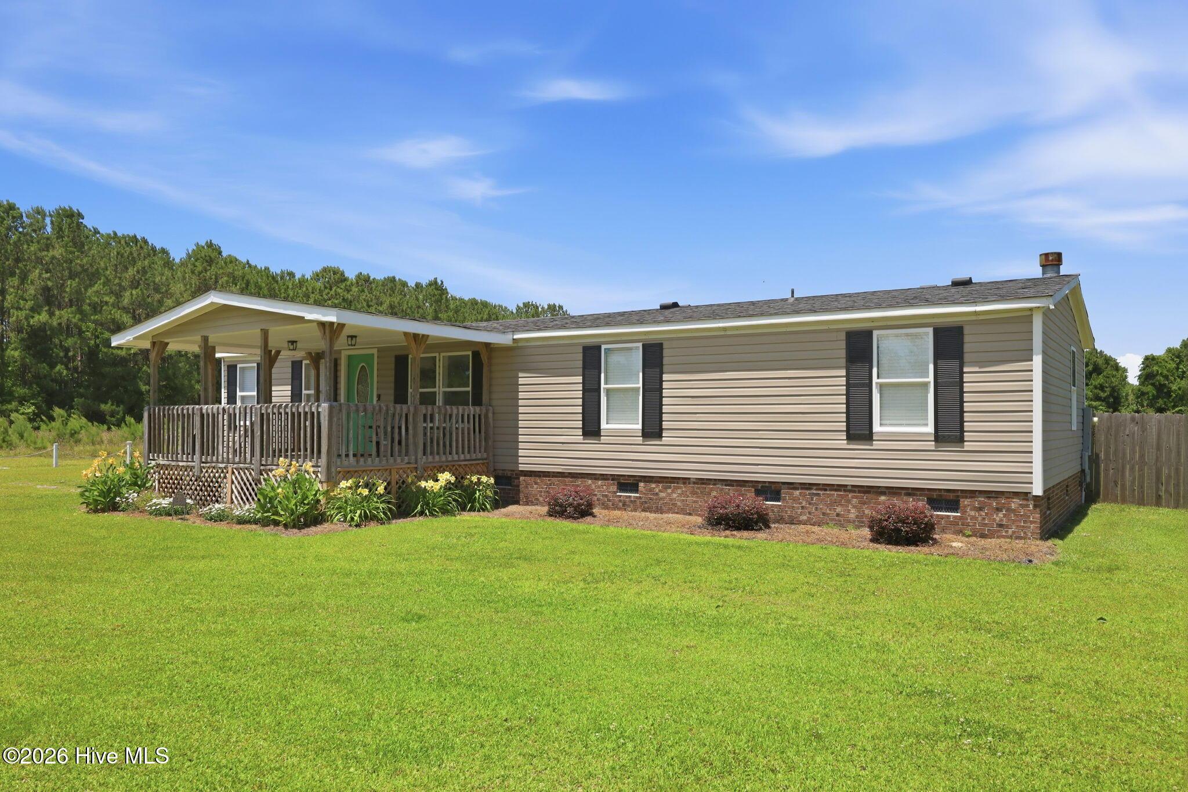
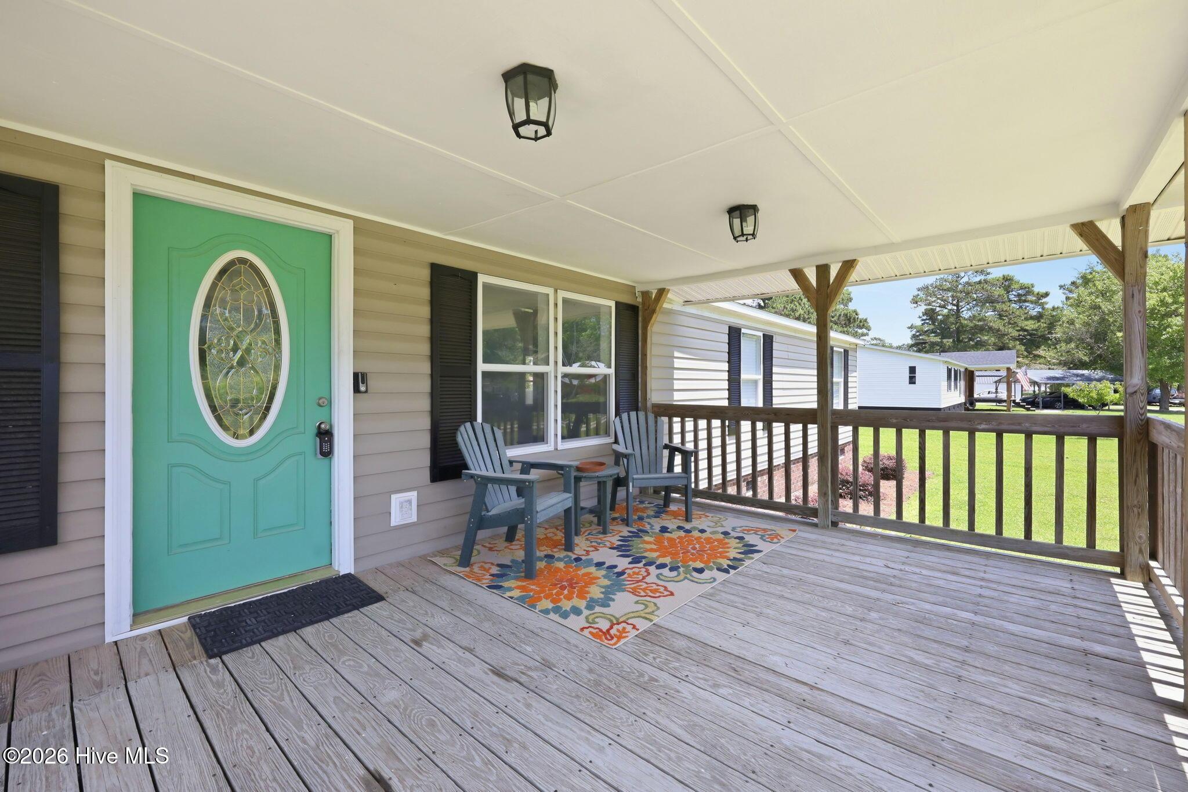
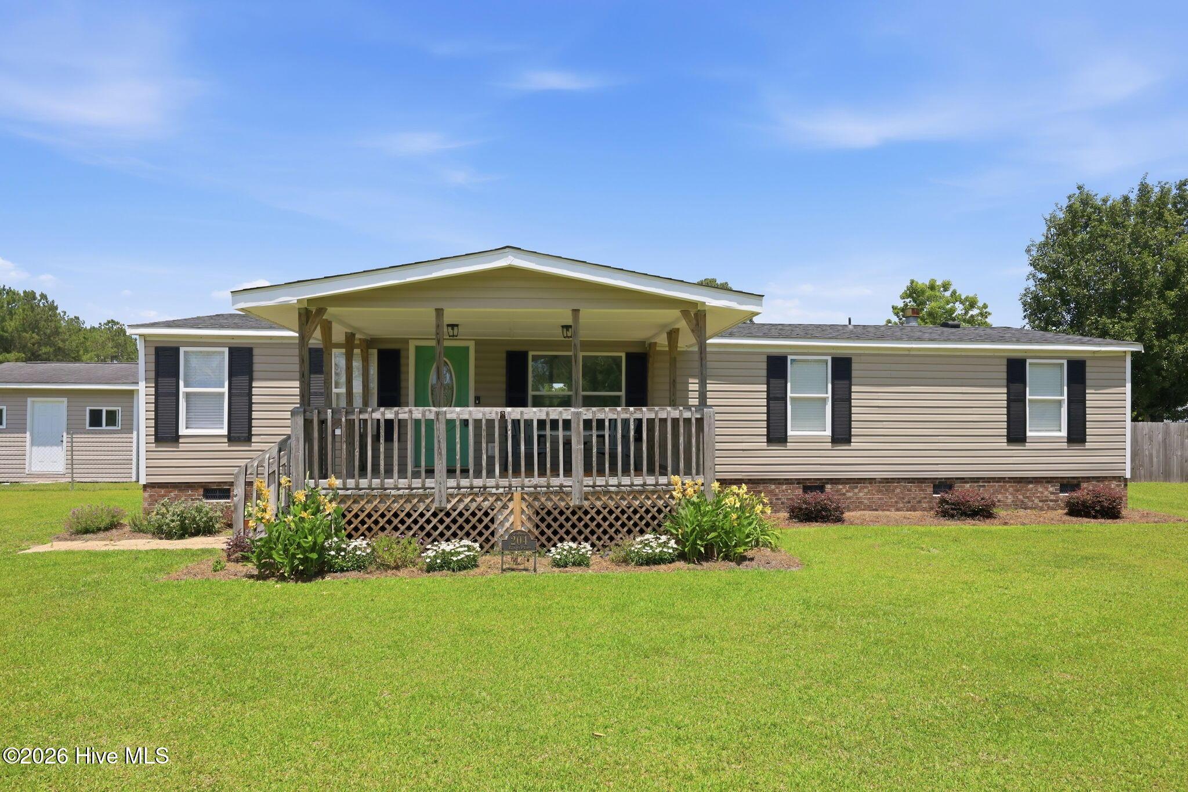
Located at the end of a quiet cul-de-sac in Queens Village community of Hubert, this remodeled 3-bedroom, 2-bath home offers the perfect blend of privacy, comfort, and convenience. At 1344 square feet, this home offers single-story living on a private lot with no HOA. A welcoming covered front porch sets the stage for relaxed coastal living. Inside, you'll find a bright and inviting floor plan featuring new windows, ADT security, fresh paint, new carpet and tile throughout, 1/2-inch drywall with no seams, crown molding and house doors with functioning window leading to the back porch. The spacious living room flows seamlessly into the updated kitchen, where you'll enjoy brand-new countertops, modern cabinetry, stainless steel appliances-including a refrigerator, dishwasher, microwave, and electric range--updated lighting, a pantry, and a cozy eat-in dining area. The centerpiece of the home is the great room, highlighted by a custom stone-front fireplace with a beautiful mantel. Designed with a desirable split-bedroom layout, the private primary suite features a walk-in closet and a renovated ensuite bath complete with a large vanity, glass-enclosed shower, and a stylish barn door entry. Two additional bedrooms on the opposite side of the home provide flexibility for family, guests, or a home office, along with an updated guest bath featuring a tiled tub/shower combination and custom barn door. Additional conveniences include a dedicated laundry room with washer and dryer included. Outside, enjoy the fully fenced backyard, offering plenty of room for pets, play, gardening, or outdoor entertaining. A fully powered electric shed provides excellent space for storage, hobbies, or workshop use. Low-maintenance vinyl siding, energy-efficient windows, and a roof replaced in 2020 add lasting value and peace of mind. 204 Kings Parkway is located near shopping, farmers markets, shops and restaurants of Historic Downtown Swansboro, outdoor recreation at Hammocks Beach State Park, convenient to Camp Lejeune, Jacksonville and Emerald Isle, this property offers an opportunity to enjoy updated living on a private, unrestricted lot in a peaceful setting yet still close to everything this area has to offer. Beautifully renovated, competitively priced, and ready for its next owner- schedule your showing today!
Location not available
Listing
Street
Satellite

Exterior Features

  • Construction Manufactured
  • Siding Shingle
  • Exterior None
  • Roof Shingle
  • Garage No
  • Garage Description Gravel, Unpaved
  • Water Public
  • Sewer Septic Tank
  • Lot Dimensions 51x178x160x143x124
  • Lot Description Cul-De-Sac

Interior Features

  • Appliances Electric Cooktop, Washer, Refrigerator, Dryer
  • Heating Heat Pump, Electric
  • Cooling Heat Pump
  • Basement None
  • Living Area 1,344 SQFT
  • Year Built 1999

Neighborhood & Schools

  • Subdivision Queens Village
  • Elementary School Swansboro
  • Middle School Swansboro
  • High School Swansboro

Financial Information

  • Parcel ID 1313b-29.1

Additional Services

Internet Service Providers

Listing Information

Listing Provided Courtesy of Realty One Group Navigate
The data for this listing came from the Hive MLS.
Listing data is current as of 07/28/2026.

Contact Our Agent

By clicking “Submit,” I agree to be contacted by Lake Homes Realty, LLC, its affiliates, and real estate professionals via call, text, and email for real estate services. This includes by automated means, even if your number is on a federal, state, or our internal Do Not Call list. To opt out, you can reply "stop" at any time or reply "help" for assistance. You can also click the unsubscribe link in the emails. Message and data rates may apply. Message frequency may vary. You also agree to our Terms of Use and Privacy Policy.