Beach Homes Realty
Enter City, Zip or MLS

156 longwood drive

Stella, NC 28582

$325,000
3 BEDS 3 BATHS
2,001 SQFT0.87 AC LOT
Residential - Single Family
Image 1
Image 2
Image 3
Image 4
Bedrooms 3
Total Baths 3
Full Baths 2
Square Feet 2001
Acreage 0.87
Status Pending
MLS # 100583839
County Onslow
More Info
Category Residential - Single Family
Status Pending
Square Feet 2001
Acreage 0.87
MLS # 100583839
County Onslow
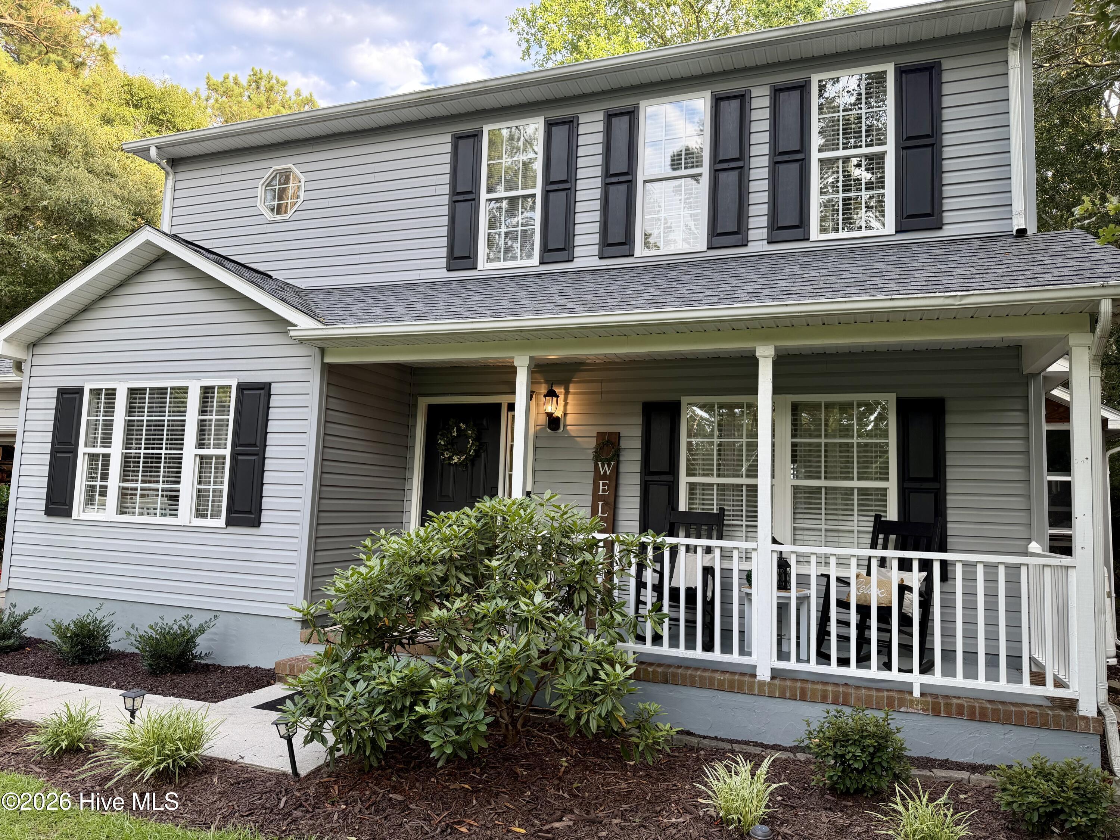
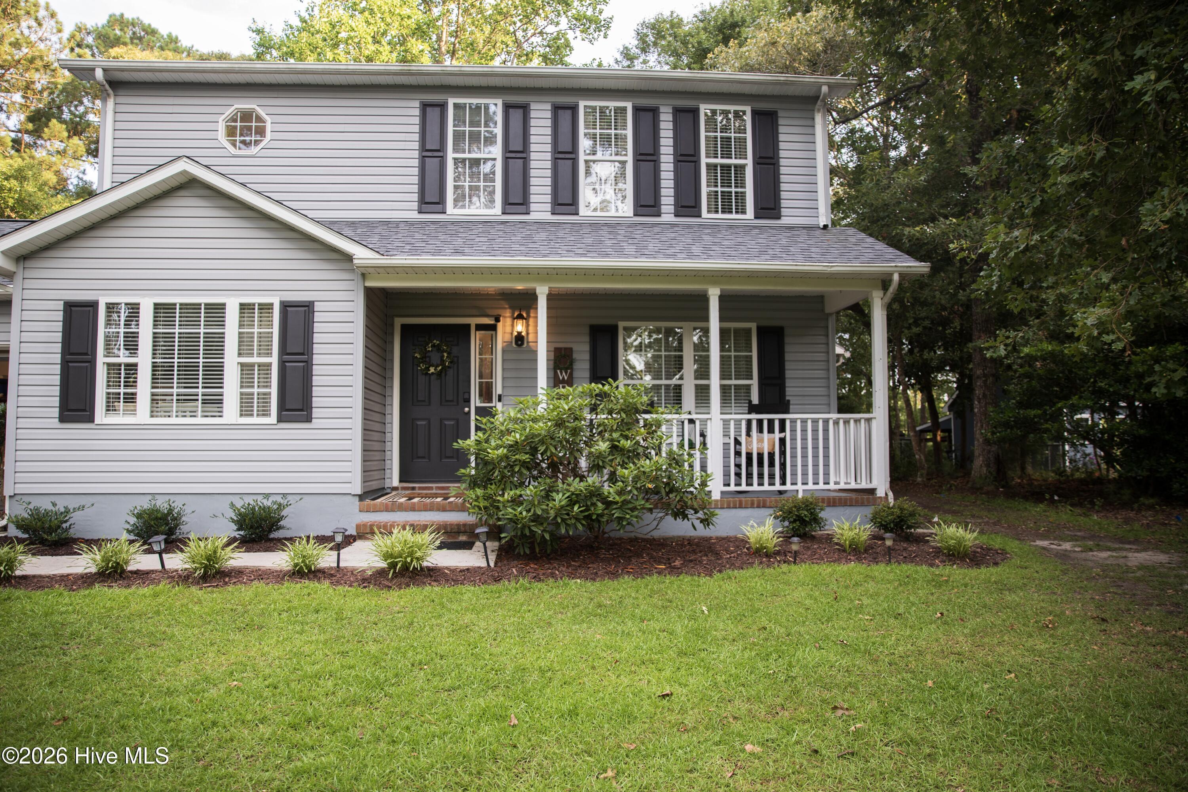
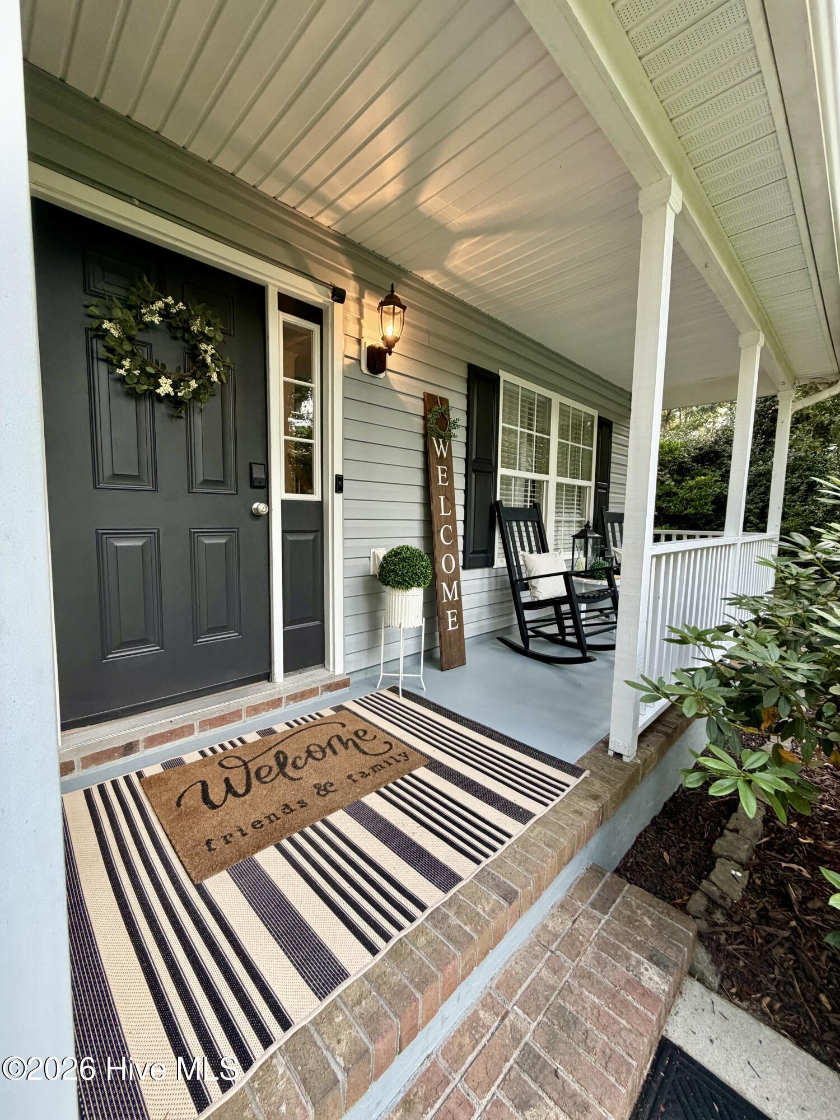
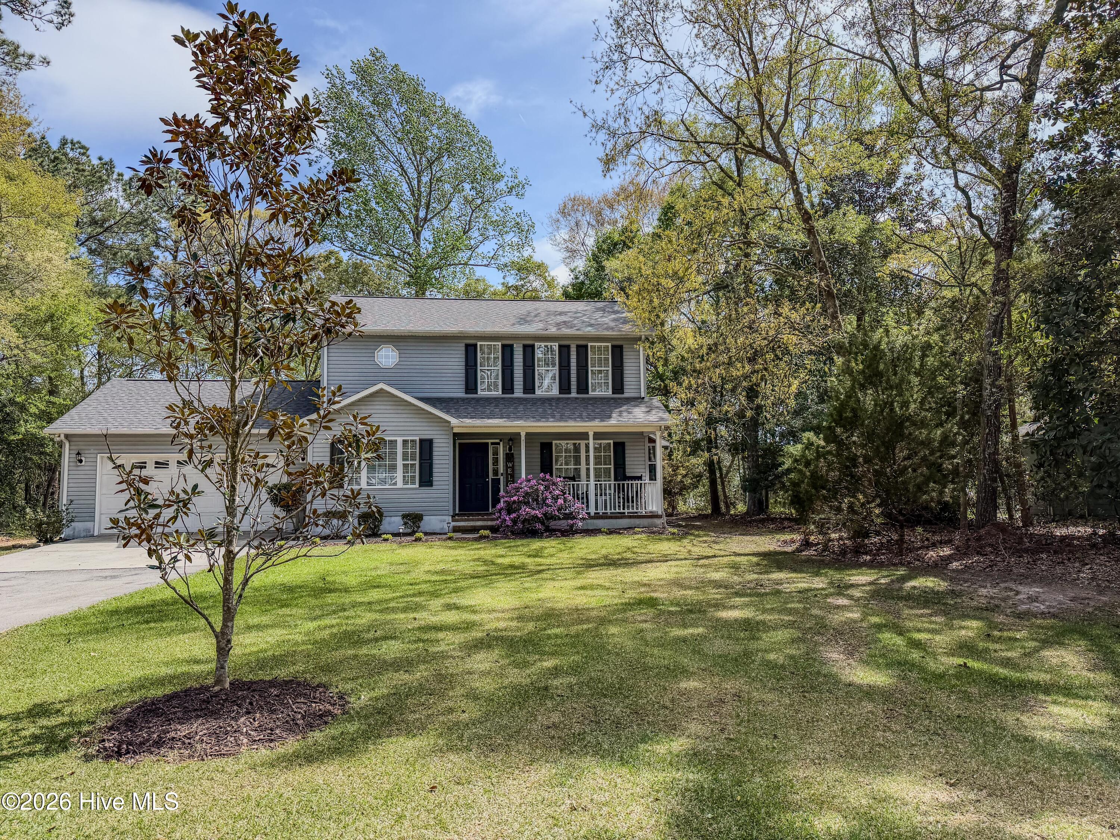
Welcome to 156 Longwood Drive, a beautifully maintained home offering exceptional privacy on a large, wooded lot in one of Stella's most peaceful waterfront communities. From the moment you arrive, the long, tree-lined driveway makes an impression. It is truly one of the best driveways you will ever see, offering double-depth parking for multiple vehicles, shaded by mature trees, and creating a private, welcoming approach to the home. This property blends comfort, thoughtful upgrades, and coastal living. It is located just 20 minutes from the sunny beaches of Emerald Isle and offers easy access to both the front and back gates of Camp Lejeune. The home is outside city limits, so there are no city taxes, and it is in the desirable Swansboro school district. The community also features a new dock and boat launch for those who enjoy spending time on the water. Inside, the home offers an inviting layout with an eat-in kitchen, a separate dining room, a gas fireplace in the living room, and a spacious primary bedroom with a walk-in closet and an ensuite bath that includes a double vanity and a garden-sized tub shower combo. The sellers have completed an extensive list of updates, including a reinforced IBHS-certified FORTIFIED roof installed in October 2025, new carpet upstairs in May 2026, LVP flooring downstairs in June 2024, and fresh paint throughout the home between 2024 and 2026. The kitchen and bathrooms have updated countertops and light fixtures, and the stove, dishwasher, sink, disposal, and water heater have all been replaced within the last four years. The home is equipped with a GEO Thermal heat pump, offering excellent energy efficiency and helping to keep electric bills lower. Outdoor living is a highlight of this property. A 12 x 18 screened porch with two ceiling fans provides a relaxing space to unwind, and an additional 9 x 5 storage area sits just off the porch. A 15 x 24 paver patio with string lights creates the perfect setting for outdoor dining or entertaining. The large backyard is private and peaceful, with mature trees, added sod, attractive landscaping, and a cozy bonfire area. A privacy fence runs along the back property line. The sellers also added a 12 x 20 well-insulated and fully wired outbuilding. The front four feet are ideal for storage, while the back sixteen feet function as a home office, gym, studio, or hobby space. It includes electricity and a 10,000 BTU air conditioning unit. A lean-to roof on the side provides covered storage for a lawn tractor, and a separate small shed is available for gardening tools. The screened porch also includes a window unit for added comfort. Additional features include a double-car garage with wood shelving along the back wall and a spacious front porch with rocking chairs that overlooks the peaceful, wooded setting. With its long list of upgrades, energy-efficient systems, versatile outbuilding, incredible driveway, and rare level of privacy, this home stands out as a special opportunity in Stella. It offers the perfect blend of comfort, convenience, and coastal lifestyle. Schedule your private showing today and experience everything this beautiful property has to offer. Highlight video coming soon!
Location not available
Listing
Street
Satellite

Exterior Features

  • Construction Single Family
  • Siding Architectural Shingle, See Remarks
  • Roof Architectural Shingle, See Remarks
  • Garage Yes
  • Garage Description Garage Faces Front, Attached, Asphalt, Garage Door Opener, Off Street, On Site, Garage
  • Water Public
  • Sewer Septic Tank
  • Lot Dimensions 100.03x377.14x100.00x377.77
  • Lot Description Wooded, Landscaped

Interior Features

  • Appliances Electric Oven, Electric Cooktop, Built-In Microwave, Refrigerator, Dishwasher, Other
  • Heating Other, Heat Pump, Fireplace(s), Electric
  • Cooling Other, Heat Pump
  • Fireplaces Yes
  • Fireplaces Description Gas Log
  • Living Area 2,001 SQFT
  • Year Built 2003

Neighborhood & Schools

  • Subdivision White Oak Landing
  • Elementary School Swansboro
  • Middle School Swansboro
  • High School Swansboro

Financial Information

  • Parcel ID 1157a-60

Additional Services

Internet Service Providers

Listing Information

Listing Provided Courtesy of Crystal Coast Realty & Home Services, LLC Jacksonville
The data for this listing came from the Hive MLS.
Listing data is current as of 07/28/2026.

Contact Our Agent

By clicking “Submit,” I agree to be contacted by Lake Homes Realty, LLC, its affiliates, and real estate professionals via call, text, and email for real estate services. This includes by automated means, even if your number is on a federal, state, or our internal Do Not Call list. To opt out, you can reply "stop" at any time or reply "help" for assistance. You can also click the unsubscribe link in the emails. Message and data rates may apply. Message frequency may vary. You also agree to our Terms of Use and Privacy Policy.