New Listing

3392 eagle crest drive sw, Supply, NC 28462

$739,500
4 BEDS 4 BATHS
2,449 SQFT0.86 AC LOT
Residential - Single Family
New Listing
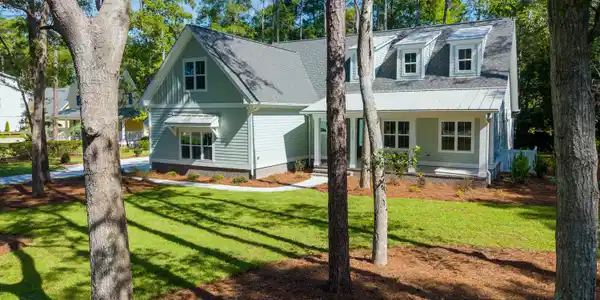
Image 1: 3392 Eagle Crest Drive MLS-1
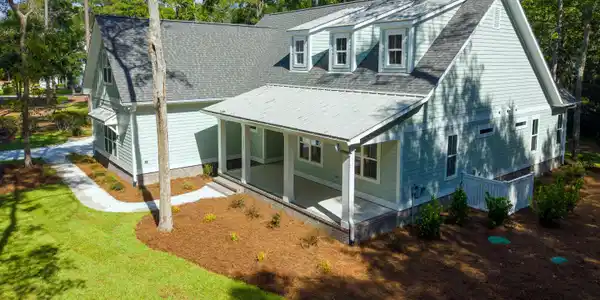
Image 2: 3392 Eagle Crest Drive MLS-3
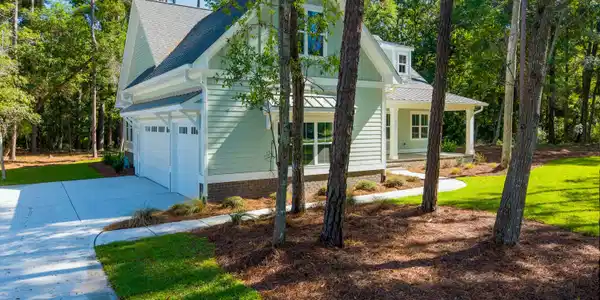
Image 3: 3392 Eagle Crest Drive MLS-4

Image 4: 3392 Eagle Crest Drive MLS-6
Bedrooms 4
Total Baths 4
Full Baths 3
Square Feet 2449
Acreage 0.86
Status Active
MLS # 100604442
County Brunswick
More Info
Category Residential - Single Family
Status Active
Square Feet 2449
Acreage 0.86
MLS # 100604442
County Brunswick
.86 ACRES | 3-Car Garage | Main Level Living | Water Views | New Construction Recently completed and ready for its first owner, this thoughtfully designed 2,449-square-foot home combines quality craftsmanship, main-level living, generous outdoor space, and peaceful views of a cove leading to the Little Shallotte River. Set beneath mature hardwoods and coastal pines, the 0.86-acre homesite is exceptionally level, private, and usable--providing room to create a pool, outdoor kitchen, firepit, recreation area, or expanded backyard retreat. The 1,792-square-foot main level features an open floor plan with the owner's suite, two additional bedrooms, a guest bath, and a powder room. Upstairs, an additional 657 square feet includes an oversized bonus room or fourth bedroom and a full bath--ideal for guests, hobbies, or a private home office. At the center of the home, the 20-by-18-foot great room features a sleek linear fireplace with custom floating shelves and cabinetry. The gourmet kitchen offers solid-wood cabinetry, a large center island with a 14-inch overhang for casual dining, and a complete Frigidaire stainless-steel appliance package, including a 36-inch gas cooktop, under-cabinet hood, wall oven and microwave combination, and dishwasher. A spacious walk-in pantry includes five levels of wood shelving along all three walls. The main-level owner's suite features a decorative tray ceiling, split vanities, a frameless glass shower, and a 9-by-6.5-foot walk-in closet. Outdoor living begins with an inviting front porch overlooking an impressive front yard. At the rear, an oversized covered and screened porch creates a comfortable transition between the home and its natural setting while capturing views toward the cove. If you are considering a pool or an outdoor kitchen, or both, this property is a perfect match. The long driveway provides abundant guest parking, while the extended 30-by-22-foot three-car garage offers valuable space for vehicles, a golf cart, boating equipment, workshop needs, and coastal-lifestyle gear. LOCATED NEAR HOLDEN BEACH, Oyster Harbour offers exceptional access to the water and an extensive collection of amenities. Residents enjoy a private boat launch with direct Intracoastal Waterway access and day docks, two kayak launches along the Shallotte River, pickleball and tennis courts, an outdoor swimming pool, and a clubhouse with gathering spaces, kitchen facilities, and grilling areas. Enjoy new construction, river views, main-level living, and nearly an acre of usable land--all within approximately 10 minutes of Holden Beach.

Exterior Features

  • Construction Single Family
  • Siding Architectural Shingle
  • Roof Architectural Shingle
  • Garage Yes
  • Garage Description Attached, Concrete
  • Water Public
  • Sewer Septic Permit On File
  • Lot Dimensions 186x330xx44x357
  • Lot Description Interior Lot, Wooded

Interior Features

  • Appliances Gas Cooktop, Built-In Microwave, Built-In Electric Oven
  • Heating Electric, Heat Pump
  • Cooling Central Air
  • Fireplaces Yes
  • Living Area 2,449 SQFT
  • Year Built 2026

Neighborhood & Schools

  • Subdivision Oyster Harbour
  • Elementary School Supply
  • Middle School Cedar Grove
  • High School West Brunswick

Financial Information

  • Parcel ID 230ka016

Listing Information

Listing Provided Courtesy of eXp Realty
The data for this listing came from the Hive MLS.
Listing data is current as of 10/01/2026.

Contact Our Agent

By clicking “Submit,” I agree to be contacted by Lake Homes Realty, LLC, its affiliates, and real estate professionals via call, text, and email for real estate services. This includes by automated means, even if your number is on a federal, state, or our internal Do Not Call list. To opt out, you can reply "stop" at any time or reply "help" for assistance. You can also click the unsubscribe link in the emails. Message and data rates may apply. Message frequency may vary. You also agree to our Terms of Use and Privacy Policy.