Beach Homes Realty
Enter City, Zip or MLS

1872 oak harbour drive sw

Ocean Isle Beach, NC 28469

$484,000
3 BEDS 2 BATHS
2,015 SQFT0.31 AC LOT
Residential - Single Family
Image 1
Image 2: 4-web-or-mls-CAMMediaLLC.com (15 of 59)
Image 3: 1-web-or-mls-CAMMediaLLC.com (17 of 59)
Image 4: 47-web-or-mls-CAMMediaLLC.com (9 of 59)
Bedrooms 3
Total Baths 2
Full Baths 2
Square Feet 2015
Acreage 0.32
Status Active Under Contract
MLS # 100567853
County Brunswick
More Info
Category Residential - Single Family
Status Active Under Contract
Square Feet 2015
Acreage 0.32
MLS # 100567853
County Brunswick
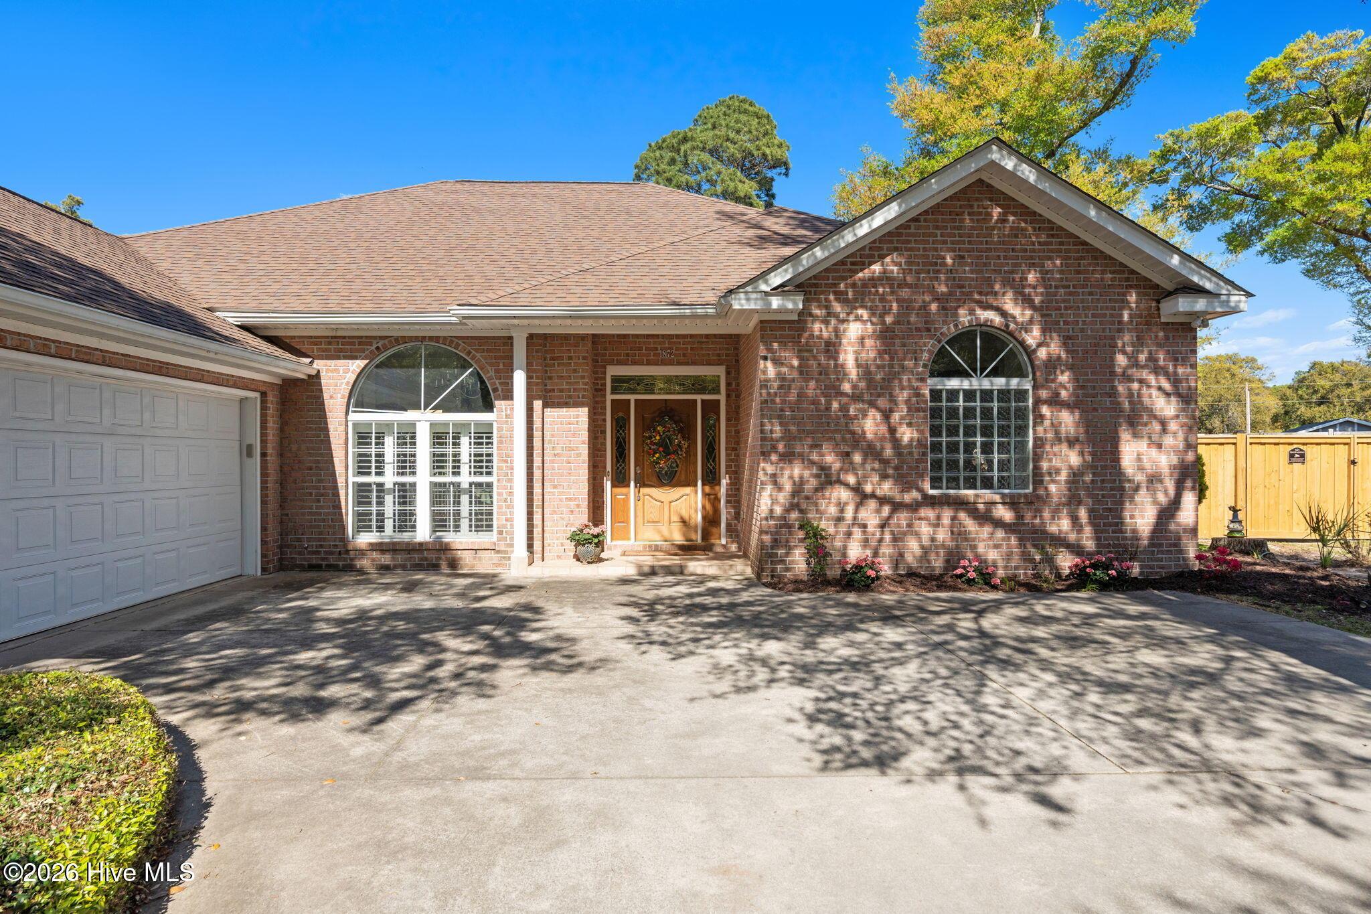
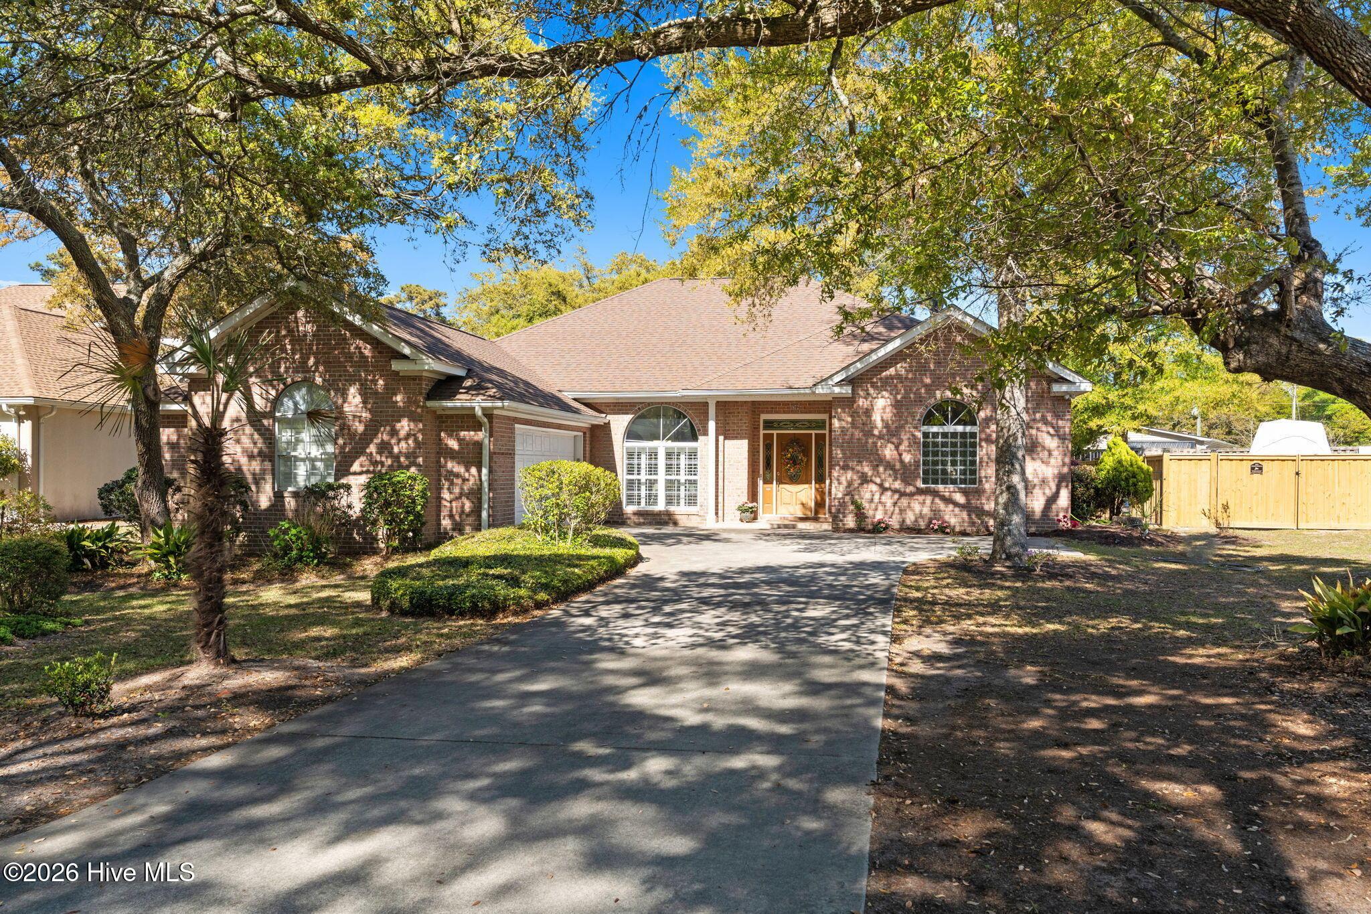
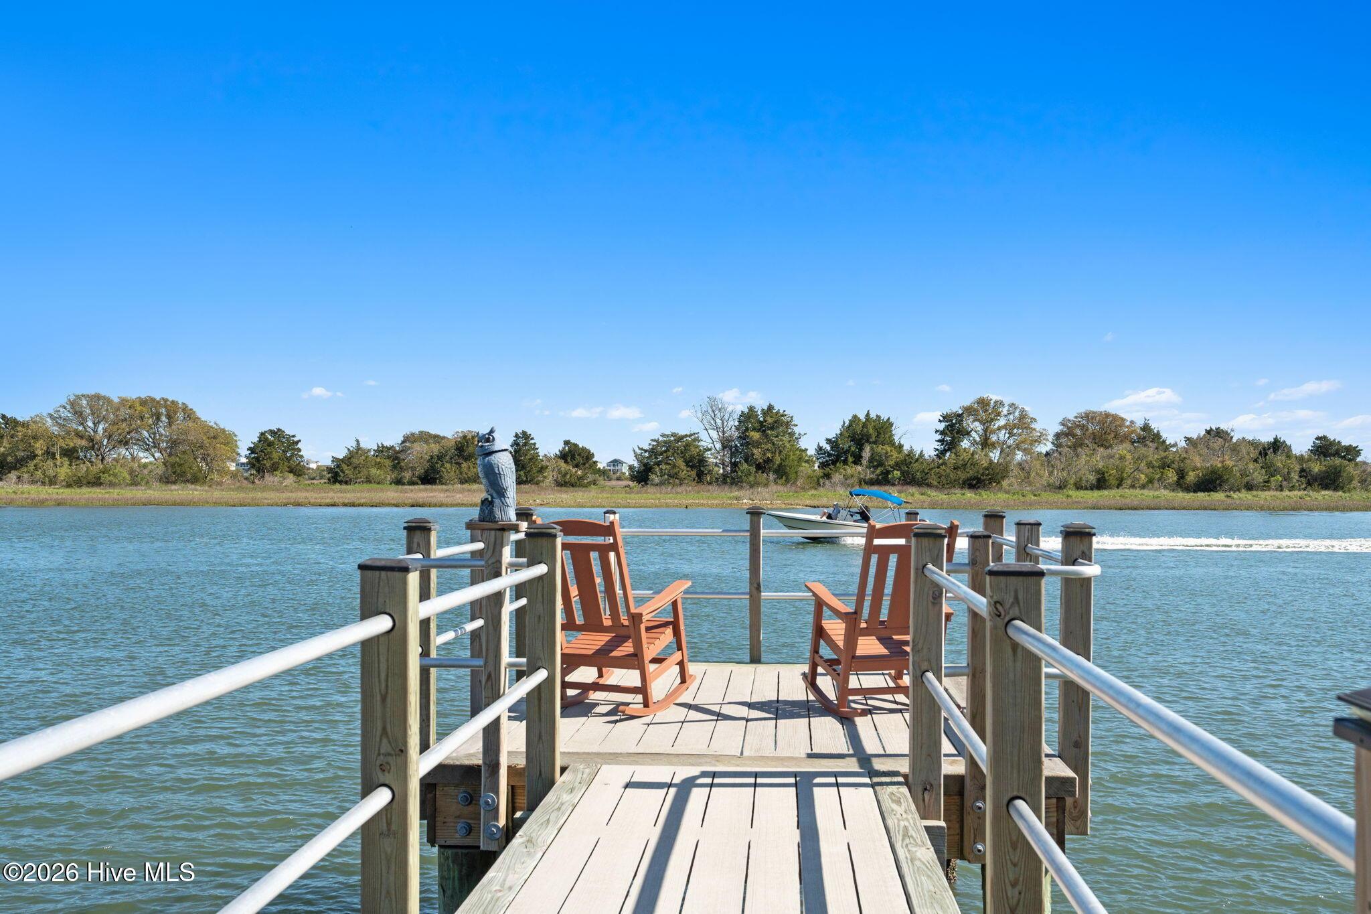
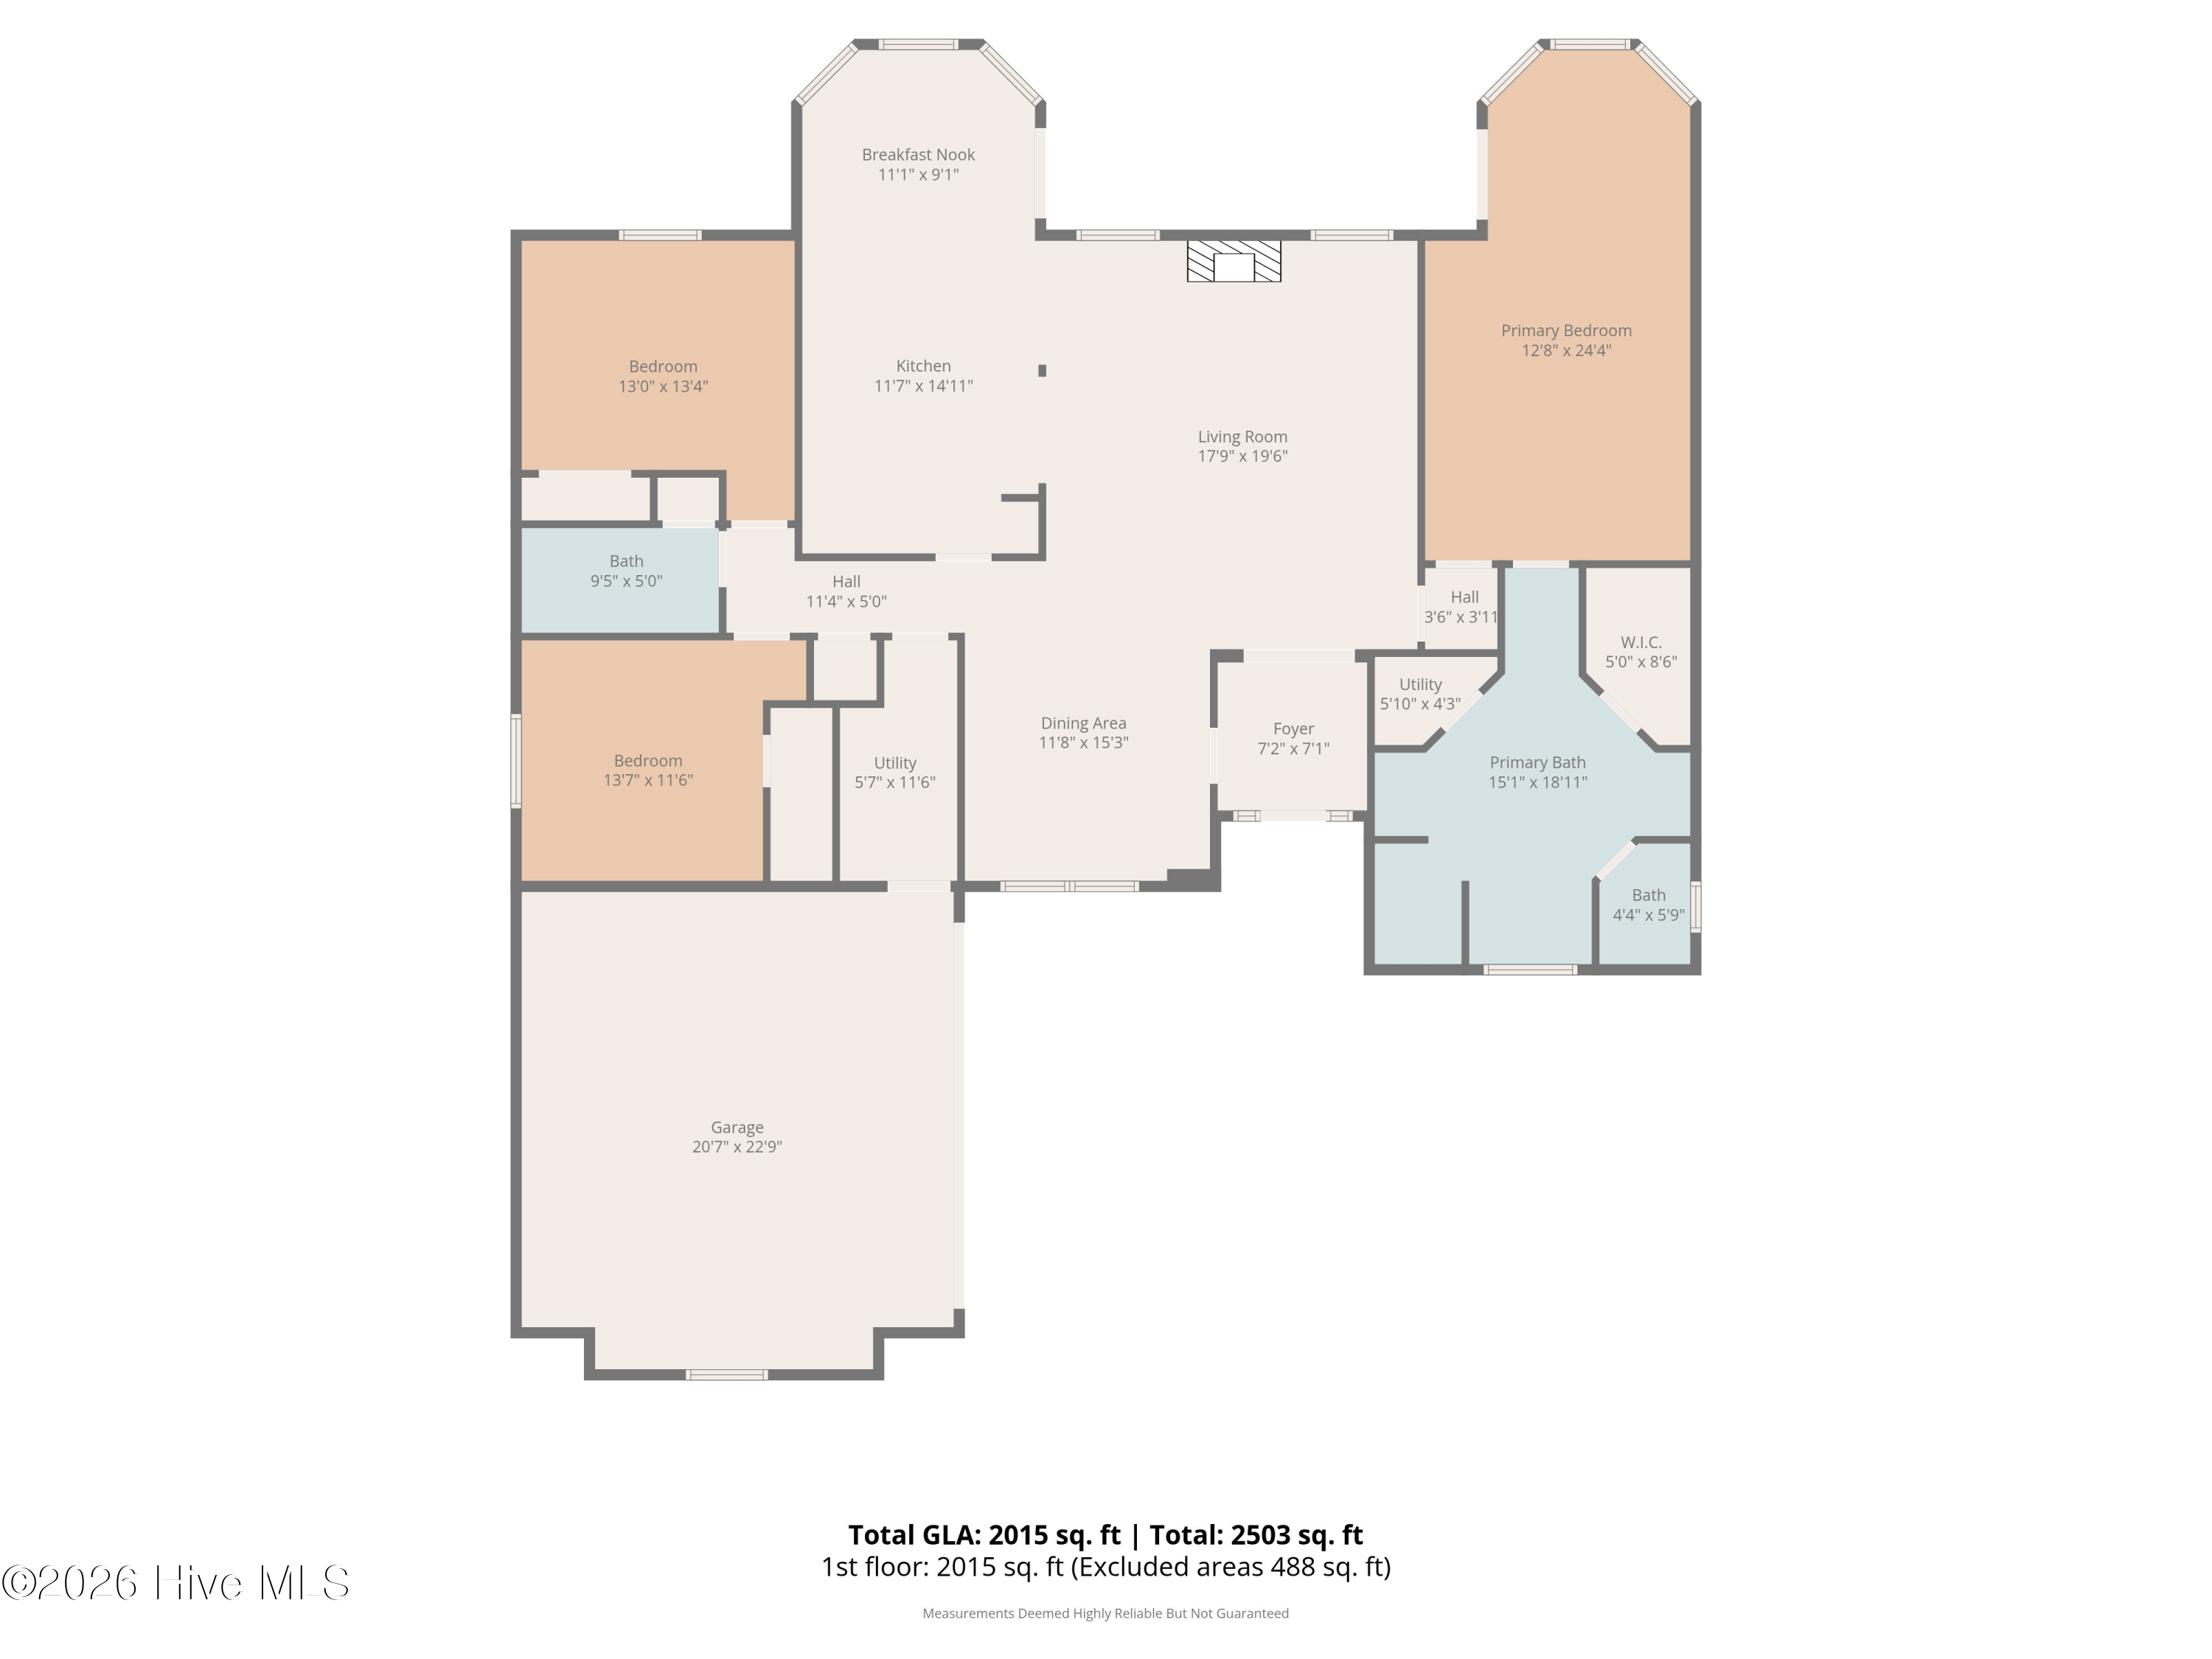
Welcome to 1872 Oak Harbour Dr SW in beautiful Ocean Isle Beach, NC, located in the highly desirable community of Oak Harbour. This charming home offers the rare opportunity to own a true coastal retreat in a small, established neighborhood filled with mature trees and lush landscaping--an oasis you simply won't find in today's new construction communities. FORTIFIED Roof installed in 2022. Step into the welcoming foyer and take in the open-concept living and dining areas, highlighted by 10' ceilings, crown molding, abundant natural light, plantation shutter, wood grain laminate flooring, a gas fireplace, and a ceiling fan. Large windows frame peaceful views of the backyard. The kitchen features Silestone countertops, a bar-height counter for stools, electric double-oven range, built-in microwave, dishwasher, and a cozy breakfast nook with a bay window. Double doors lead from the kitchen to the spacious covered porch, perfect for indoor-outdoor living. A split floor plan ensures privacy, with the primary suite on one side of the home and guest bedrooms on the other. The primary bedroom continues the 10' ceilings and crown molding and includes new LVP flooring (installed March 2026), a seating area, a crystal chandelier, and private access to the covered porch. The ensuite bath offers: Two vanities, Two walk-in closets, Walk-in tiled shower, Jetted soaking tub, private water closet plus a dedicated second hot water heater.Two additional bedrooms are located on the opposite side of the home, each with either a walk-in or generously sized closet, and share a centrally located bathroom. 2-car garage connects to a laundry room with pull-down stairs to the attic. Relax on the expansive covered porch, complete with two remote-controlled ceiling fans. Enjoy the tranquil fenced backyard featuring a beautiful live oak tree and mature plantings--your own private sanctuary. Oak Harbour is an intimate, affordable community with low POA fees and a standout amenity: a community dock/pier on the Intracoastal Waterway--ideal for fishing, kayaking, or simply taking in the coastal scenery. You'll love being just minutes from Ocean Isle Beach, with golf courses galore, convenient access to Publix and Lowe's Foods, local restaurants, and shopping--all within a 10 minute drive. Travel is easy with airports in both Wilmington and Myrtle Beach.
Location not available
Listing
Street
Satellite

Exterior Features

  • Construction Single Family
  • Siding Architectural Shingle, See Remarks
  • Roof Architectural Shingle, See Remarks
  • Garage Yes
  • Garage Description Garage Faces Front, Attached, Garage Door Opener, Garage
  • Water Public
  • Sewer Septic Tank
  • Lot Dimensions 77x182x94x181
  • Lot Description Level

Interior Features

  • Appliances Built-In Microwave, Washer, Refrigerator, Ice Maker, Dryer, Double Oven, Disposal, Dishwasher, Electric Range
  • Heating Heat Pump, Fireplace(s), Electric
  • Cooling Central Air, Ceiling Fan(s), Heat Pump
  • Basement None
  • Living Area 2,015 SQFT
  • Year Built 2004

Neighborhood & Schools

  • Subdivision Oak Harbour Ph II
  • Elementary School Union
  • Middle School Shallotte Middle
  • High School West Brunswick

Financial Information

  • Parcel ID 244fd00323

Additional Services

Internet Service Providers

Listing Information

Listing Provided Courtesy of Intracoastal Realty Corporation
The data for this listing came from the Hive MLS.
Listing data is current as of 07/27/2026.

Contact Our Agent

By clicking “Submit,” I agree to be contacted by Lake Homes Realty, LLC, its affiliates, and real estate professionals via call, text, and email for real estate services. This includes by automated means, even if your number is on a federal, state, or our internal Do Not Call list. To opt out, you can reply "stop" at any time or reply "help" for assistance. You can also click the unsubscribe link in the emails. Message and data rates may apply. Message frequency may vary. You also agree to our Terms of Use and Privacy Policy.