Beach Homes Realty
Enter City, Zip or MLS

5136 elton drive se

Southport, NC 28461

$322,000
2 BEDS 2 BATHS
1,274 SQFT0.05 AC LOT
Residential - Townhouse
Image 1
Image 2
Image 3: 3-D Virtual Tour
Image 4
Bedrooms 2
Total Baths 2
Full Baths 2
Square Feet 1274
Acreage 0.06
Status Active
MLS # 100581014
County Brunswick
More Info
Category Residential - Townhouse
Status Active
Square Feet 1274
Acreage 0.06
MLS # 100581014
County Brunswick
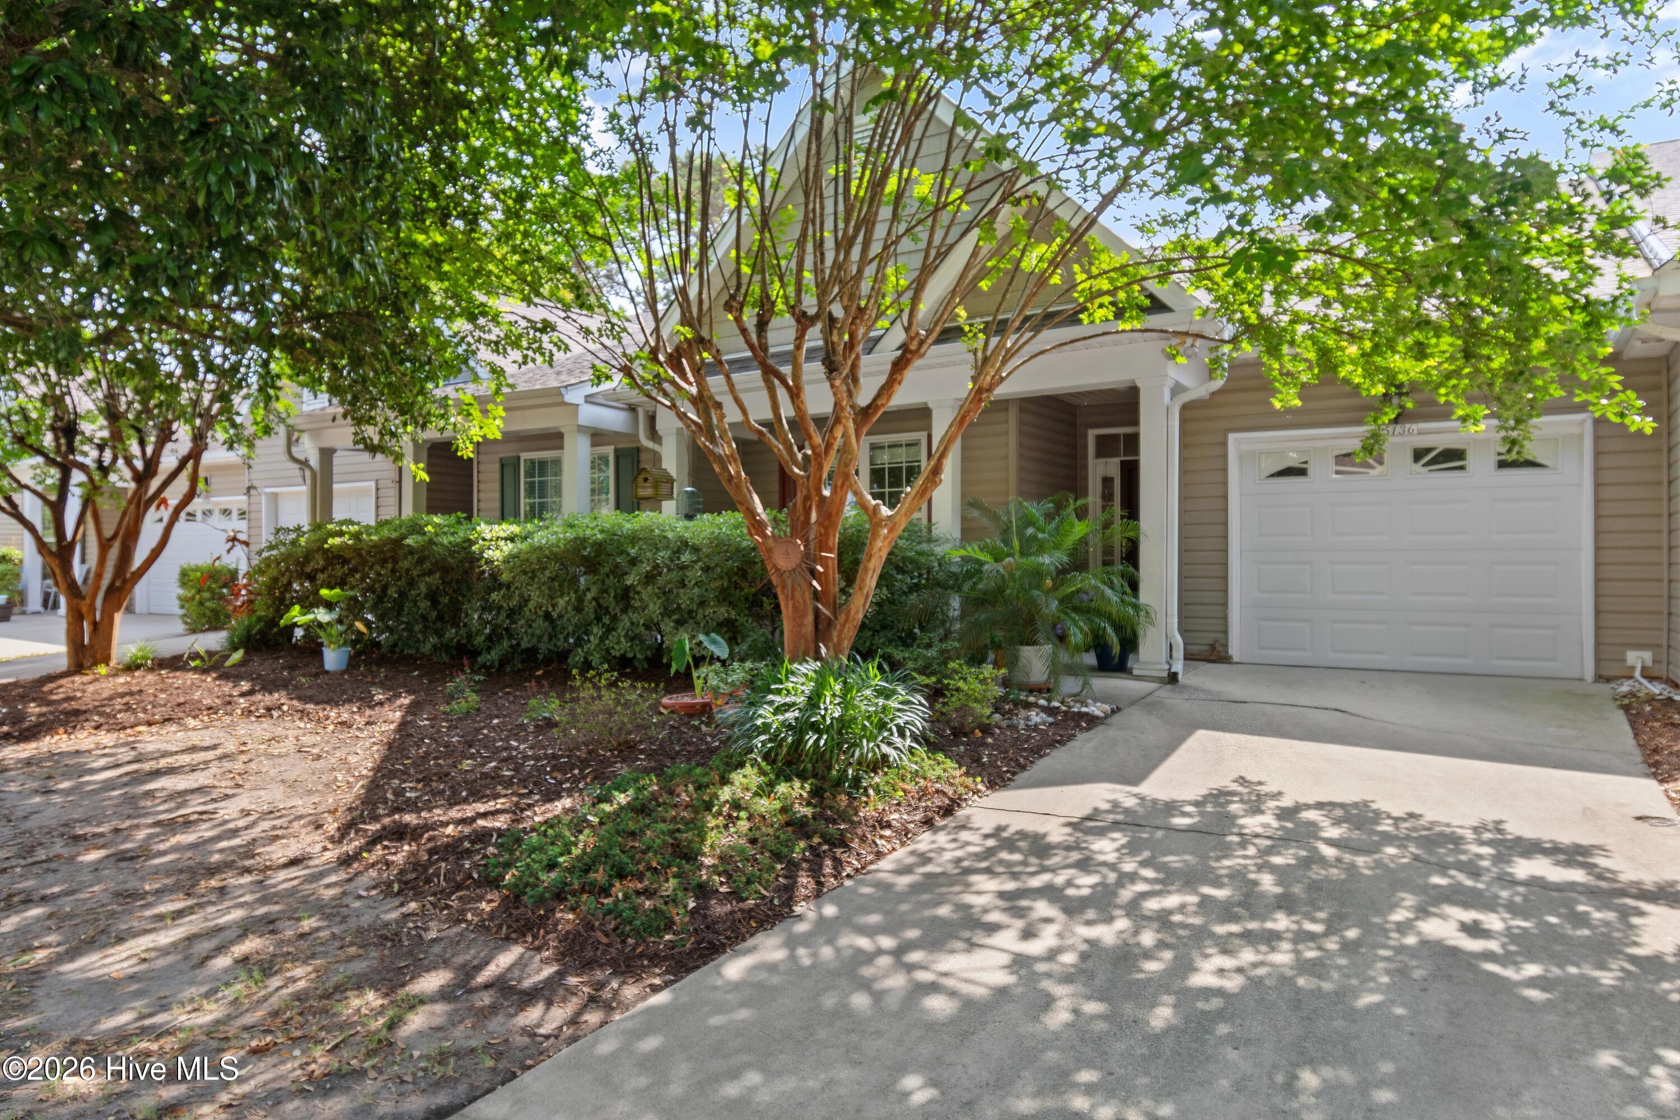
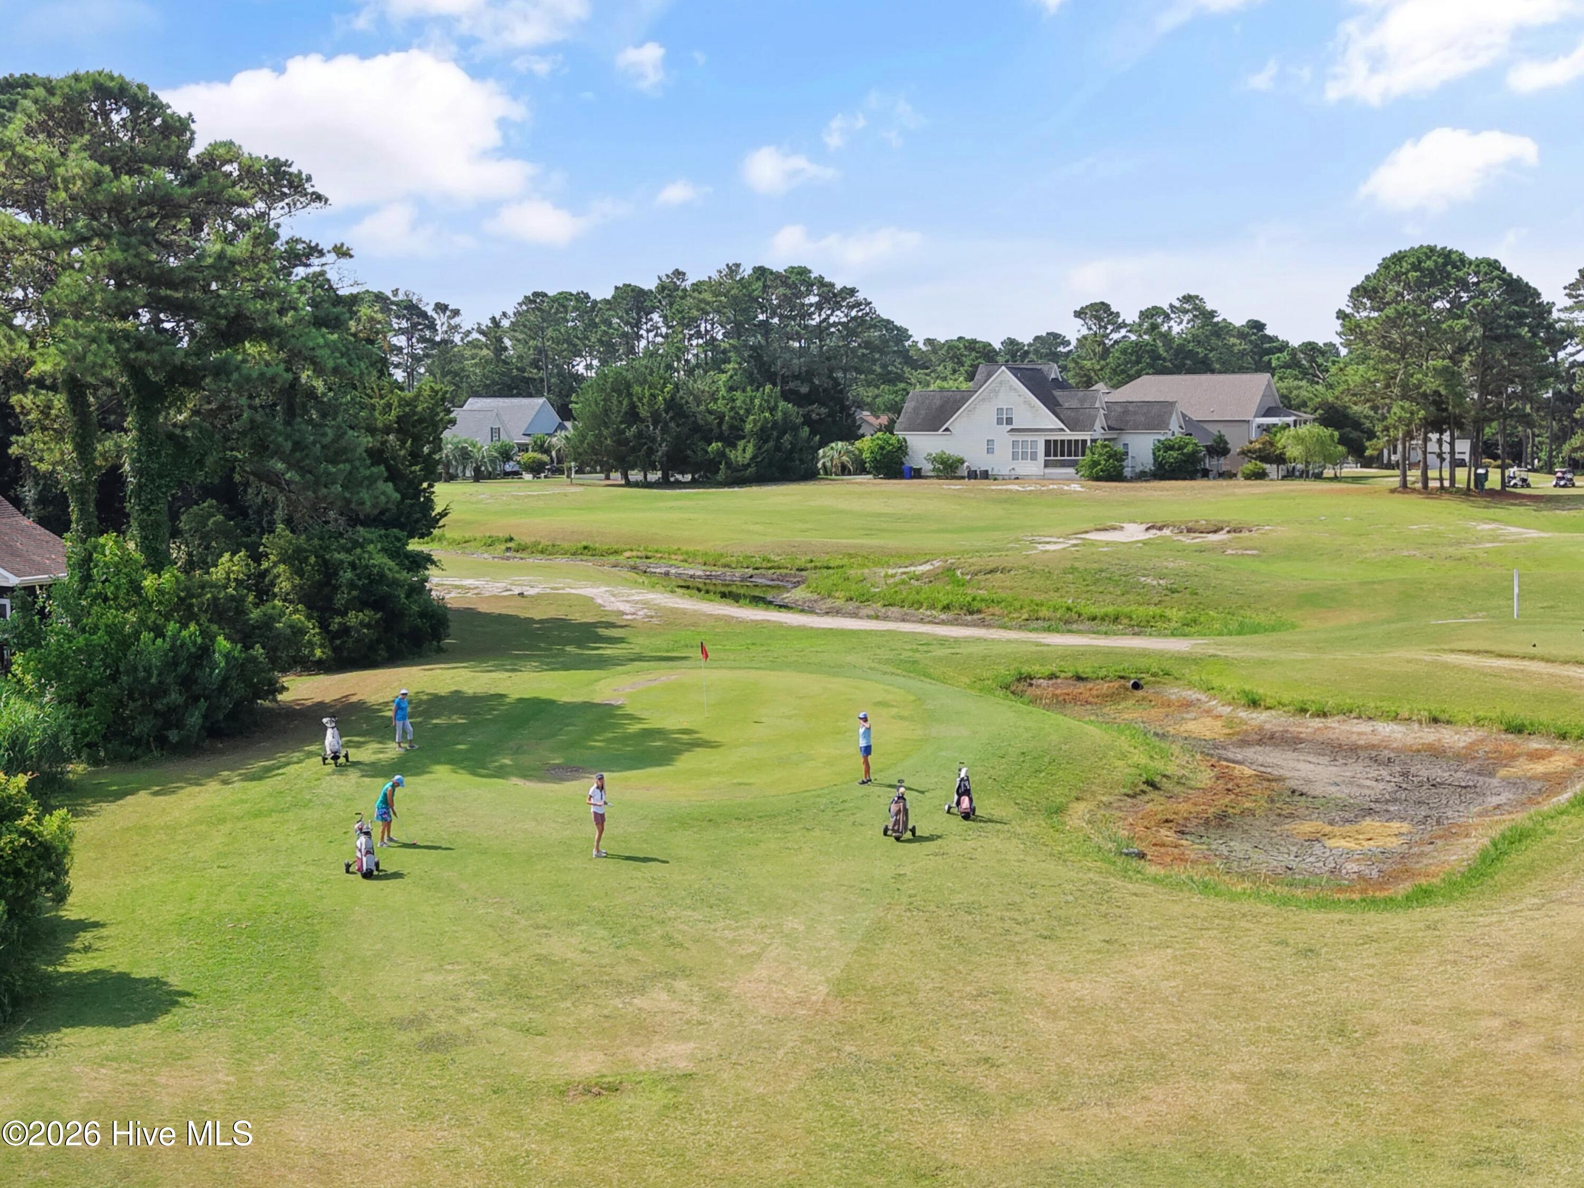
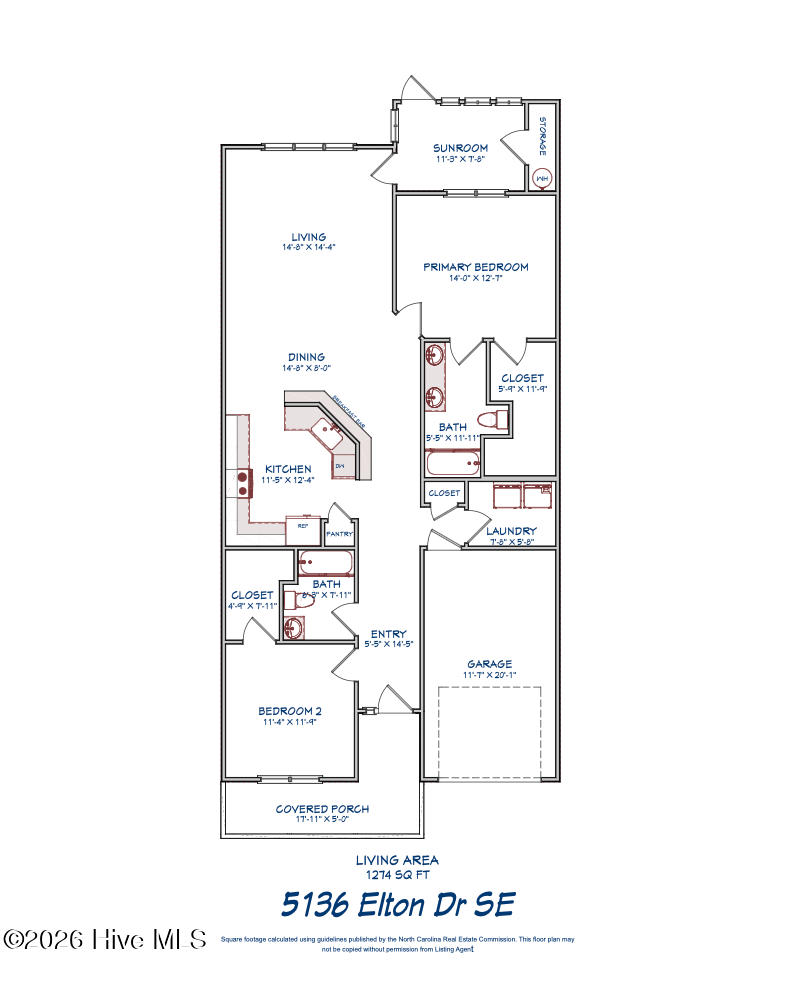
Some mornings you will want your coffee on the enclosed back porch, with the quiet of the trees and the Carolina light coming up through the pines. GOLF COURSE FRONT AND ALL ON ONE LEVEL, 5136 Elton Drive looks directly onto the Fourth Tee of the Oak Island Par 3 Golf Course, and with the HOA handling the roof, the exterior, and the landscaping, this is about as close to lock-and-leave as coastal living gets. The course is part of the draw, a town-owned par 3 that plays as an easy, friendly round you can move through quickly when the mood strikes, without the fuss or the expense of a championship layout. Inside, the home opens wide through the red front door. Vaulted ceilings lift the great room, and hardwood floors run from the entry through the living and dining space into a bright, open kitchen, where white cabinetry and a breakfast bar overlook the living area and the green beyond. A stainless-steel refrigerator and an open, easy layout keep whoever is cooking, at the center of the conversation. Off the back of the living space, a glass-enclosed porch faces the course, a light-filled room the owners have used as an extension of the home through every season. The owner's suite sits quietly to one side, vaulted and calm, with a private bath offering a double vanity and a glass walk-in shower. A second bedroom and full bath give guests their own comfortable corner, the single-level layout means no stairs to navigate, and a new 2025 water heater is one less thing to think about. At $423.50 a month, the HOA covers the master insurance, the full exterior, and the landscaping, and includes access to the community pool, tennis, pickleball, and clubhouse. The property is located in FEMA Zone X, outside the special flood hazard area, and flood insurance is not required. Out front, a covered rocking-chair porch, a mature crepe myrtle, and layered garden beds settle the home into one of the quieter, more wooded corners of South Harbour Village. Within the community, Safe Harbor South Harbour Village marina anchors a waterfront stretch that includes Rusty Hooks Bar and Grill and Joseph's Fine Italian Restaurant. Bill Smith Park and Dutchman Creek Park are close by, and Cape Fear Regional Jetport sits just to the west for those who fly in and out. The beach is about five minutes out, an easy jaunt for a morning swim and an ice cream in town, with Southport's historic waterfront just up the road. This is the kind of home you stop looking for once you have found it.
Location not available
Listing
Street
Satellite

Exterior Features

  • Construction Condo
  • Siding Architectural Shingle
  • Exterior Cluster Mailboxes
  • Roof Architectural Shingle
  • Garage Yes
  • Garage Description Garage Faces Front, Additional Parking, Garage Door Opener, On Site, Garage
  • Water Public
  • Sewer Municipal Sewer, Brunswick County Public Utilities
  • Lot Dimensions 85 x 30
  • Lot Description Dead End, On Golf Course, Cart Path Side, Near Golf Course

Interior Features

  • Appliances Built-In Microwave, Dishwasher, Electric Range
  • Heating Electric, Forced Air, Heat Pump
  • Cooling Central Air, Ceiling Fan(s)
  • Living Area 1,274 SQFT
  • Year Built 2004

Neighborhood & Schools

  • Subdivision South Harbour Village
  • Elementary School Southport
  • Middle School South Brunswick
  • High School South Brunswick

Financial Information

  • Parcel ID 236ec012

Additional Services

Internet Service Providers

Listing Information

Listing Provided Courtesy of Keller Williams Innovate-OKI
The data for this listing came from the Hive MLS.
Listing data is current as of 07/28/2026.

Contact Our Agent

By clicking “Submit,” I agree to be contacted by Lake Homes Realty, LLC, its affiliates, and real estate professionals via call, text, and email for real estate services. This includes by automated means, even if your number is on a federal, state, or our internal Do Not Call list. To opt out, you can reply "stop" at any time or reply "help" for assistance. You can also click the unsubscribe link in the emails. Message and data rates may apply. Message frequency may vary. You also agree to our Terms of Use and Privacy Policy.