Beach Homes Realty
Enter City, Zip or MLS

2920 legends drive

Southport, NC 28461

$849,000
4 BEDS 3 BATHS
3,373 SQFT0.4 AC LOT
Residential - Single Family
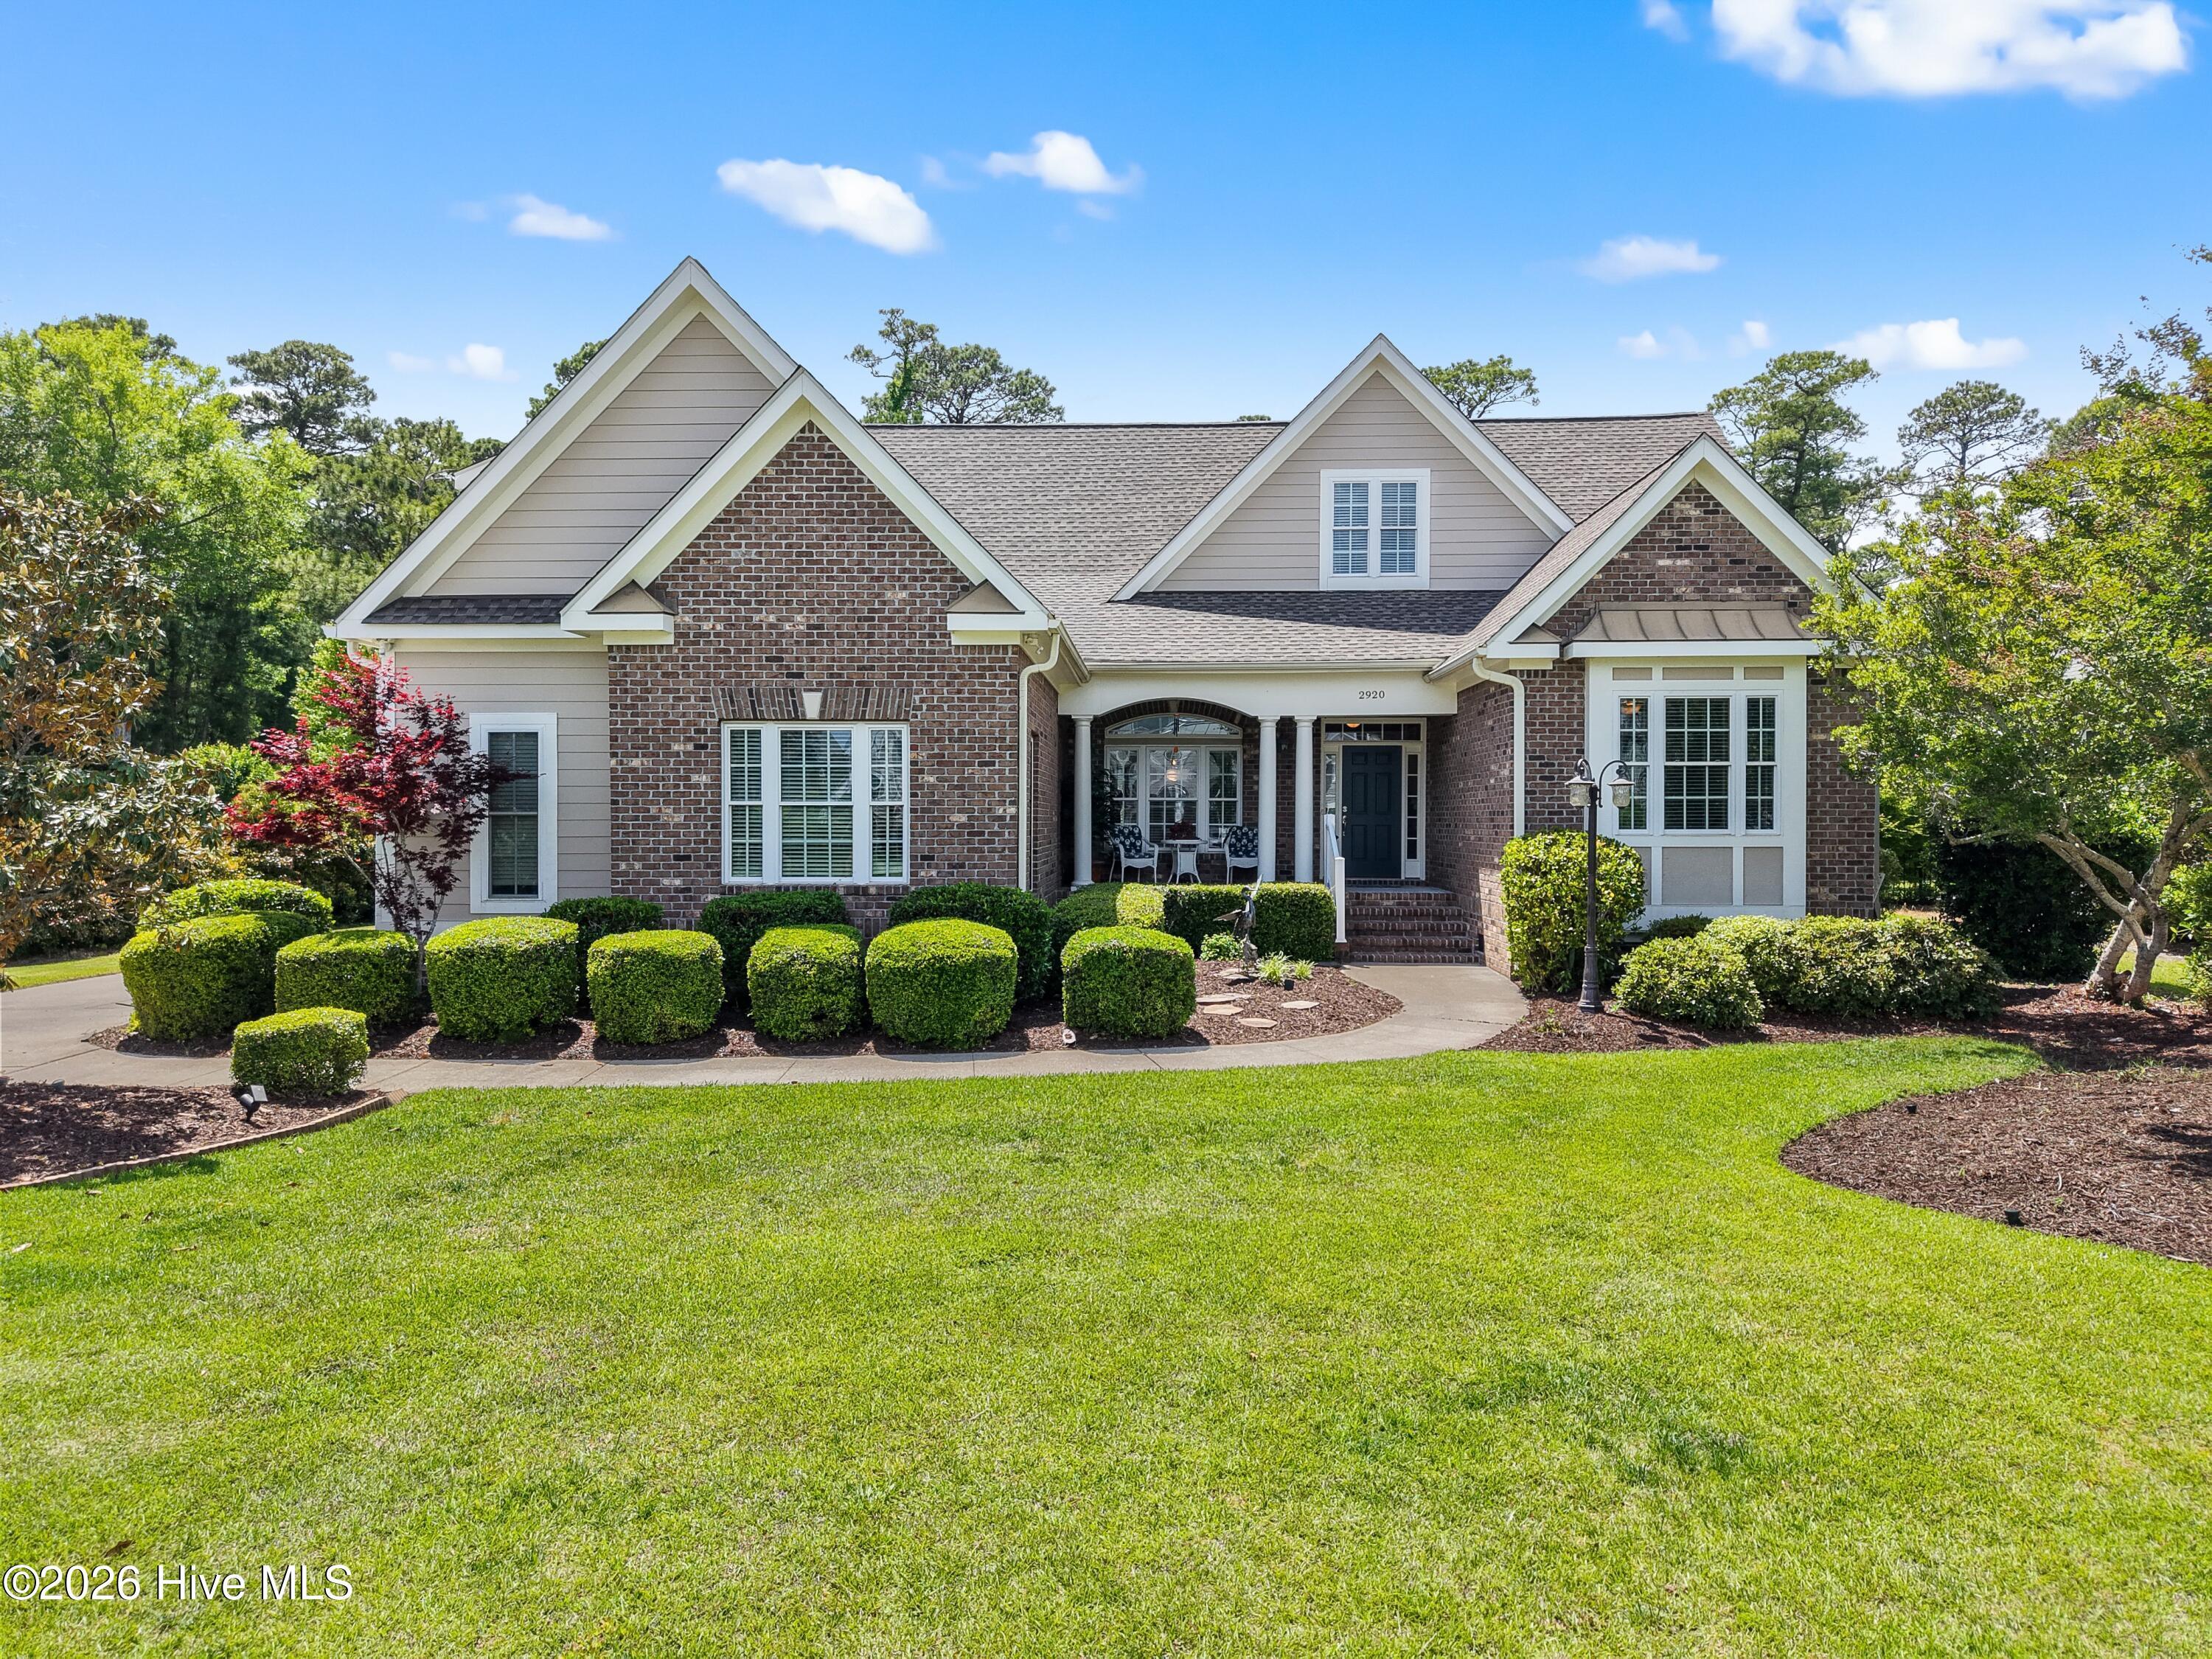
Image 1: 2920LegendsDr - 1
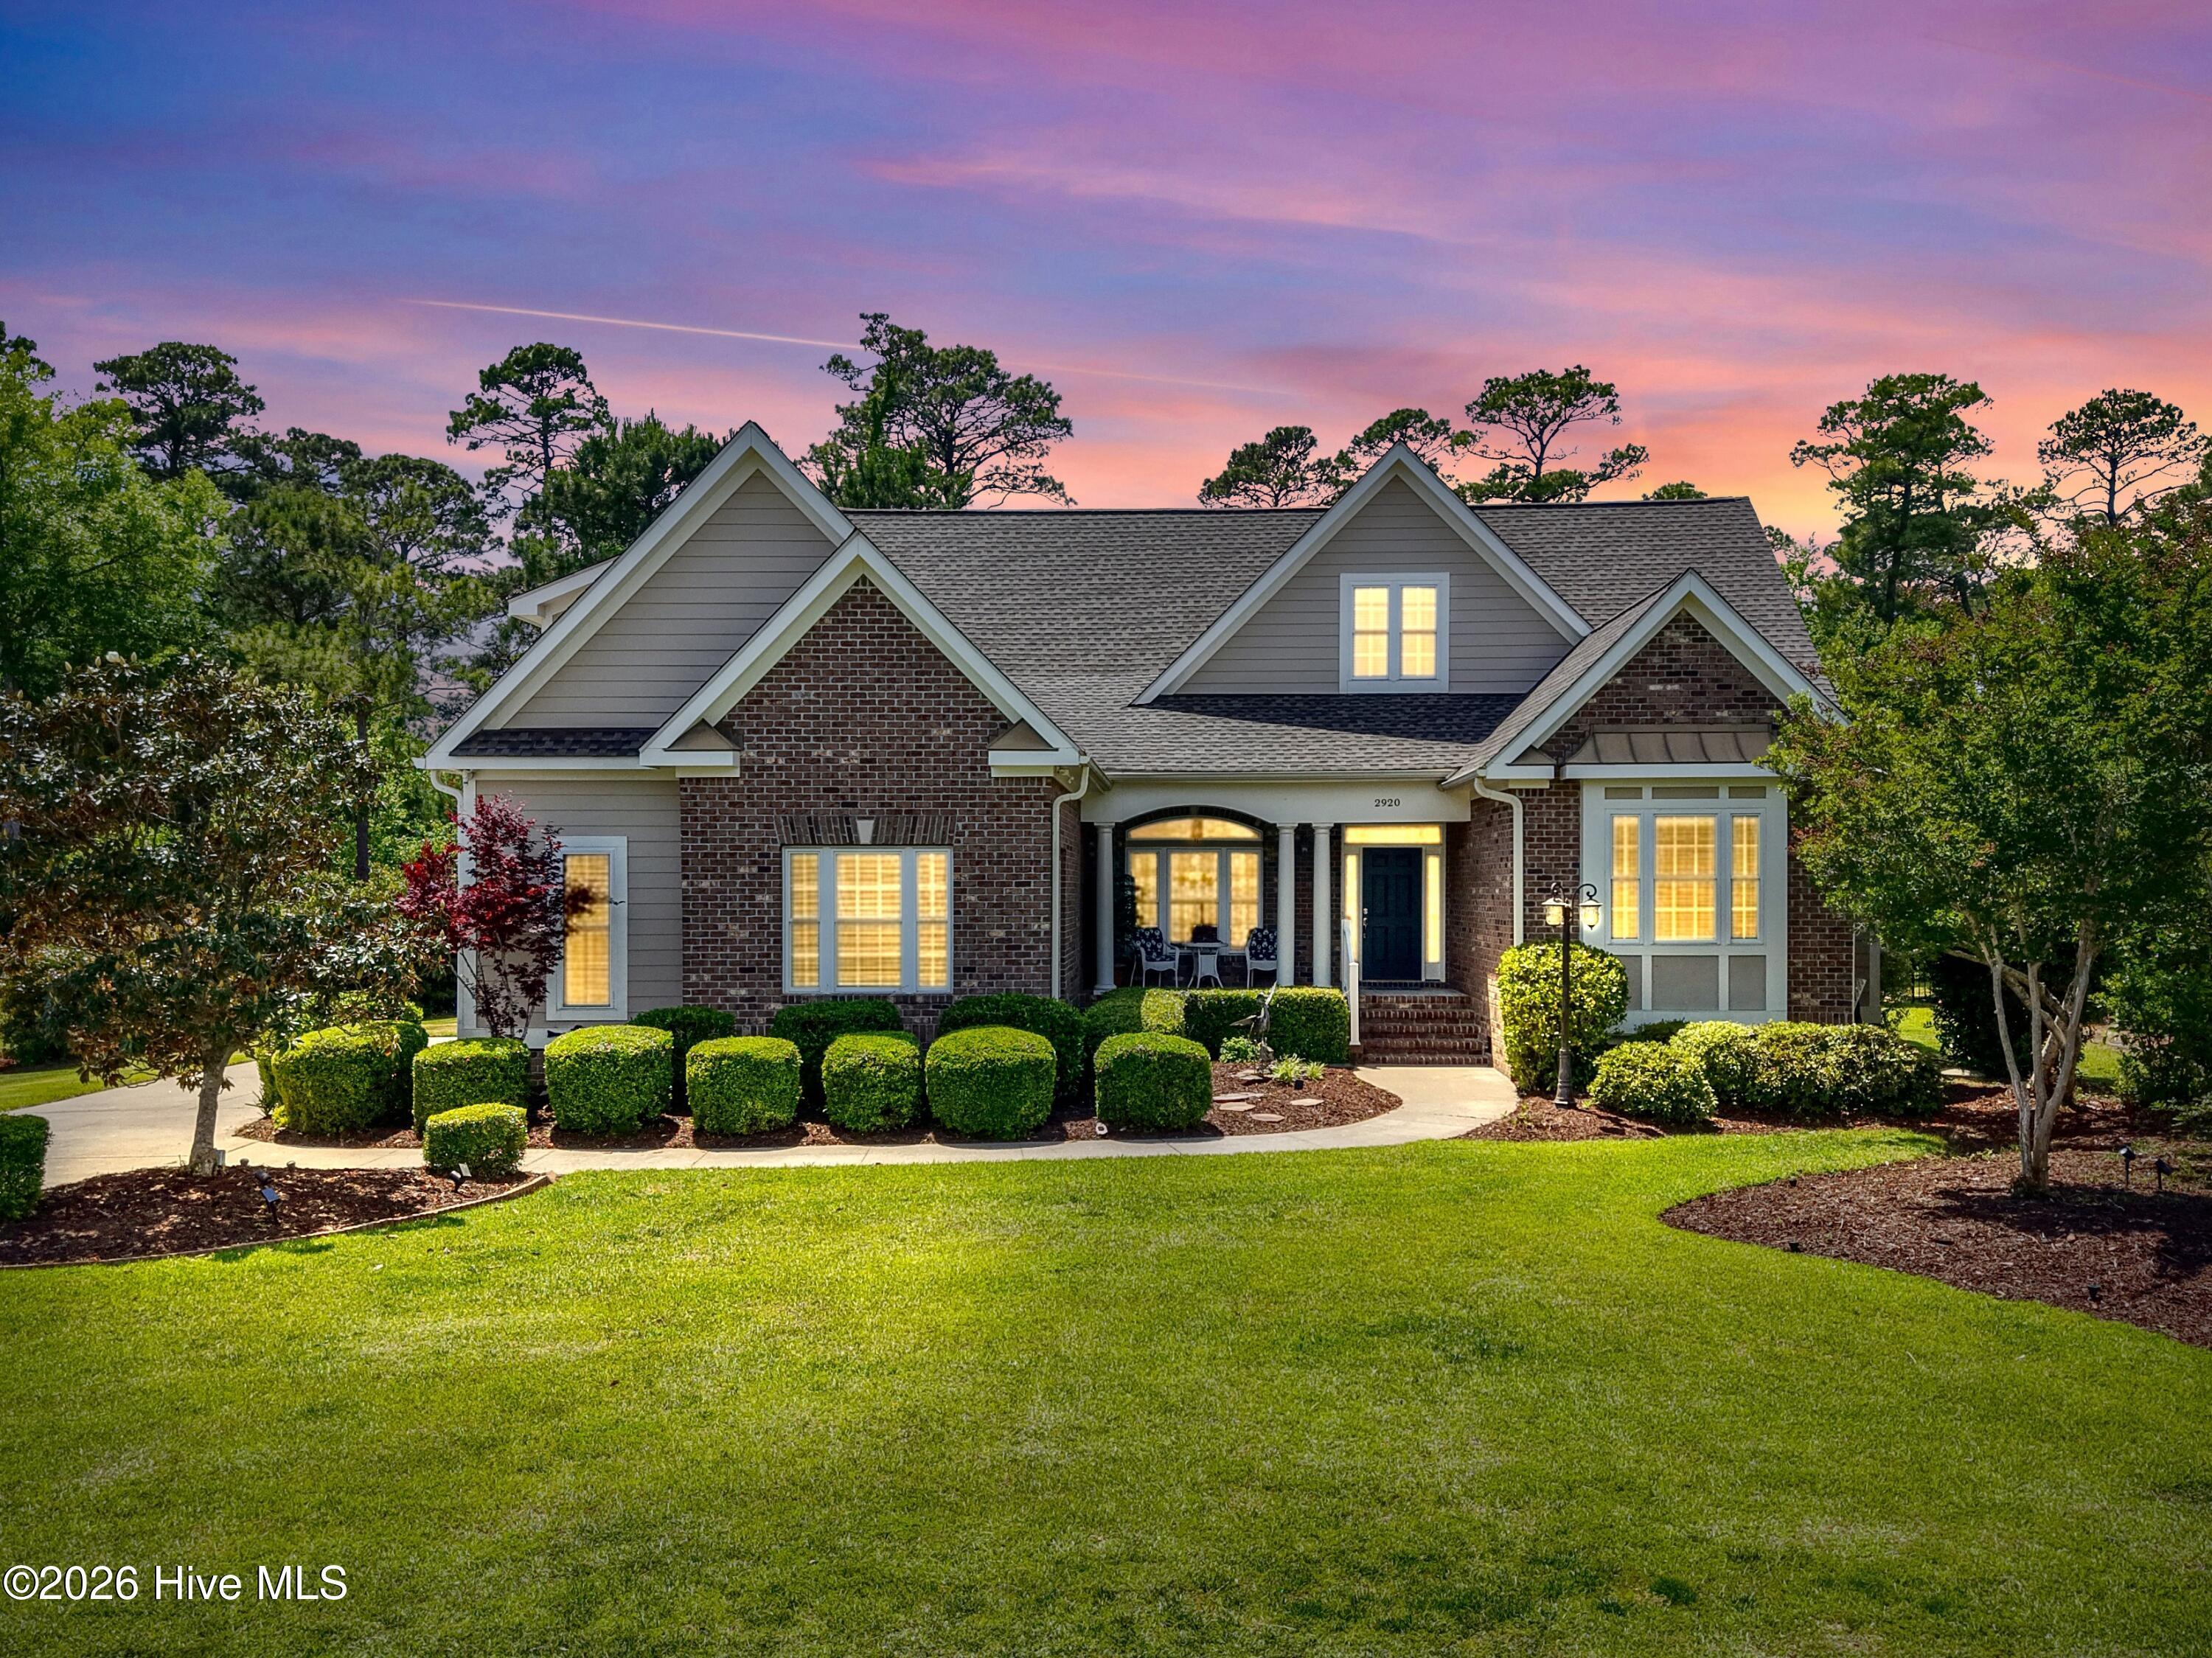
Image 2: 2920LegendsDr - 2
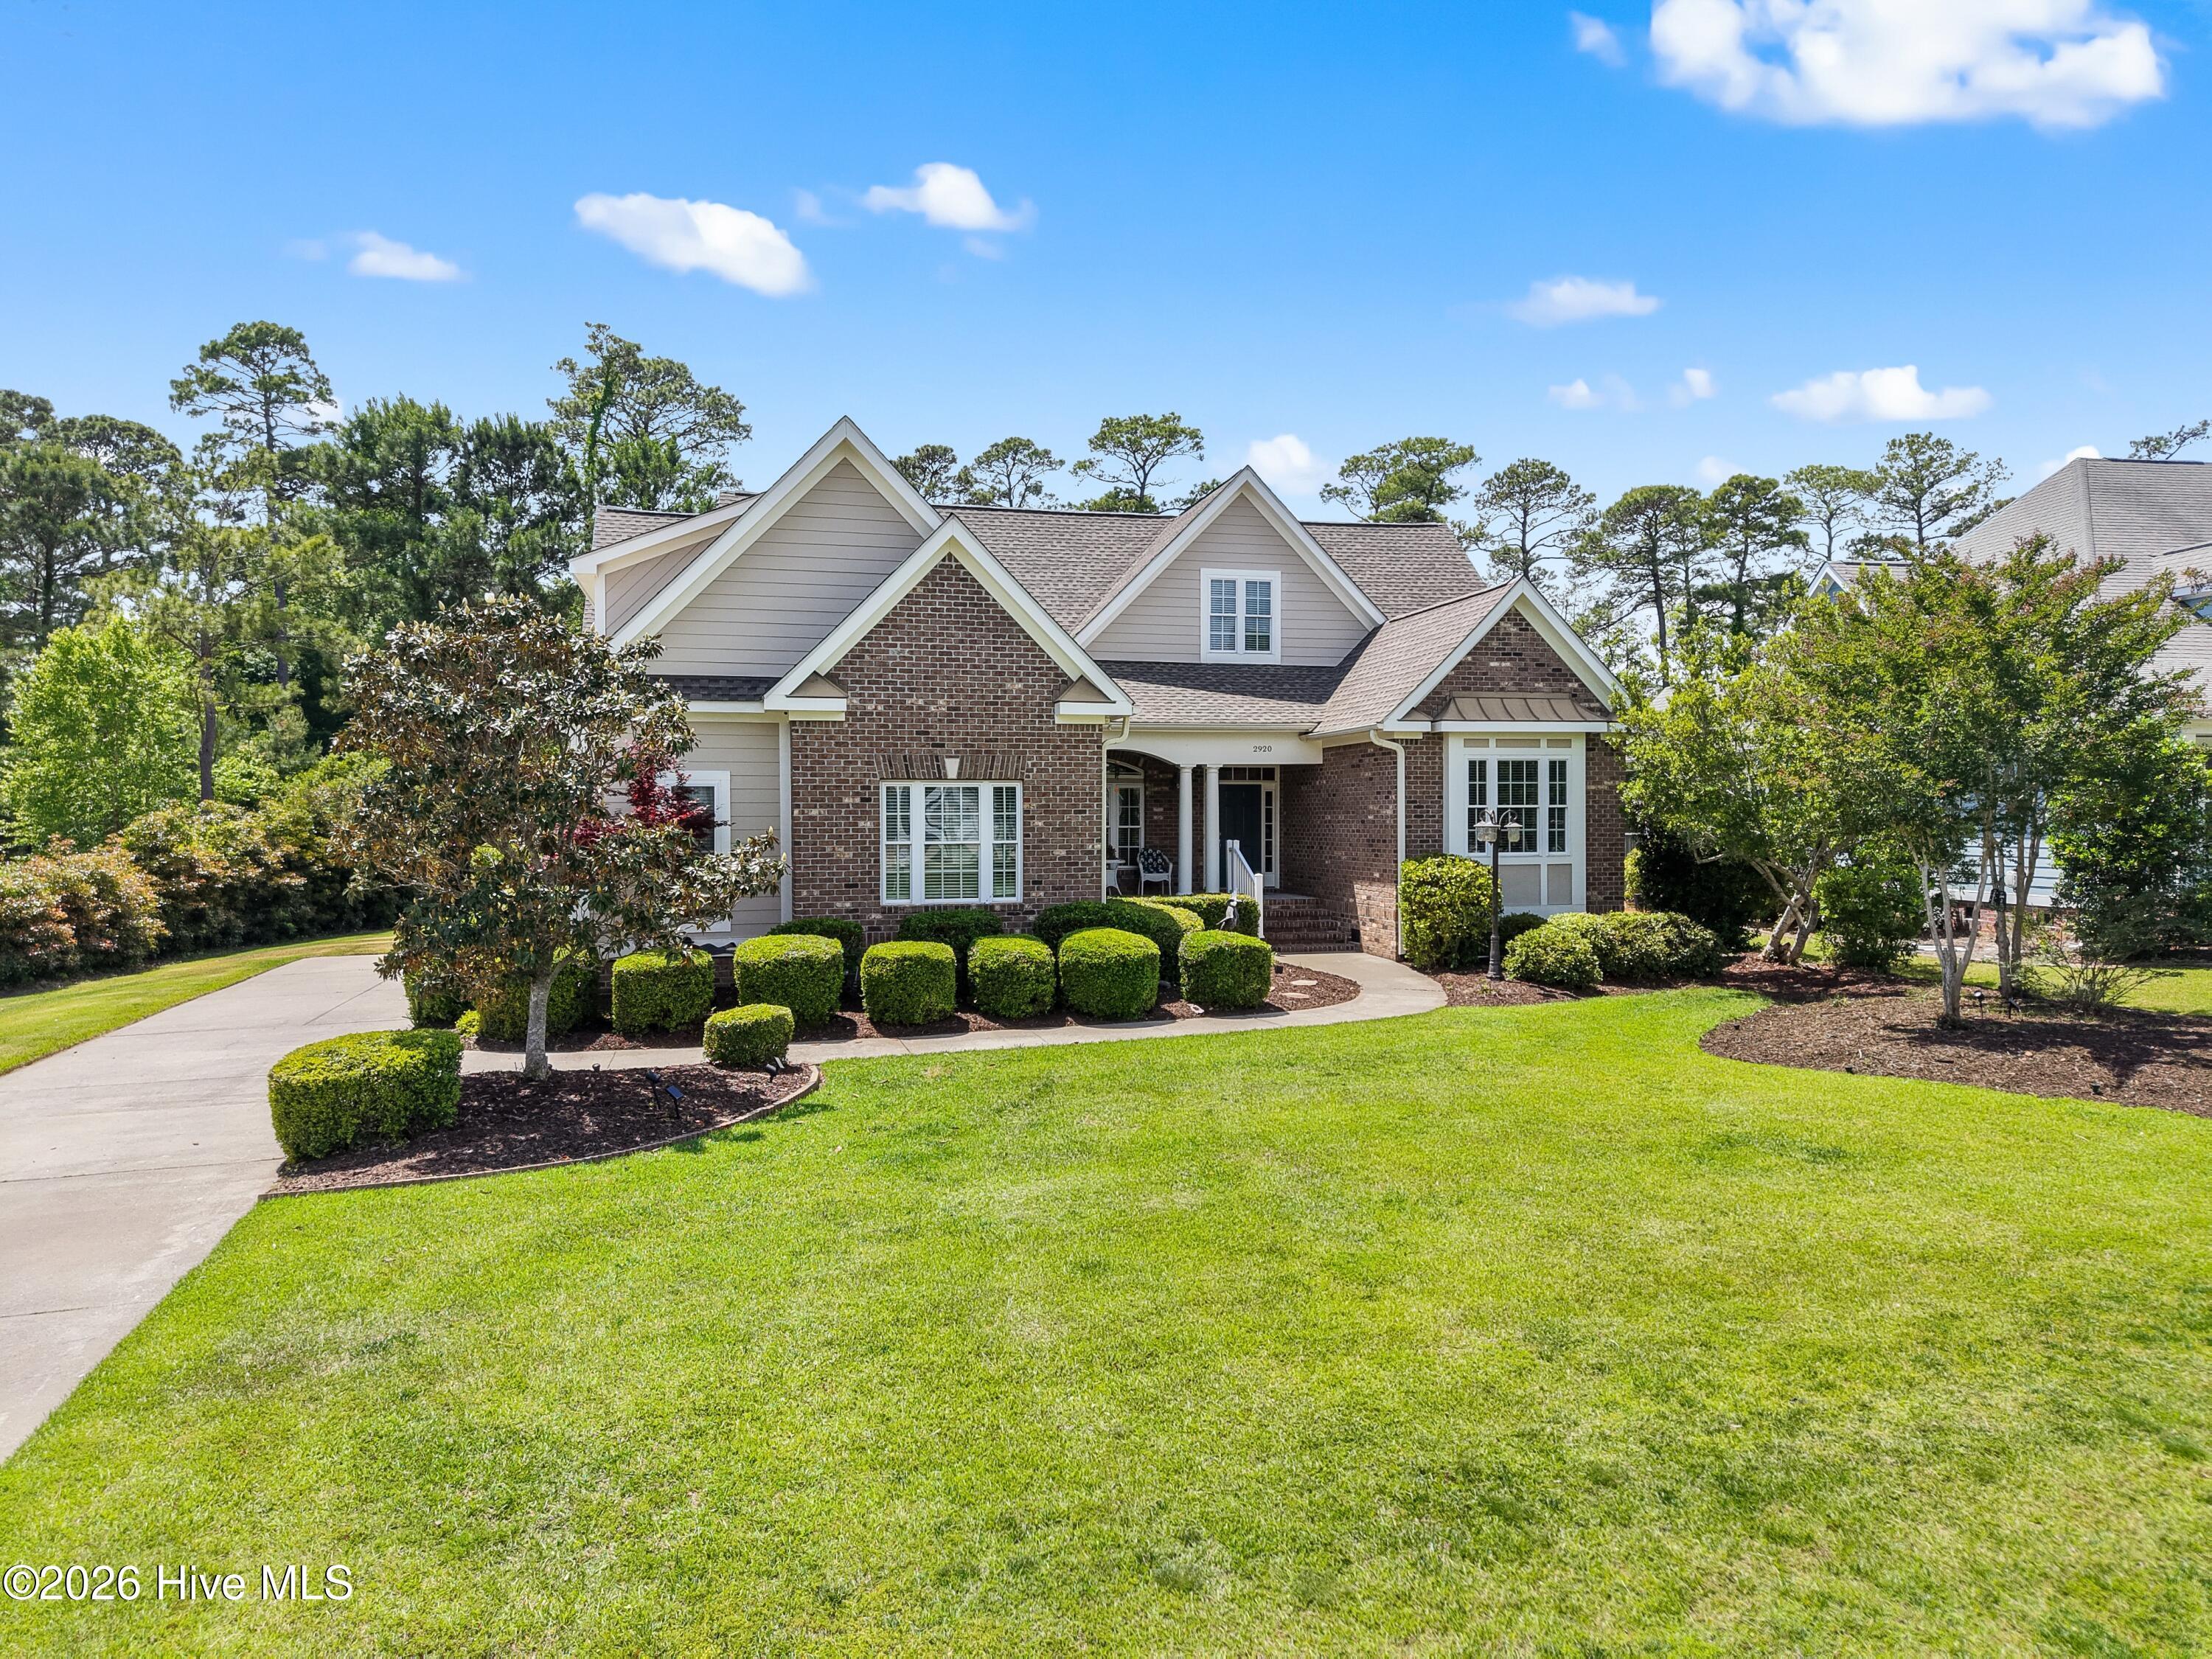
Image 3: 2920LegendsDr - 3
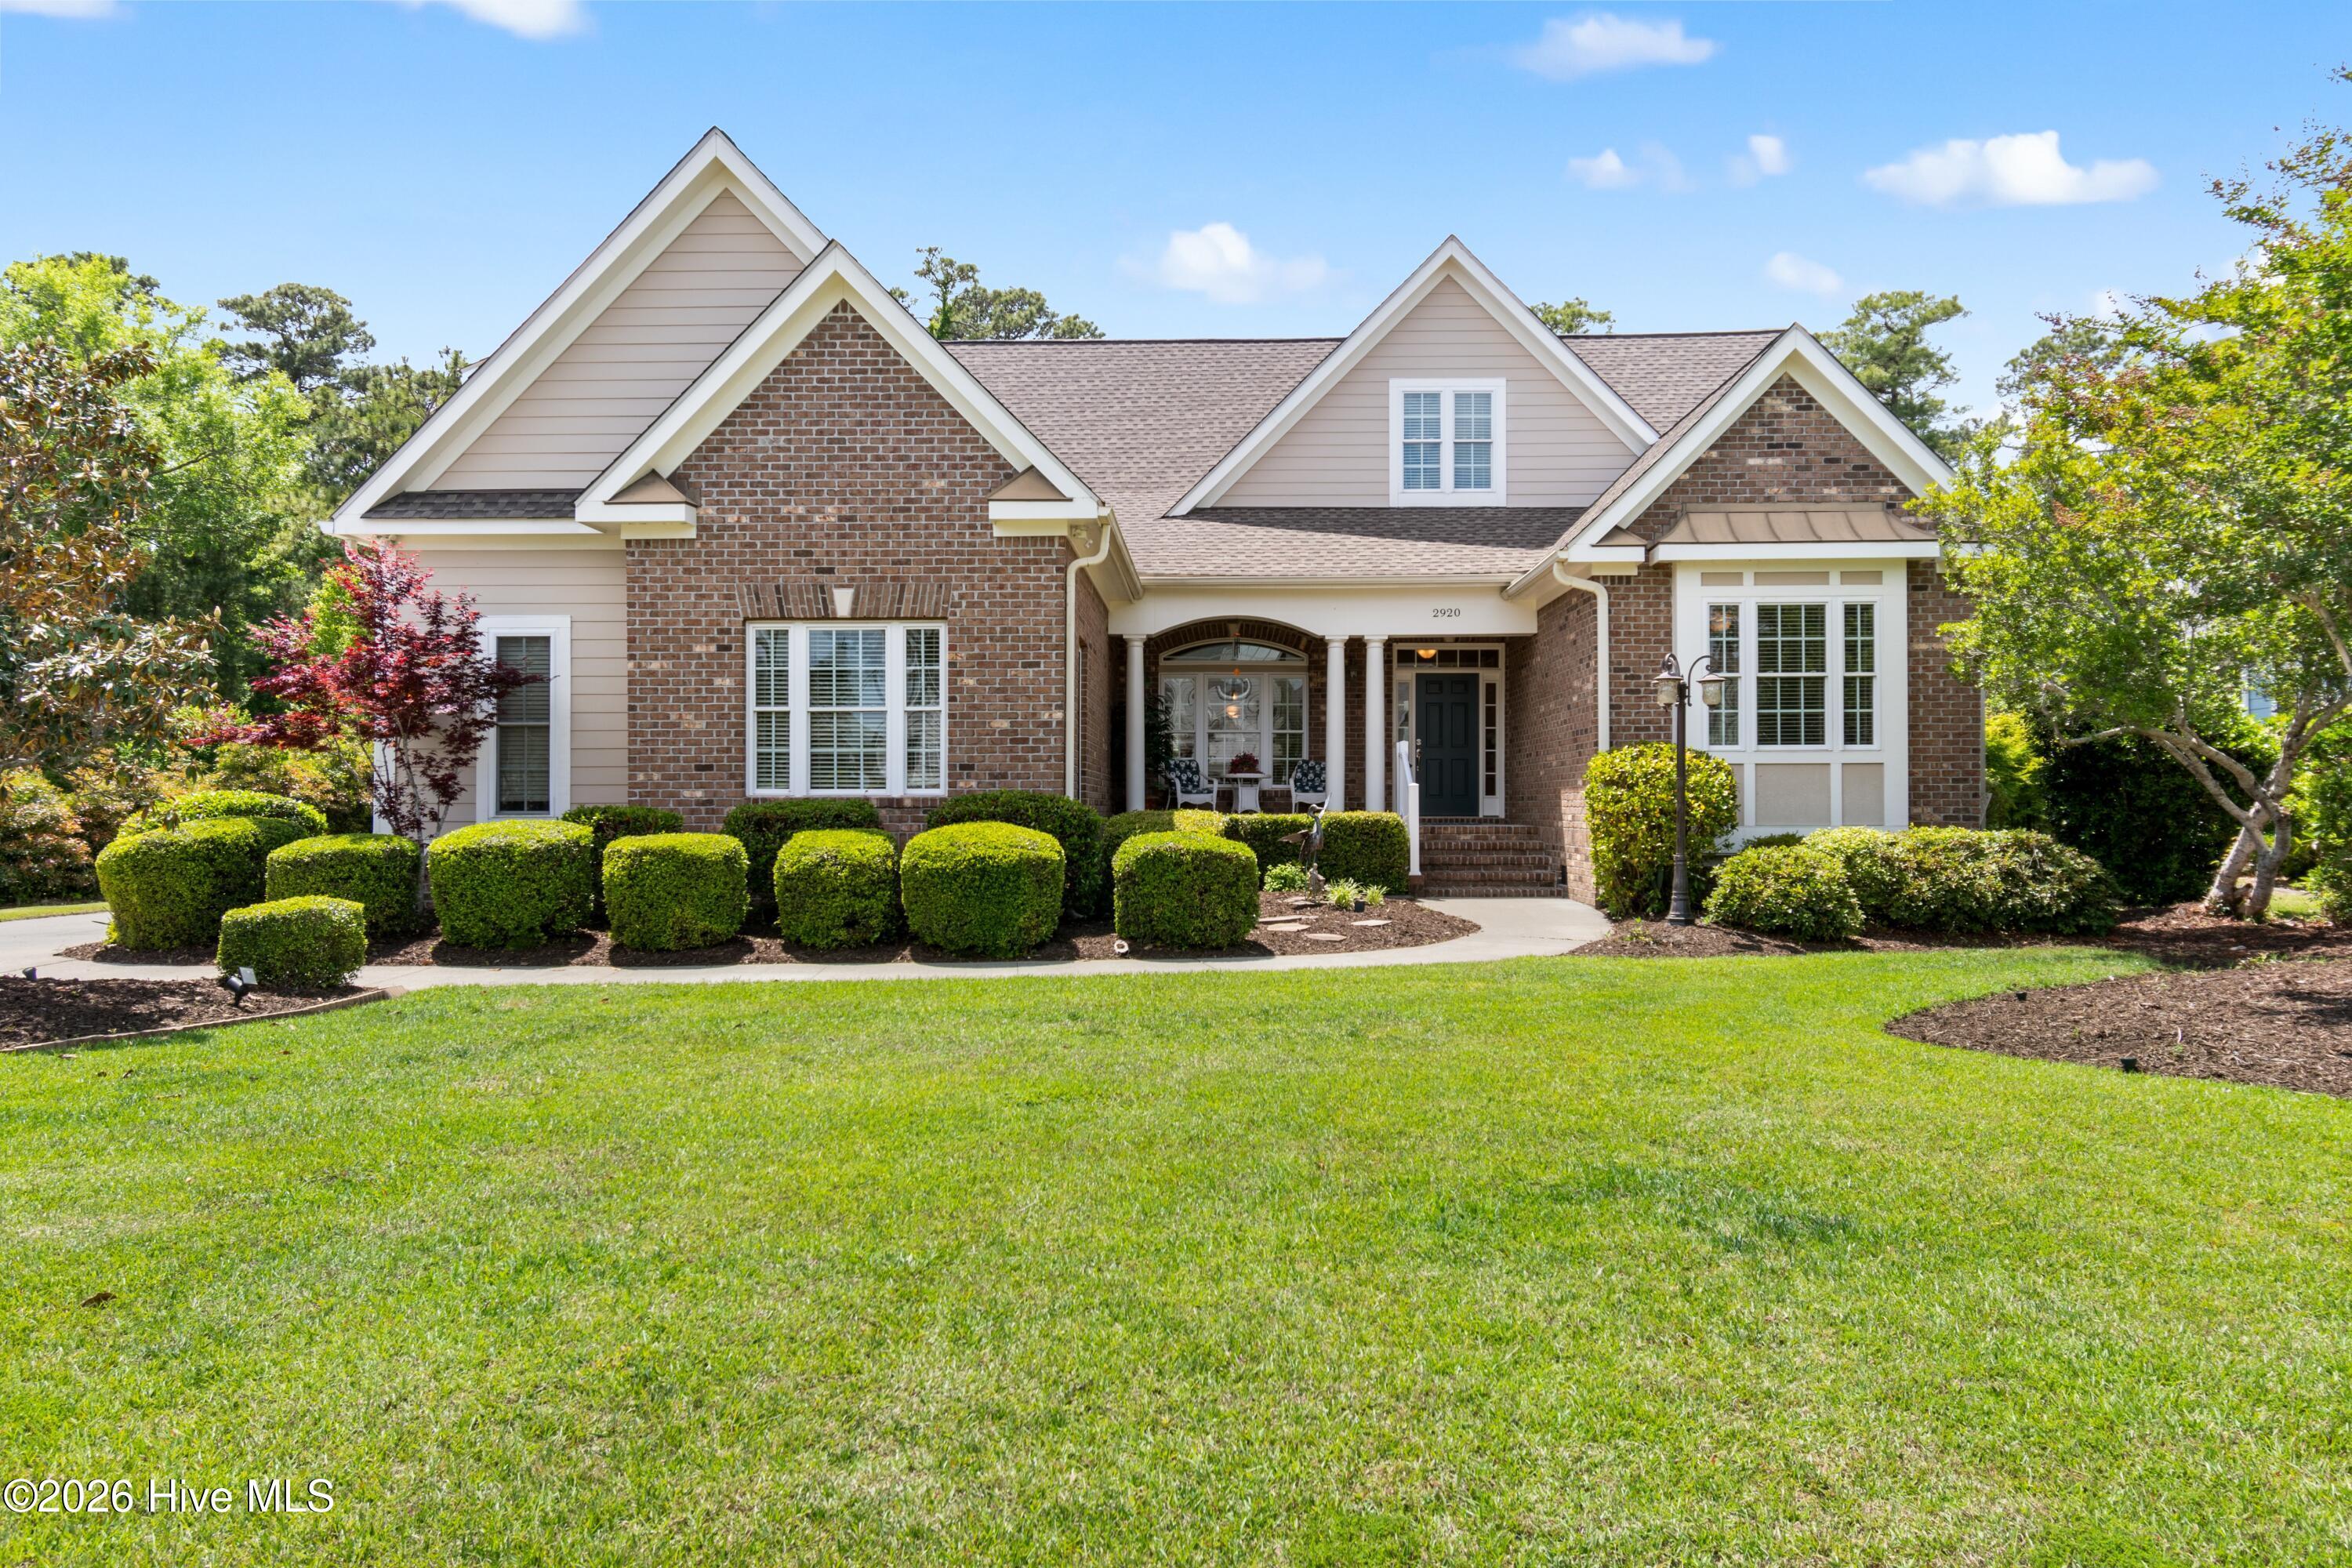
Image 4: 2920LegendsDr - 5
Bedrooms 4
Total Baths 3
Full Baths 3
Square Feet 3373
Acreage 0.4
Status Active
MLS # 100573284
County Brunswick
More Info
Category Residential - Single Family
Status Active
Square Feet 3373
Acreage 0.4
MLS # 100573284
County Brunswick
Back on Market due to no fault of the Seller. A home that feels like a coastal haven--not just for you, but for family and friends who will fill it with laughter, sandy feet, and memories that last. Set inside a gated waterfront community with a private beach venue just outside the gates, this residence blends relaxed luxury with the warmth of a place meant to be shared. Rich hardwood flooring with custom inlay sets an immediate tone of sophistication the moment you step inside. Custom woodworking, cabinetry, and detailed moldings flow throughout, all anchored by a vaulted great room with a cozy fireplace and bookcases--an easy gathering spot for holidays, long weekends, and summer visits. The main level primary suite offers peaceful retreat after joyful, busy days, featuring a spa like ensuite with walk in shower, soaking tub, and generous closet space. Another bedroom, full bath, and an office that can easily serve as a third bedroom round out the main level, giving everyone room to settle in comfortably. The gourmet kitchen with double ovens, gas range, and granite countertops was made for the discerning cook where you can enjoy busy cooking frenzies or slow intimate dinners. A glassed in Carolina Room overlooks the very private, expansive backyard, perfect for quiet mornings or coastal fun evenings with family and friends. The garage offers extra storage, and upstairs you'll find a spacious bonus room that works beautifully as an additional bedroom, game room, or hangout space. A full bath, abundant walk in storage, and approximately 400 sq. ft. of additional (unpermitted see floor plan) finished space make the upstairs feel like its own private getaway--ideal for guests, hobbies, or a tucked away retreat. This home captures the spirit of casual yet refined coastal living in one of the area's most desirable communities. As a St. James resident, you'll enjoy access to four gated entrances, a private beach club with showers, gated parking and pool, a full-service marina featuring Beacon 315 Restaurant and Tiki Bar, The Apothecary boutique pharmacy, parks, trails, kayak launch, dog parks and an Amphitheatre. Optional club membership offers 81 holes of championship golf, five restaurants, indoor and outdoor pools, tennis, pickle ball, croquet, and three state-of-the-art fitness centers. St. James offers the best of both worlds: the ease of a lock and leave lifestyle and the fulfillment of true coastal living.
Location not available
Listing
Street
Satellite

Exterior Features

  • Construction Single Family
  • Siding Architectural Shingle
  • Exterior Irrigation System
  • Roof Architectural Shingle
  • Garage Yes
  • Garage Description Garage Faces Side, Concrete, Garage Door Opener, Garage
  • Water County Water
  • Sewer County Sewer, Brunswick County Public Utilities
  • Lot Dimensions 78x185x120x177
  • Lot Description Level, Landscaped, Sprinklers in Front, Sprinklers in Rear

Interior Features

  • Appliances Built-In Electric Oven, See Remarks, Washer, Refrigerator, Dryer, Disposal, Dishwasher, Gas Range
  • Heating Heat Pump, Electric
  • Cooling Central Air, Zoned, Ceiling Fan(s), Heat Pump
  • Fireplaces Yes
  • Fireplaces Description Gas Log
  • Living Area 3,373 SQFT
  • Year Built 2005

Neighborhood & Schools

  • Subdivision St James
  • Elementary School Virginia Williamson
  • Middle School South Brunswick
  • High School South Brunswick

Financial Information

  • Parcel ID 219kc038

Additional Services

Internet Service Providers

Listing Information

Listing Provided Courtesy of St James Properties LLC
The data for this listing came from the Hive MLS.
Listing data is current as of 07/28/2026.

Contact Our Agent

By clicking “Submit,” I agree to be contacted by Lake Homes Realty, LLC, its affiliates, and real estate professionals via call, text, and email for real estate services. This includes by automated means, even if your number is on a federal, state, or our internal Do Not Call list. To opt out, you can reply "stop" at any time or reply "help" for assistance. You can also click the unsubscribe link in the emails. Message and data rates may apply. Message frequency may vary. You also agree to our Terms of Use and Privacy Policy.