As a savvy buyer, you have already educated yourself on the incredible lifestyle you will embrace when you move into this community. What you may not know is that each section offers its own unique appeal. Cedar Crest Drive is a private street lined with established homes and mature trees, with virtually no traffic other than friendly neighbors and contractors maintaining its beauty.
Located in the sought-after Grove Section of the community, this home is just five minutes from an exit providing quick access to the beach or Southport Supply Road for your shopping needs. It is also conveniently located near the marina, pharmacy, and restaurant.
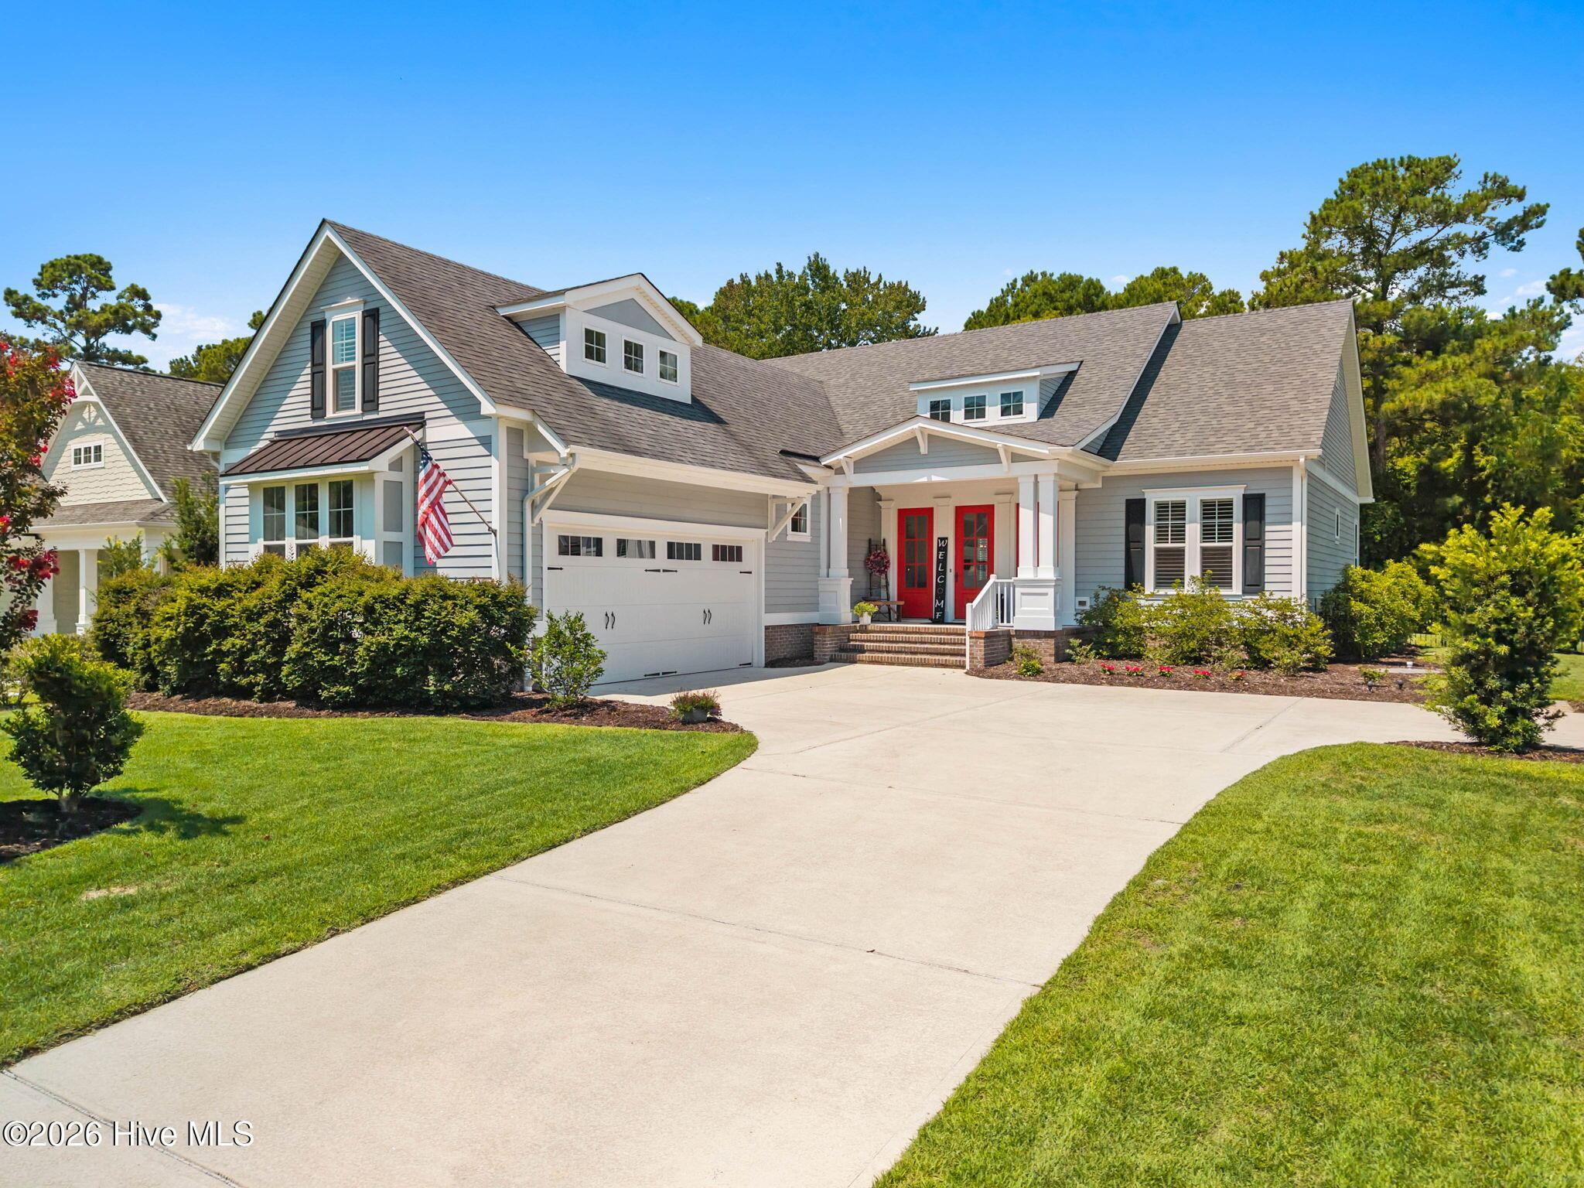
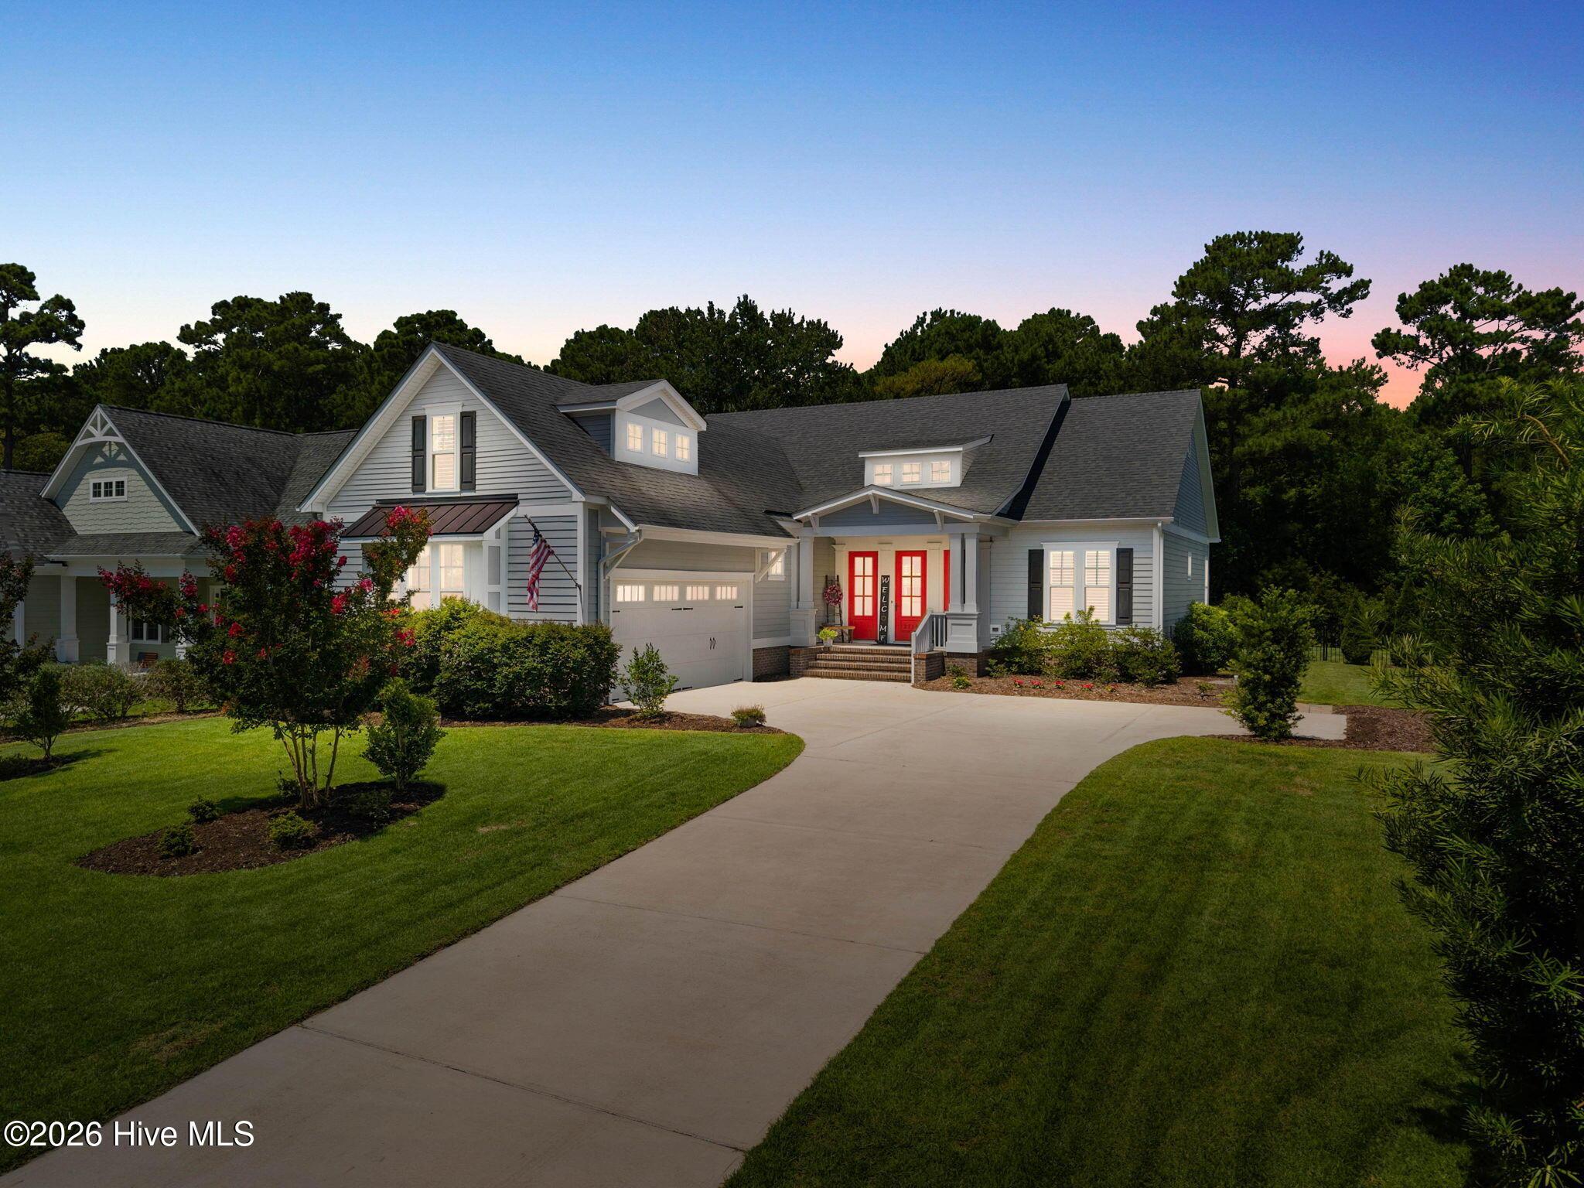
As you arrive at the property, you will immediately notice its elevated setting and exceptional curb appeal. Much like the home itself, the landscape has been impeccably maintained, featuring pristine Crown Zoysia sod, classic North Carolina crape myrtles, butterfly bushes, azaleas, and rose bushes -- all carefully selected for beauty with minimal maintenance. The oversized driveway leads to a charming courtyard garage, offering a more attractive approach than a traditional front-facing garage.
Seven years young, built by the prestigious, award-winning semi-custom builder Hagood Homes, this residence showcases the elegant details and thoughtful craftsmanship the builder is known for. From the moment you enter, natural light pours through the plantation shutters, highlighting the home's high ceilings, tall doorways, coffered ceilings, wainscoting, and custom wood shelving throughout. The home also features beautiful hardwood floors, a timeless luxury detail that is becoming increasingly rare in today's newer construction.
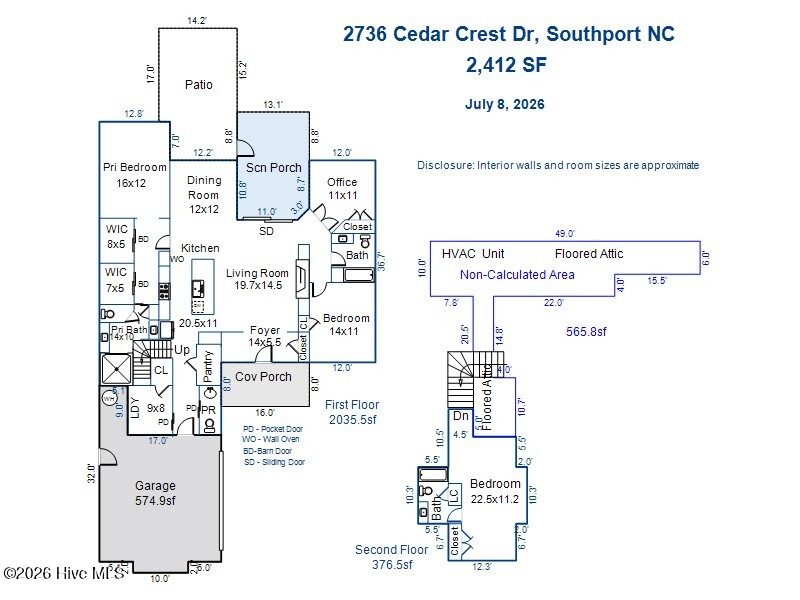
The intelligently designed floor plan offers a private owner's suite on one side of the home and guest accommodations on the opposite side. The primary suite features his-and-her closets, cleverly accessed through charming barn doors. The bonus room, complete with a full bathroom, provides the flexibility of a fourth bedroom, guest suite, or additional living space. The open-concept kitchen is a true gathering space, boasting an impressive, oversized island, granite countertops, a beautiful apron sink, stainless steel appliances, and an expansive pantry. The thoughtfully designed layout also includes a dedicated dining area -- a perfect place to put the phones away and enjoy meaningful time together.
Storage is abundant, including a spacious attic, and Hagood Homes' commitment to energy efficiency is evident with spray foam insulation throughout. Step into the attic expecting heat, and you'll be pleasantly surprised by the comfortable temperature and near climate-controlled environment for your belongings. The home also features three separate HVAC zones, allowing you to customize comfort throughout the residence. One of the home's standout features is the private outdoor retreat. Accessible through a large screened-in porch with soaring ceilings (and the potential to easily convert into a four-season room), the backyard showcases a 10 by 24 foot saltwater inground pool added in 2020, complete with both a heater and cooler. Enjoy the convenience of an active membership already in place, saving future owners activation fees, while still having the luxury of relaxing poolside at home whenever you choose.
The home's current décor blends modern elements with antique and darker furnishings, but the design easily lends itself to a more contemporary aesthetic. For those who appreciate Americana-inspired furnishings and décor, the seller is open to negotiating select pieces into the purchase agreement.
Homes of this caliber are rare. This exceptional Hagood-built home blends quality craftsmanship, timeless design, modern efficiency, and resort-style amenities--offering effortless coastal living in one of the area's most sought-after communities.




 All information is deemed reliable but not guaranteed accurate. Such Information being provided is for consumers' personal, non-commercial use and may not be used for any purpose other than to identify prospective properties consumers may be interested in purchasing.