Beach Homes Realty
Enter City, Zip or MLS

111 se 41st street

Oak Island, NC 28465

$1,100,000
4 BEDS 4 BATHS
2,451 SQFT0.15 AC LOT
Residential - Single Family
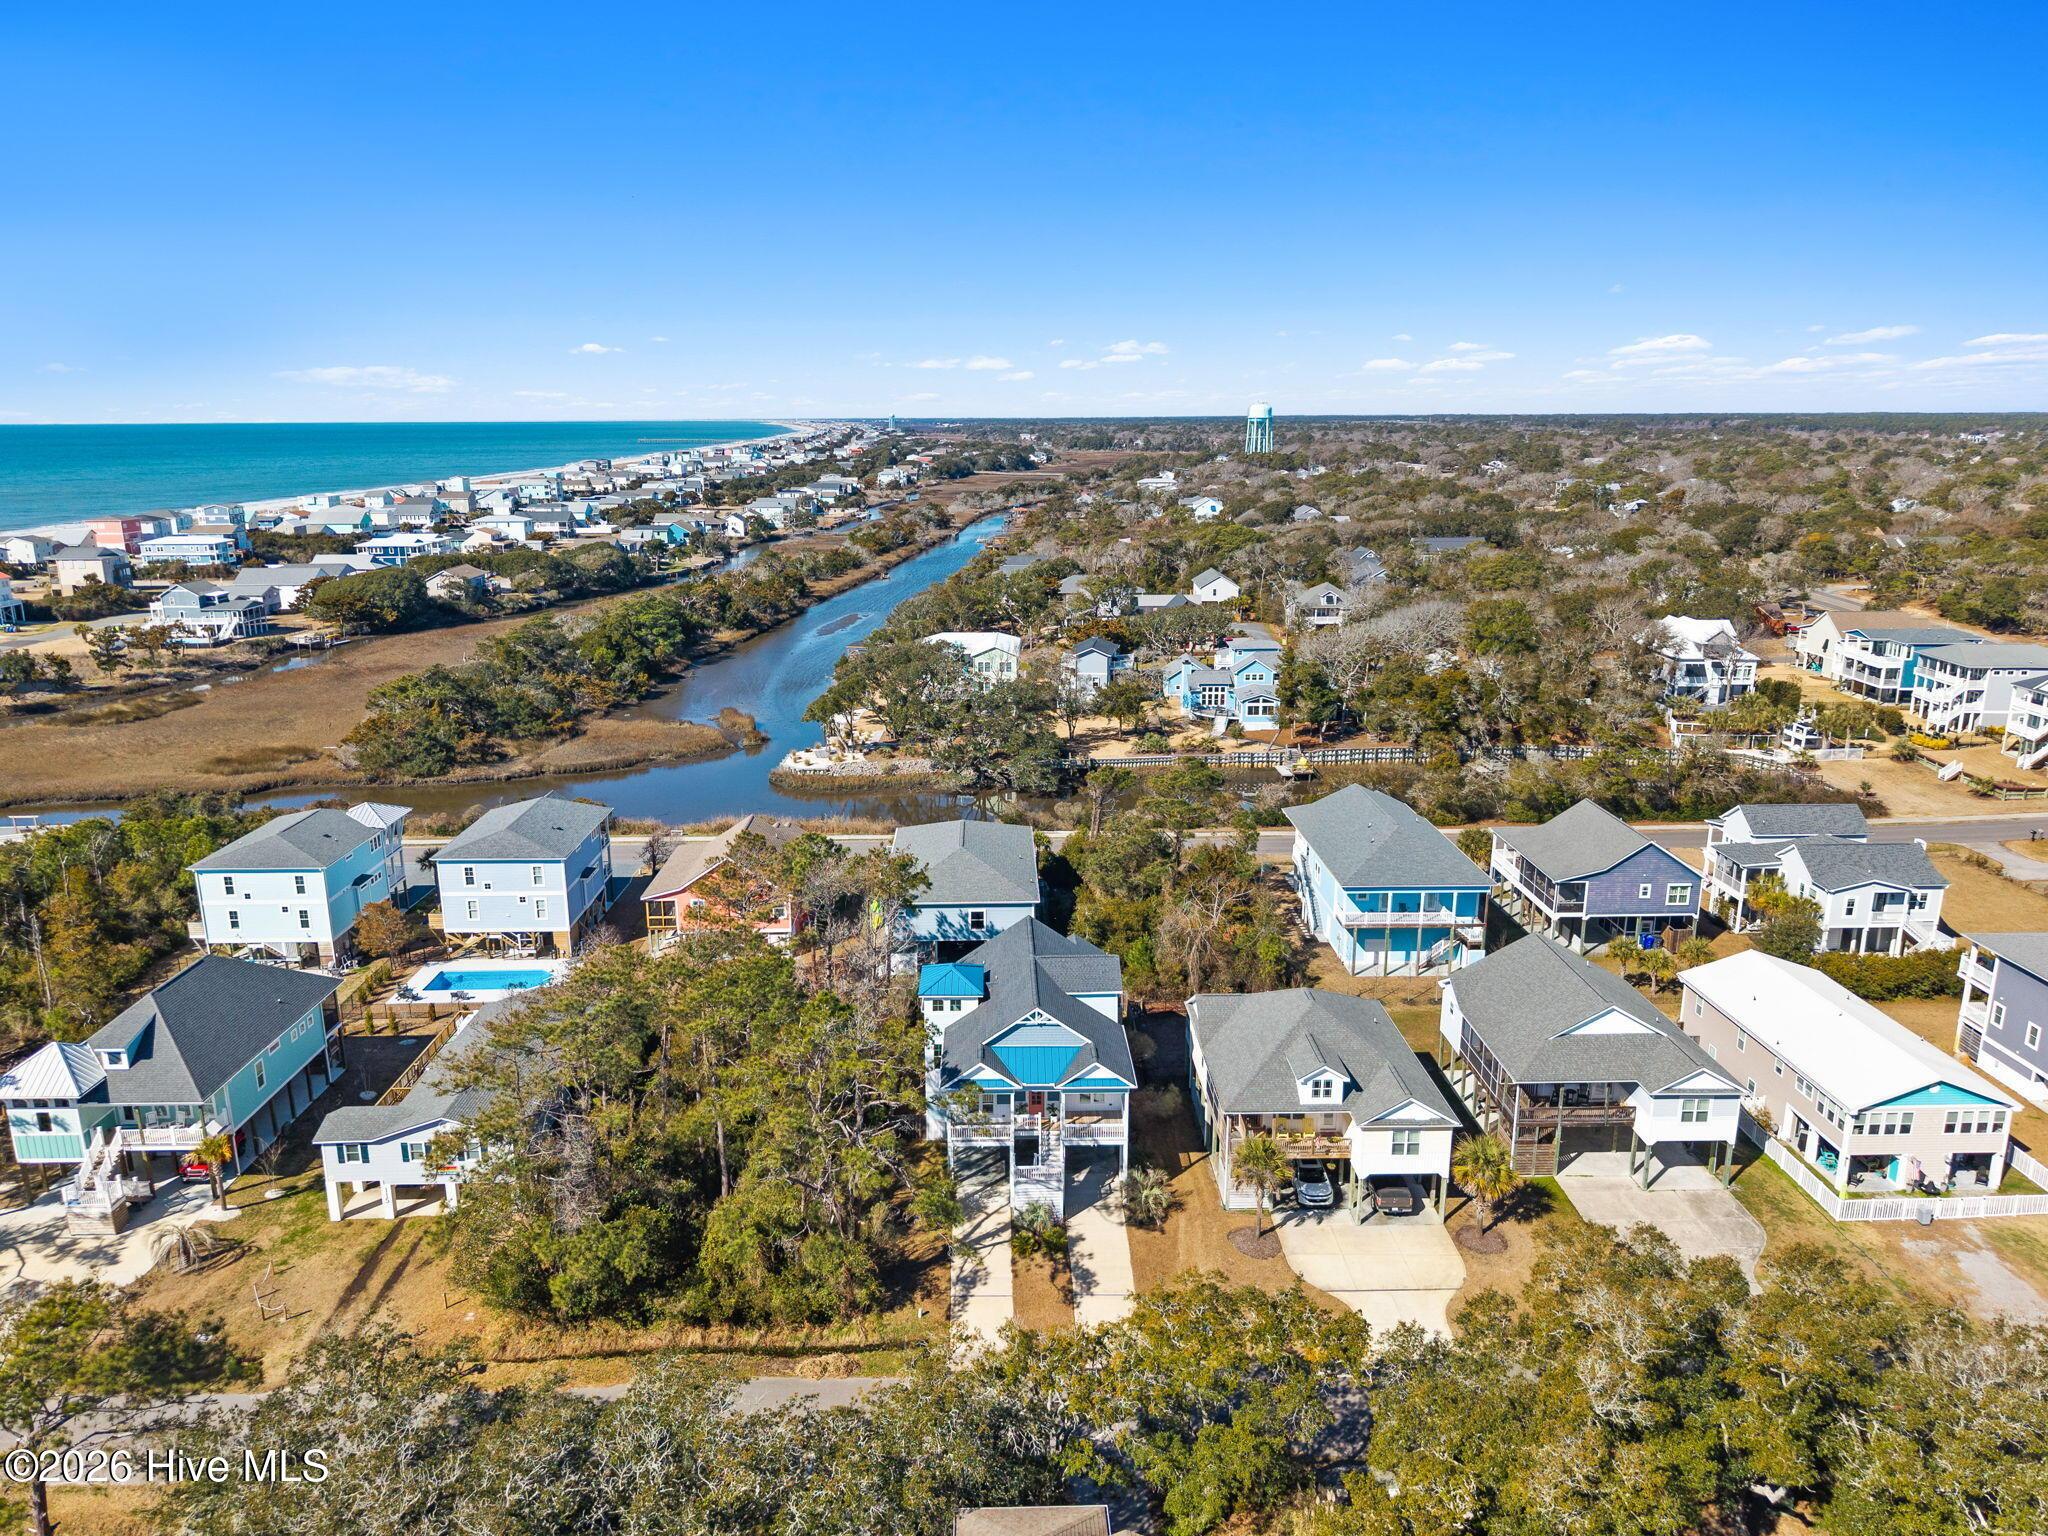
Image 1: 1-web-or-mls-cammediallc.com-41
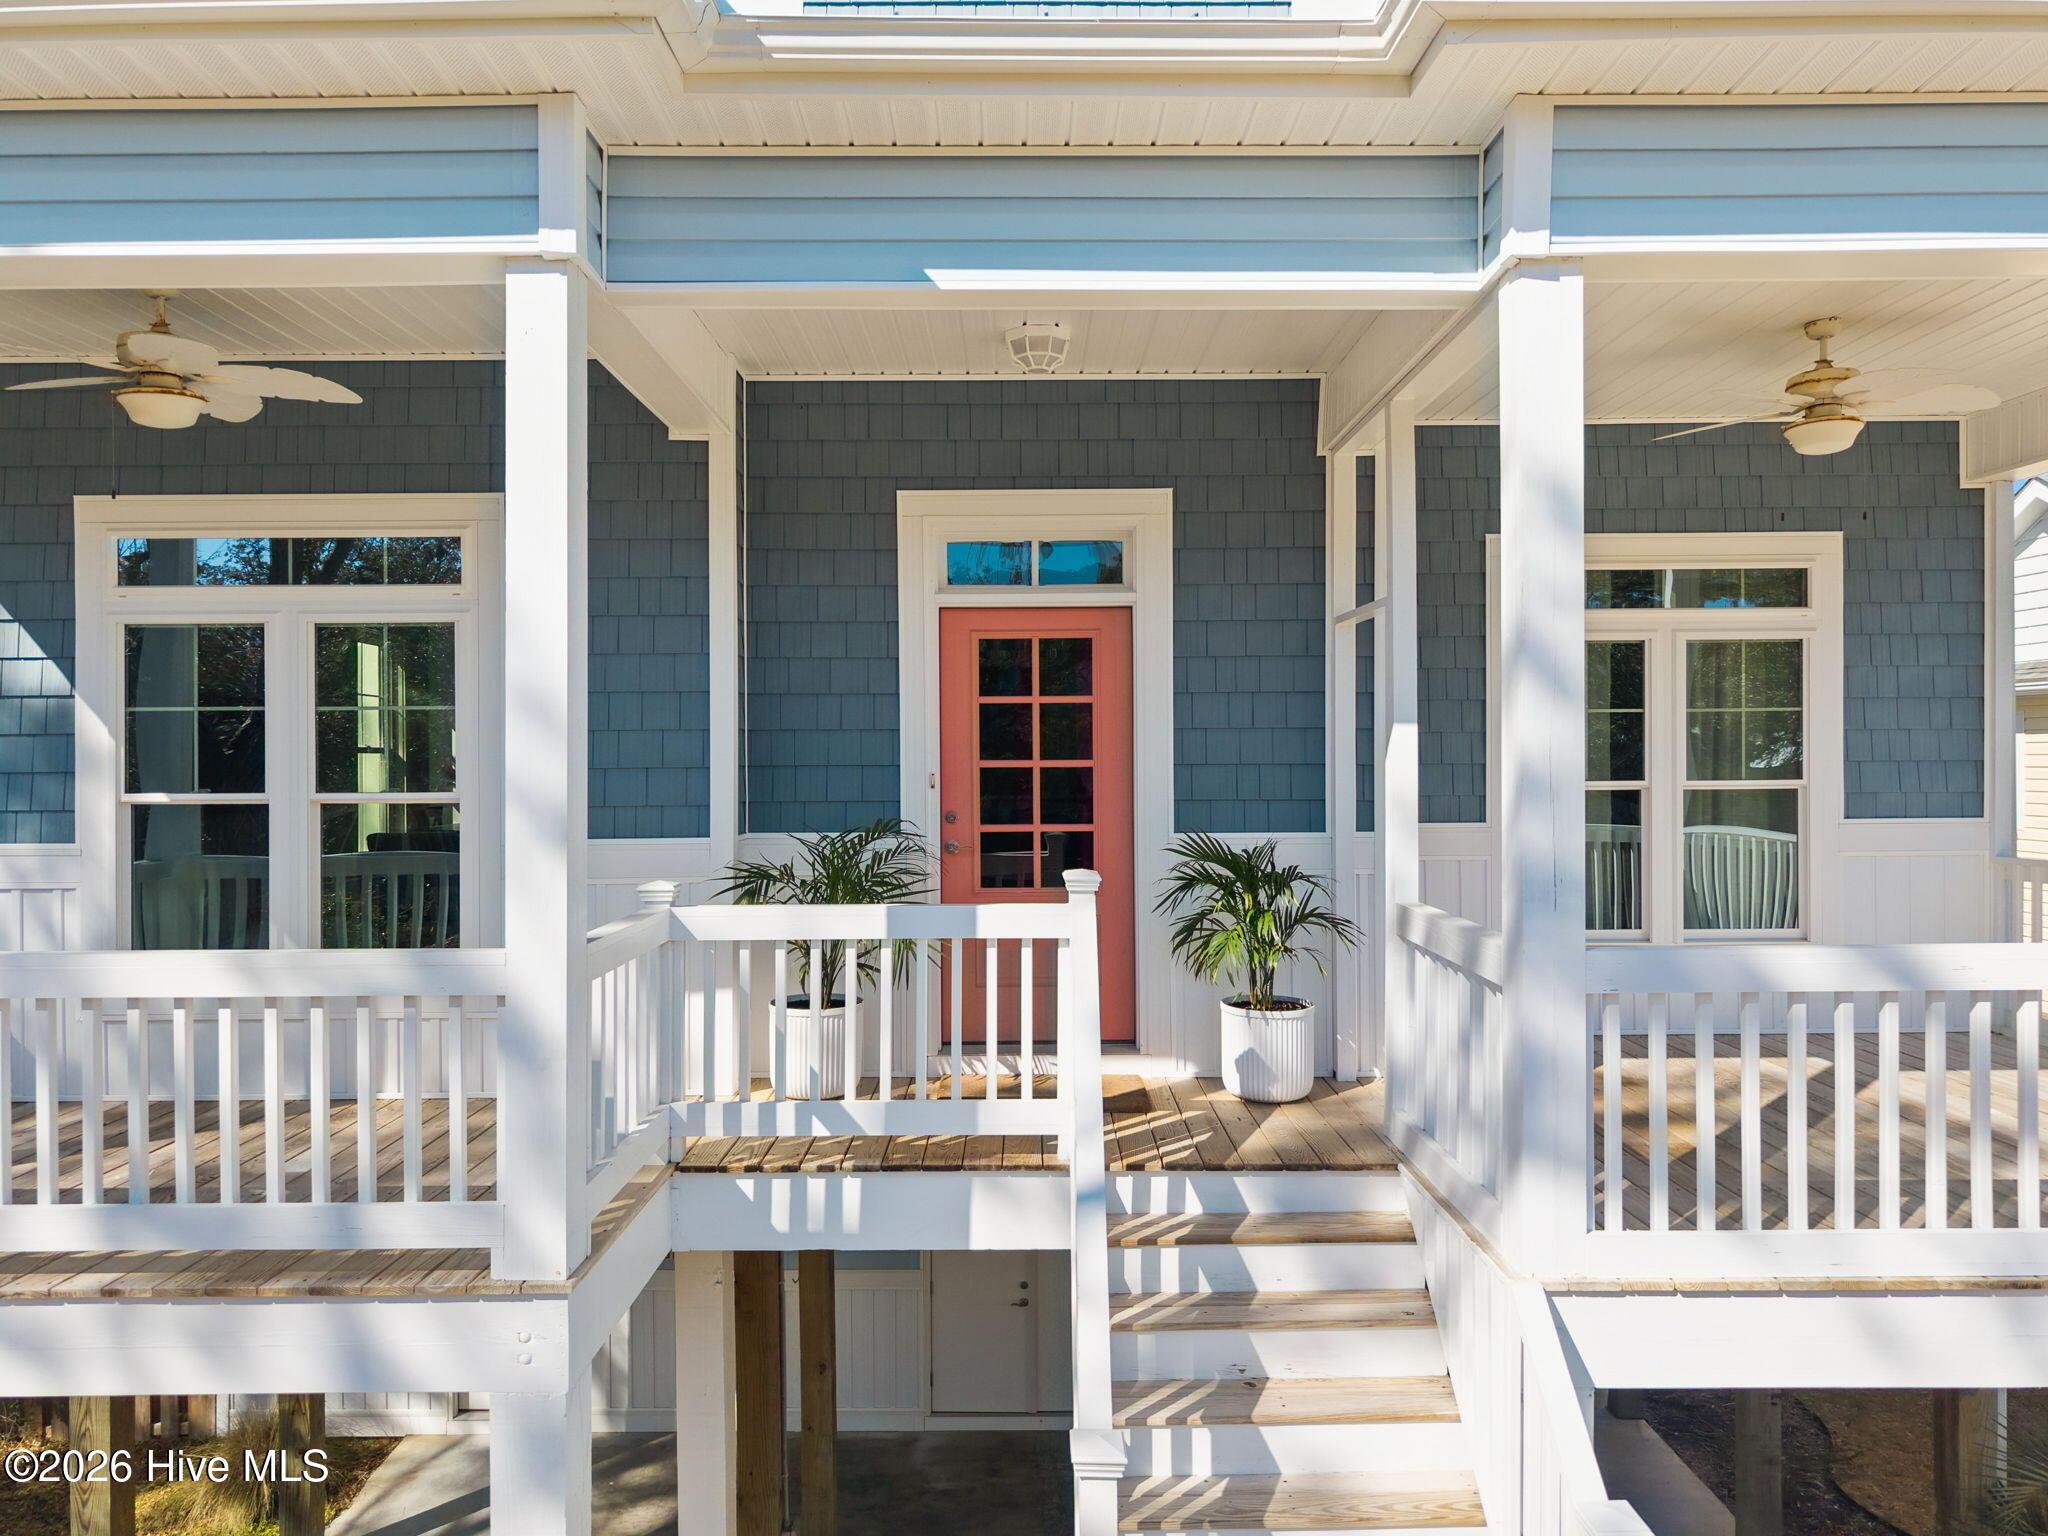
Image 2: 1.1-web-or-mls-cammediallc.com-30
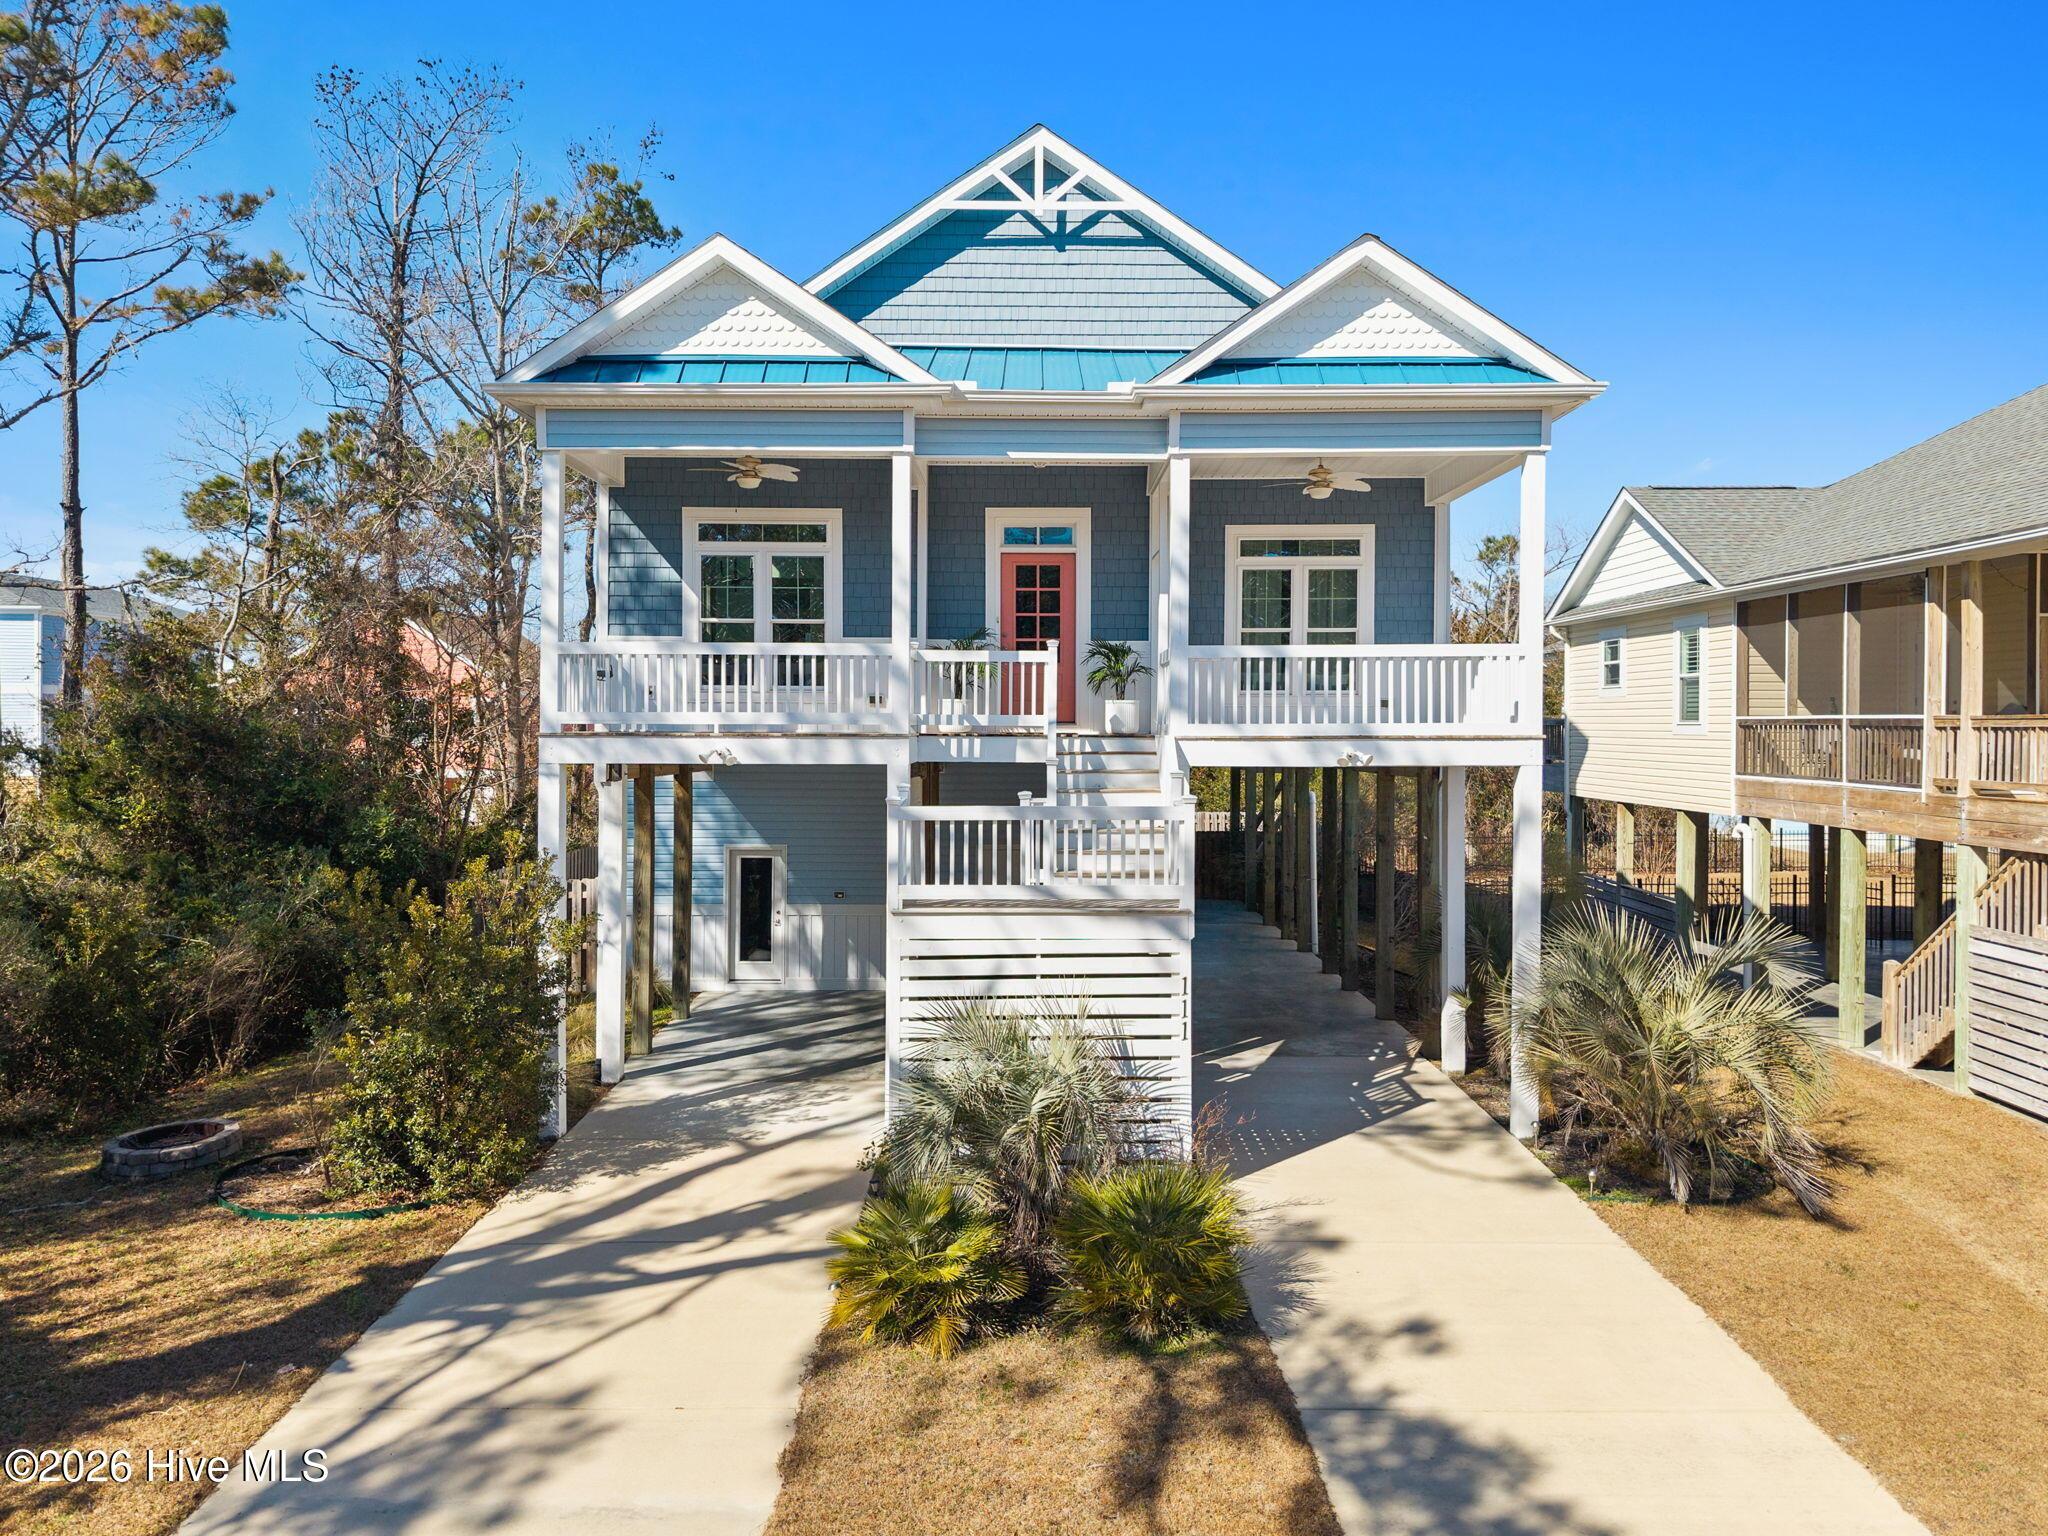
Image 3: 2-web-or-mls-cammediallc.com-43
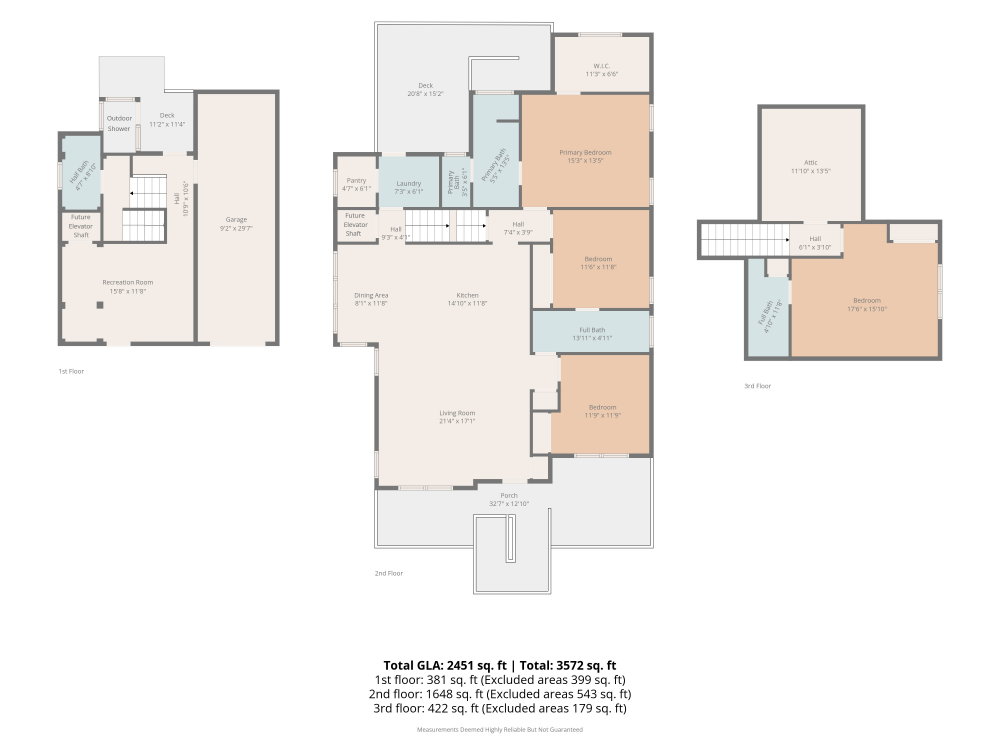
Image 4: Floor Plan
Bedrooms 4
Total Baths 4
Full Baths 3
Square Feet 2451
Acreage 0.15
Status Active Under Contract
MLS # 100577173
County Brunswick
More Info
Category Residential - Single Family
Status Active Under Contract
Square Feet 2451
Acreage 0.15
MLS # 100577173
County Brunswick
Just moments from the shoreline on Oak Island's coveted south side and a block east of the Davis Canal, 111 SE 41st Street is a custom-built coastal retreat that combines refined craftsmanship with relaxed beachside living. This three-story home features four bedrooms, three-and-a-half baths, sun-filled interiors, and thoughtfully designed spaces that are perfect for full-time living, a seasonal getaway, or a high-performing vacation rental. Every detail has been curated to maximize comfort, convenience, and the quintessential Oak Island lifestyle. Just a short stroll from public beach access-without crossing Oak Island Drive-this home provides easy access to sun, sand, and surf. Located in the LSV zone, it's ideal for golf cart cruising to local restaurants, shops, and Middleton Park's splash pad, playground, skate park, and pickleball courts. For water lovers, the Davis Canal is just a block away, perfect for kayaking, paddle boarding, and fishing. Evenings can be spent at the town amphitheater enjoying live music under the stars, capturing the full coastal experience. Inside, rich hardwood floors flow throughout, complemented by tile in baths and utility areas. The chef's kitchen blends style and function with soft-close cabinetry, a Sub-Zero refrigerator, Wolf induction range with professional hood, Miele dishwasher, and premium appliances for effortless entertaining. The Captain's Tower dining area features soaring vaulted ceilings and walls of windows, bathing the space in natural light while framing serene wooded views. The primary suite is a private sanctuary with a tray ceiling, spacious closet, dual vanities, and a spa-inspired walk-in shower. Guests enjoy a Jack-and-Jill bath with tiled surround, while a top-level bedroom includes its own en-suite-ideal for hosting family or friends. A built-in elevator shaft, currently used for storage and pantry space, allows for future accessibility upgrades. The lower level, currently a fitness space, can easily adapt to your lifestyle needs. The fully fenced backyard is perfect for entertaining, pets, or a potential future pool. An outdoor shower makes rinsing off after the beach easy, while abundant ground-level storage accommodates beach gear, bikes or a golf cart. Elevated on 12-foot pilings, the home offers covered space below for plenty of guest parking or even room to store a boat. Offered fully furnished and equipped with a three-zone HVAC system for individualized comfort on every floor, this home is turnkey-ready and designed to maximize rental potential or personal enjoyment. At 111 SE 41st Street, every day begins with the fresh salt air, warm sunlight, and the relaxing sounds of coastal life-and ends with evenings spent on your private deck, watching the sunset over the trees, savoring the effortless rhythm of Oak Island living that makes this home a rare and truly special retreat.
Location not available
Listing
Street
Satellite

Exterior Features

  • Construction Single Family
  • Siding Architectural Shingle
  • Exterior Outdoor Shower
  • Roof Architectural Shingle
  • Garage No
  • Garage Description Concrete, On Site, Underhouse
  • Water Public
  • Sewer Municipal Sewer, City/Town
  • Lot Dimensions 55x116x57x116
  • Lot Description Level

Interior Features

  • Appliances Electric Oven, Built-In Microwave, Freezer, Washer, Refrigerator, Dryer, Disposal, Dishwasher, Tankless Water Heater, Electric Range
  • Heating Electric, Forced Air, Heat Pump
  • Cooling Central Air, Ceiling Fan(s)
  • Living Area 2,451 SQFT
  • Year Built 2019

Neighborhood & Schools

  • Subdivision Not In Subdivision
  • Elementary School Southport
  • Middle School South Brunswick
  • High School South Brunswick

Financial Information

  • Parcel ID 235mg04002

Additional Services

Internet Service Providers

Listing Information

Listing Provided Courtesy of Compass Carolinas LLC
The data for this listing came from the Hive MLS.
Listing data is current as of 07/28/2026.

Contact Our Agent

By clicking “Submit,” I agree to be contacted by Lake Homes Realty, LLC, its affiliates, and real estate professionals via call, text, and email for real estate services. This includes by automated means, even if your number is on a federal, state, or our internal Do Not Call list. To opt out, you can reply "stop" at any time or reply "help" for assistance. You can also click the unsubscribe link in the emails. Message and data rates may apply. Message frequency may vary. You also agree to our Terms of Use and Privacy Policy.