Beach Homes Realty
Enter City, Zip or MLS

809 thyme court

New Bern, NC 28562

$425,000
3 BEDS 3 BATHS
2,425 SQFT0.5 AC LOT
Residential - Single Family
Image 1
Image 2
Image 3
Image 4
Bedrooms 3
Total Baths 3
Full Baths 2
Square Feet 2425
Acreage 0.51
Status Active
MLS # 100586044
County Craven
More Info
Category Residential - Single Family
Status Active
Square Feet 2425
Acreage 0.51
MLS # 100586044
County Craven
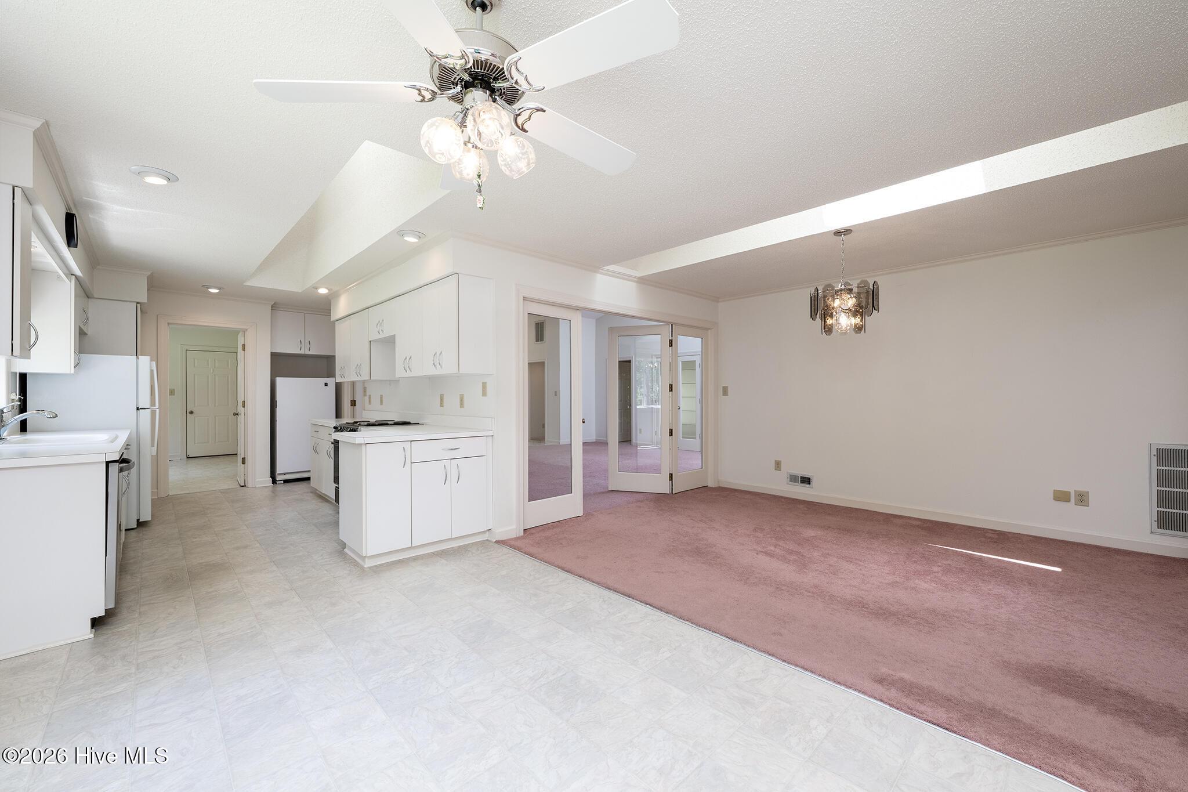
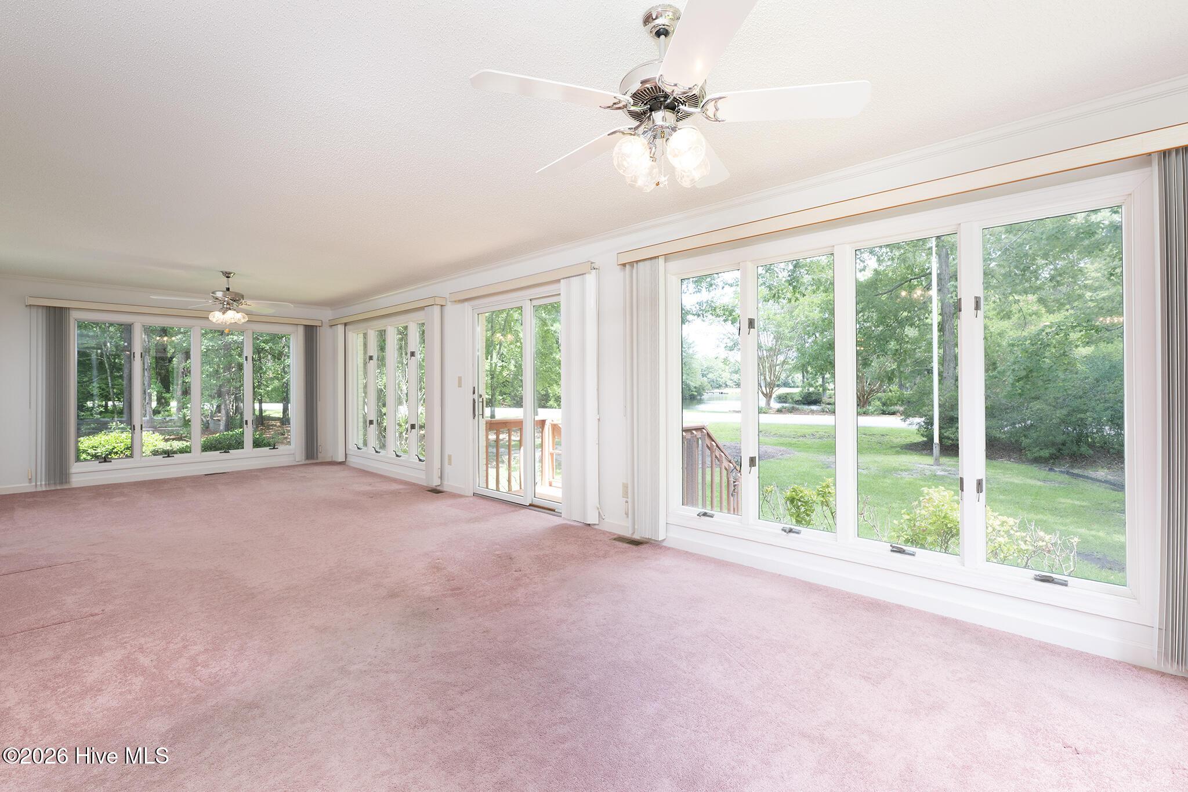
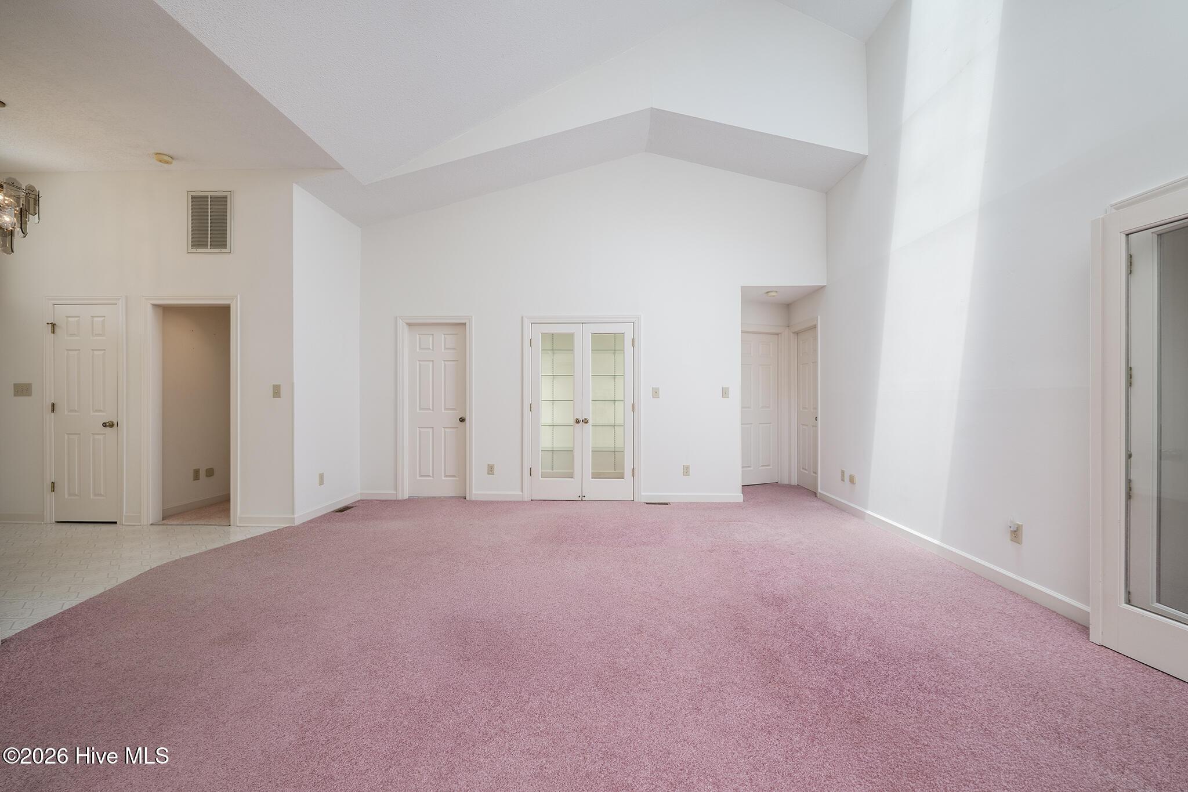
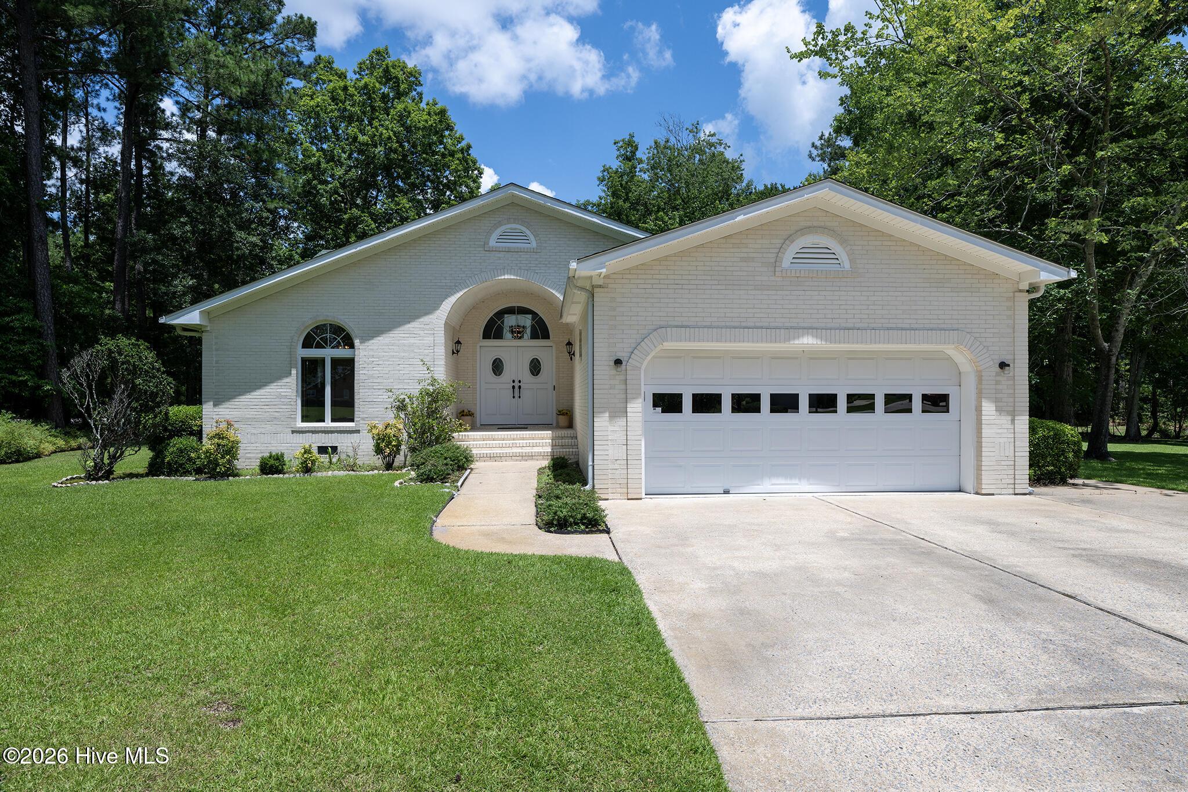
Perfectly positioned at the end of a quiet cul-de-sac, this meticulously maintained brick home pairs timeless design with one of Greenbrier's most peaceful settings. Floor-to-ceiling windows frame picturesque views of the neighborhood pond and fountain, creating a backdrop that changes beautifully with every season. Offering 2,425 square feet of comfortable single-level living and the peace of mind of a roof replaced in 2020, this home has been lovingly cared for through the years and is ready to enjoy today while offering the opportunity to add your own personal style over time. A welcoming foyer creates an elegant first impression, opening into a spacious formal living room complete with recessed curio, perfect for showcasing treasured collections or artwork. Continue into the dining room, ideally positioned alongside the kitchen for effortless entertaining and everyday gatherings. The true centerpiece of the home awaits just beyond--a spectacular family room bathed in natural light from an impressive wall of floor-to-ceiling windows overlooking the tranquil pond and fountain. Whether hosting friends, enjoying family movie nights, or simply relaxing with a cup of coffee, this unforgettable space brings the beauty of the outdoors inside. Privately situated just off the main living area, the spacious primary suite includes an en suite bath and provides a peaceful retreat at the end of the day. Two additional bedrooms share a convenient connecting bathroom, while a separate half bath offers added convenience for guests. Thoughtful functionality continues throughout with a generous mudroom and pantry area just inside the attached two-car garage, as well as a dedicated laundry room featuring a utility sink. Double doors throughout the home add architectural charm, while a central vacuum system and irrigation system make everyday living even easier. Outside, a small rear deck provides the perfect place to soak in the water views or step into the backyard and enjoy the peaceful surroundings. Homes offering this combination of privacy, mature landscaping, and scenic pond views rarely become available. Located in the established Greenbrier community, residents enjoy tree-lined streets, nearby shopping, dining, medical facilities, and easy access to Emerald Golf Club, one of New Bern's premier semi-private golf courses. Historic Downtown New Bern's waterfront, restaurants, boutiques, and year-round events are just minutes away, offering the perfect blend of tranquility and convenience. With its exceptional setting, meticulous upkeep, and timeless floor plan, this is a home you'll appreciate from the moment you arrive. Reach out to us today for your private tour!
Location not available
Listing
Street
Satellite

Exterior Features

  • Construction Single Family
  • Siding Architectural Shingle
  • Exterior Irrigation System
  • Roof Architectural Shingle
  • Garage Yes
  • Garage Description Garage Faces Front, Concrete, Off Street, On Site, Garage
  • Sewer City of New Bern
  • Lot Dimensions 54.28 x 225.77 x 185 x 187.14
  • Lot Description Cul-De-Sac

Interior Features

  • Appliances Freezer, Washer, Refrigerator, Dryer, Dishwasher, Electric Range
  • Heating Heat Pump, Electric
  • Cooling Central Air, Heat Pump
  • Living Area 2,425 SQFT
  • Year Built 1987

Neighborhood & Schools

  • Subdivision Greenbrier
  • Elementary School Ben Quinn
  • Middle School H. J. MacDonald
  • High School New Bern

Financial Information

  • Parcel ID 8-208-B -066

Additional Services

Internet Service Providers

Listing Information

Listing Provided Courtesy of Keller Williams Realty
The data for this listing came from the Hive MLS.
Listing data is current as of 07/28/2026.

Contact Our Agent

By clicking “Submit,” I agree to be contacted by Lake Homes Realty, LLC, its affiliates, and real estate professionals via call, text, and email for real estate services. This includes by automated means, even if your number is on a federal, state, or our internal Do Not Call list. To opt out, you can reply "stop" at any time or reply "help" for assistance. You can also click the unsubscribe link in the emails. Message and data rates may apply. Message frequency may vary. You also agree to our Terms of Use and Privacy Policy.