New Listing

413 lafitte way

New Bern, NC 28560

$382,500

4 BEDS 3 BATHS
2,134 SQFT0.46 AC LOT
Residential - Single Family
New Listing
Image 1: 413 Lafitte Way Virtual Tour
Image 2
Image 3
Image 4
Bedrooms 4
Total Baths 3
Full Baths 2
Square Feet 2134
Acreage 0.46
Status Active
MLS # 100600044
County Craven
More Info
Category Residential - Single Family
Status Active
Square Feet 2134
Acreage 0.46
MLS # 100600044
County Craven
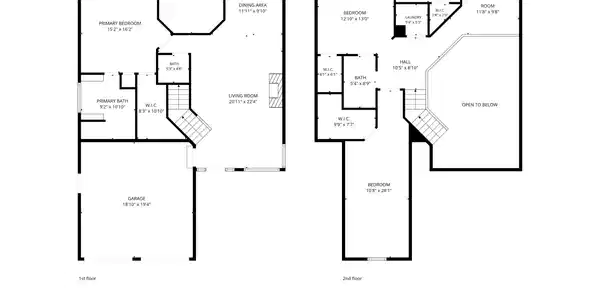
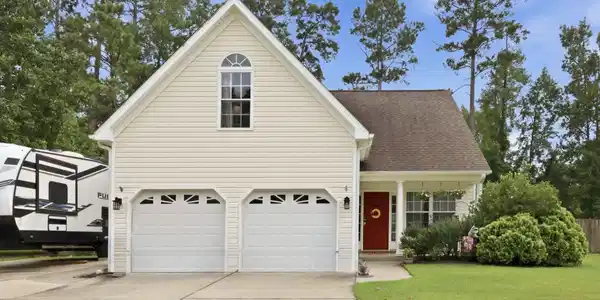
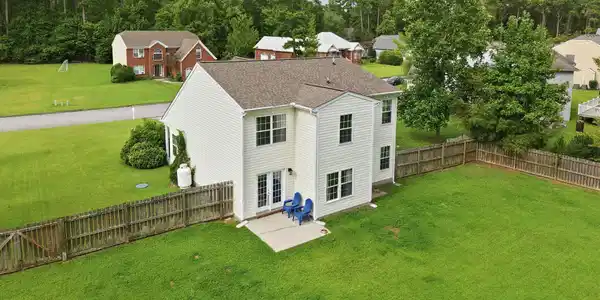
Situated within one of Historic New Bern's premiere waterfront neighborhoods, this four bedroom, two and a half bathroom home offers comfortable, easy living just outside of city limits on the Neuse River. This unique, rare opportunity is your chance to live in and become part of the Neuse Harbour community, which offers its residents private water access for swimming, paddling, and kayaking; a sandy beach for relaxing; and a park for playground activities, covered picnics for special events or casual lunches/dinners; and a designated green space for various uses. With a large front yard and covered porch welcoming you in for morning or evening southern leisure, this home sets itself apart from others at the onset. Once inside with over 2,100 square feet, you are greeted by natural light and an open-concept primary living area There are LVP floors throughout the spacious combination living/dining room, which is accented by high vaulted ceilings, a stylish gas fireplace with a raised hearth, and a stone-accented staircase. The eat-in kitchen has stainless steel appliances and generous counter and storage space, ready for you to make nightly meals or holiday feasts. Seamlessly flowing from the informal dining area is access to the private fenced-in backyard with a concrete patio for your immediate enjoyment. You will be able accommodate all of your outdoor needs/interests for easy entertaining, gathering with family and friends, gardening, and more. It's also an ideal, safe space for children and furry friends. Located on the first floor for convenient same-level living separate from the remaining bedrooms, the spacious primary bedroom has both a linen and walk-in closet with an en suite that features a jetted soaker tub, a walk-in shower, and a vanity with seating. Upstairs there are three additional bedrooms, a multipurpose loft overlooking the primary living area (which could be used as a home office or a secondary entertainment space), a second full bathroom, and the laundry room. Further distinguishing itself from others with peace of mind and security for years to come, this home is located in an X Flood Zone and has had recent improvements that include new HVAC units in 2023/2026, a new water heater in 2026, a new roof in 2019, new garage door motors in 2026, a 30 amp exterior plug for RVs, a garage generator plug, and an additional parking pad for large vehicles, boats, or additional cars. What's more, your new home is within 15 minutes of beautiful Downtown New Bern for shopping, dining, and entertainment, as well as Havelock for proximity to MCAS Cherry Point, and approximately 45 minutes to Atlantic Beach for day trips of fun in the sun. With all this, it's time to make some history of your own on your next journey in a city where they say, ''Everything comes together here!''

Exterior Features

  • Construction Single Family
  • Siding Shingle
  • Roof Shingle
  • Garage Yes
  • Garage Description Garage Faces Front, Attached, Covered, Additional Parking, Concrete, Lighted, On Site, Paved, Garage, Parking Pad
  • Water County Water
  • Sewer Municipal Sewer, Septic Tank, City of New Bern
  • Lot Dimensions 100x177x123x184--per Plat and GIS
  • Lot Description Water Access Comm

Interior Features

  • Appliances Built-In Microwave, Refrigerator, Double Oven, Dishwasher, Electric Range
  • Heating Propane, Heat Pump, Fireplace(s), Electric
  • Cooling Heat Pump
  • Fireplaces Yes
  • Fireplaces Description Gas Log
  • Living Area 2,134 SQFT
  • Year Built 2006

Neighborhood & Schools

  • Subdivision Neuse Harbour
  • Elementary School W. Jesse Gurganus
  • Middle School Tucker Creek
  • High School Havelock

Financial Information

  • Parcel ID 7-206-1-066

Listing Information

Listing Provided Courtesy of eXp Realty
The data for this listing came from the Hive MLS.
Listing data is current as of 09/13/2026.

Contact Our Agent

By clicking “Submit,” I agree to be contacted by Lake Homes Realty, LLC, its affiliates, and real estate professionals via call, text, and email for real estate services. This includes by automated means, even if your number is on a federal, state, or our internal Do Not Call list. To opt out, you can reply "stop" at any time or reply "help" for assistance. You can also click the unsubscribe link in the emails. Message and data rates may apply. Message frequency may vary. You also agree to our Terms of Use and Privacy Policy.