New Listing

5010 midyette avenue

Morehead City, NC 28557

$699,000
4 BEDS 3 BATHS
2,386 SQFT0.62 AC LOT
Residential - Single Family
New Listing
Image 1
Image 2
Image 3
Image 4
Bedrooms 4
Total Baths 3
Full Baths 3
Square Feet 2386
Acreage 0.63
Status Active
MLS # 100595665
County Carteret
More Info
Category Residential - Single Family
Status Active
Square Feet 2386
Acreage 0.63
MLS # 100595665
County Carteret
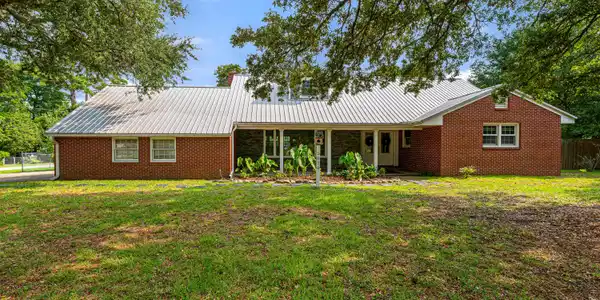
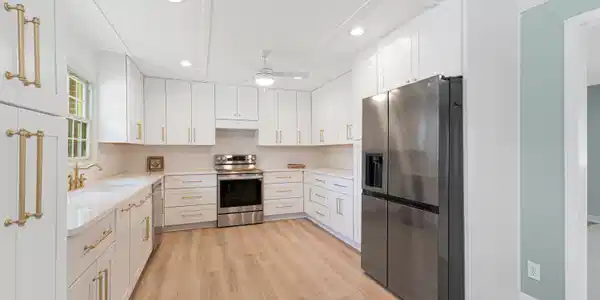
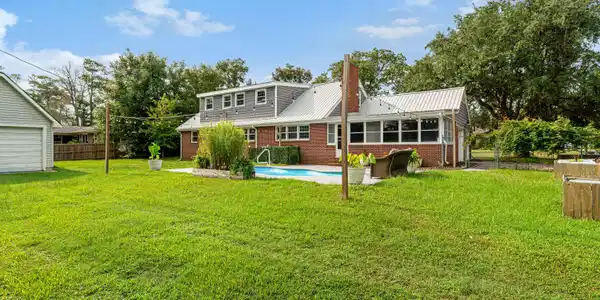
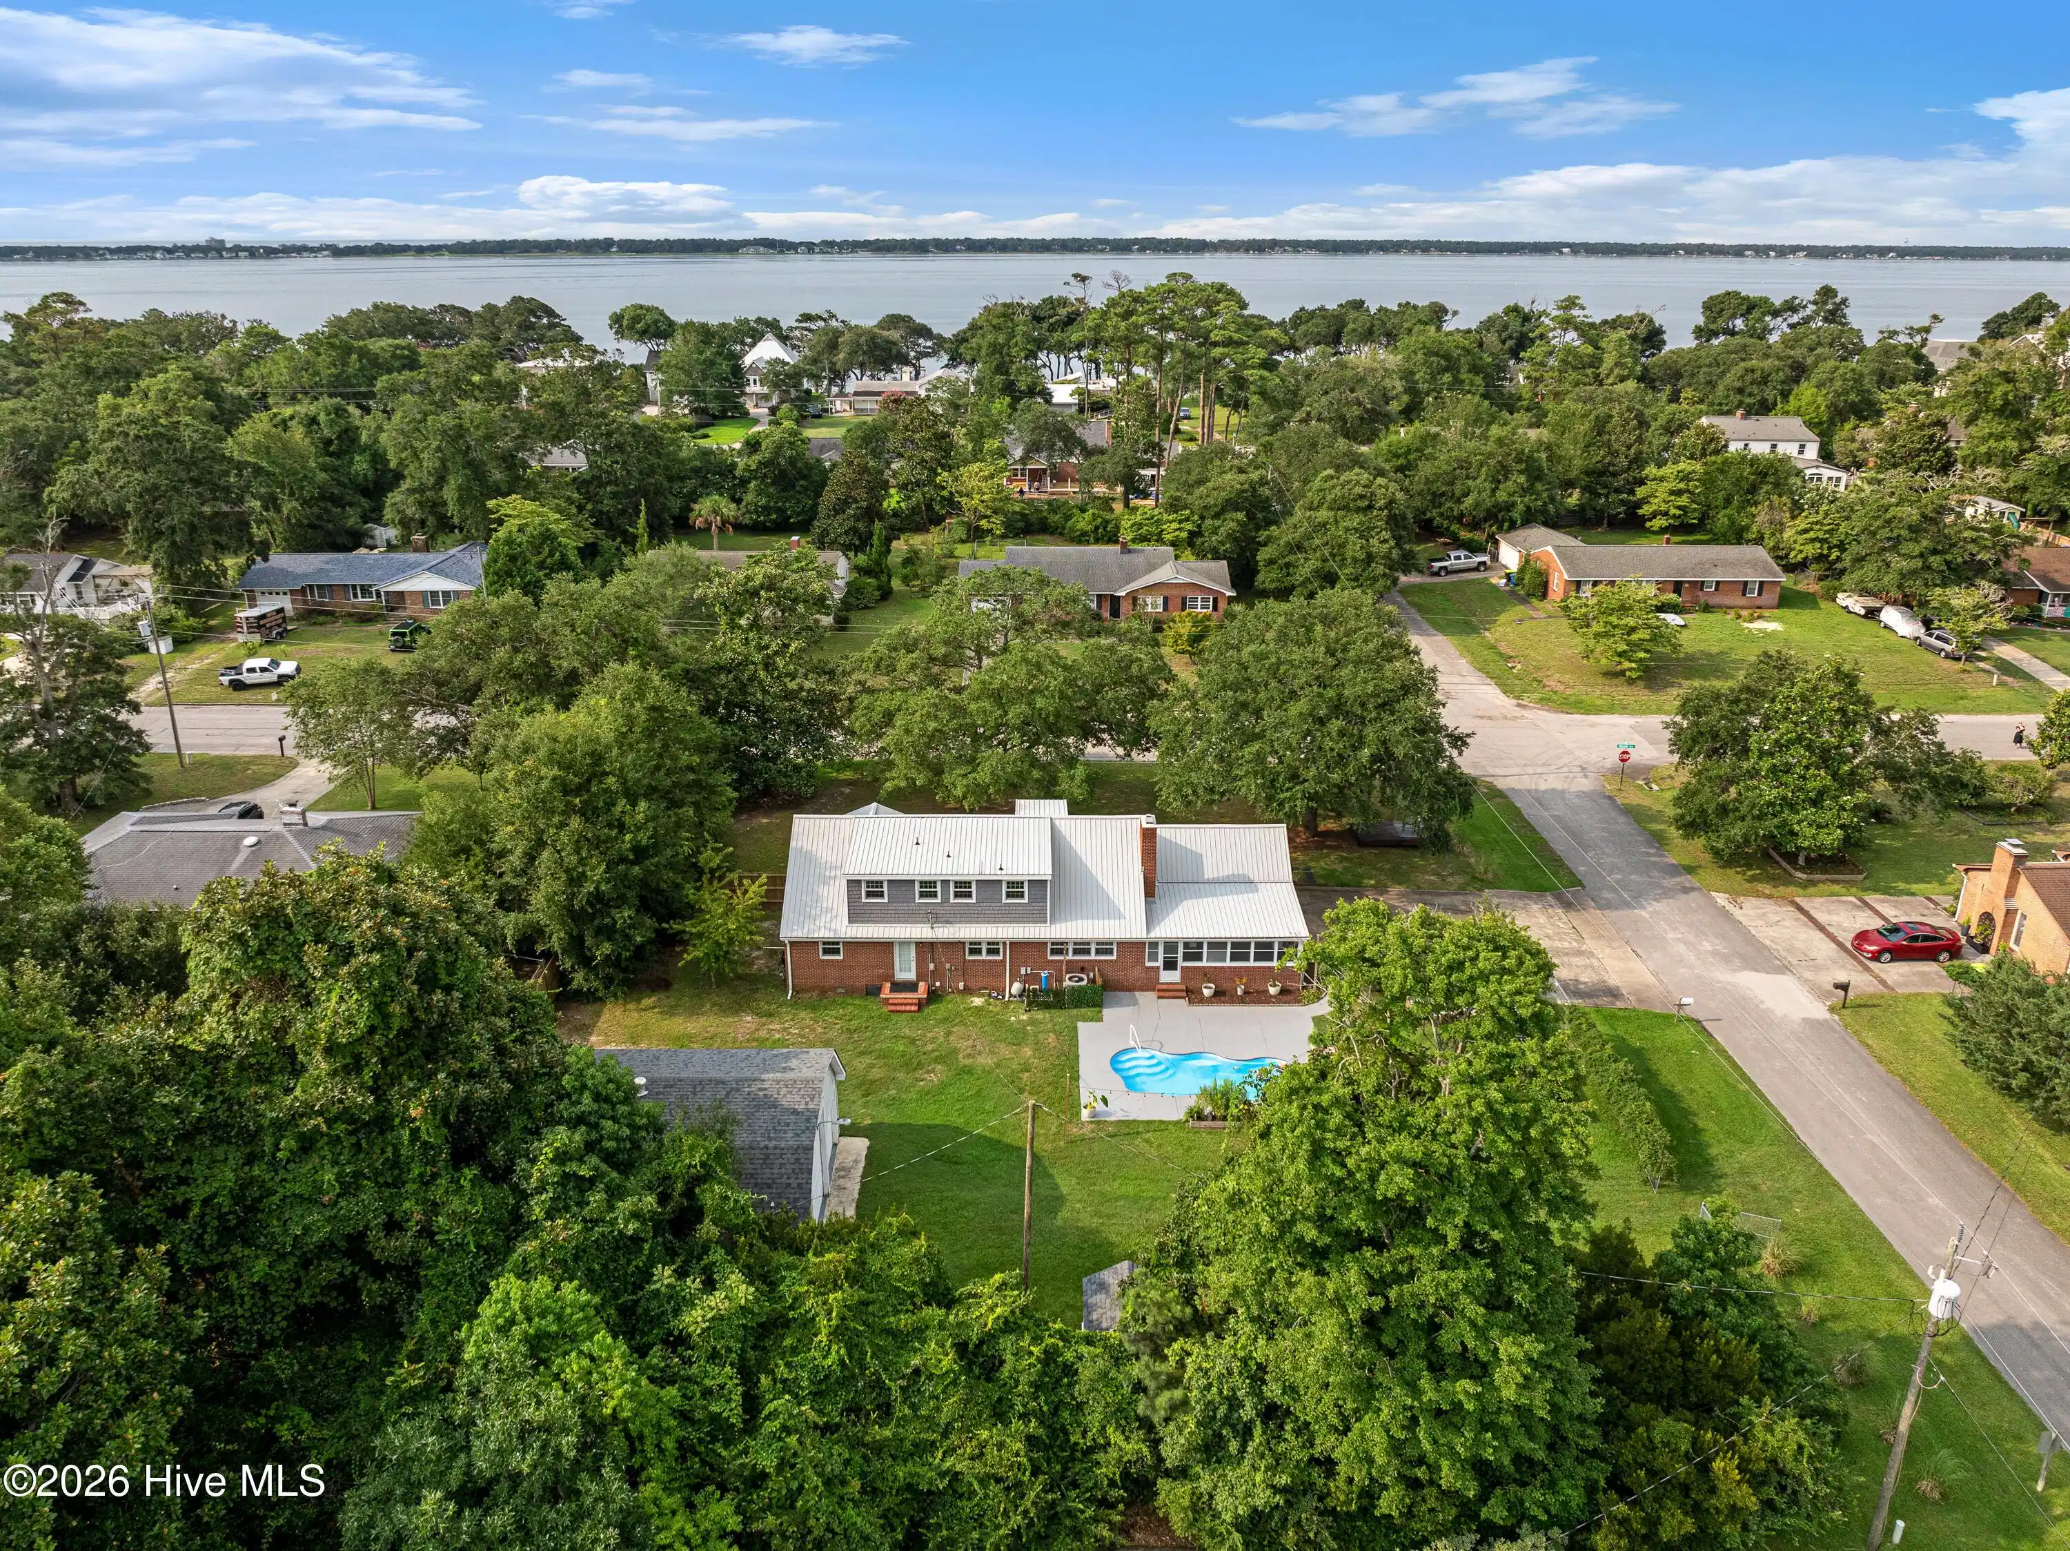
Situated on a large corner lot in the golf cart-friendly community of Mitchell Village, this spacious four-bedroom home offers a pool, dedicated office, two-car garage, platform deck with a water view, and an impressive detached garage, all just a short distance from the neighborhood soundfront park. A welcoming front porch leads inside to wide-plank LVP flooring that flows throughout the home. The spacious living area features abundant windows, filling the space with natural light. The dining area features a fireplace and offers access to the enclosed carolina room overlooking the pool and backyard. The front yard features a large platform perfect to sit and enjoy views of the sound. The updated kitchen features quartz countertops and stainless steel appliances. The first-floor primary suite includes a walk-in closet and private ensuite. An additional guest bedroom, full bath with dual vanity, and conveniently located laundry room complete the main level.Upstairs, two additional guest bedrooms share a full bath with double vanity sinks, while a dedicated office provides the perfect space for working from home, studying, or completing homework. Attic space offers additional low-profile storage.Outside, the pool area creates an inviting setting for entertaining family and friends or simply relaxing at home. The property also features a large detached garage with high ceilings and three bay doors, providing exceptional flexibility for hobbies, recreation, a workshop, or additional storage. Currently set up with an indoor obstacle course, office space, and kitchen area, the garage offers plenty of possibilities. Please note that there is no plumbing to the detached garage. Located near Mitchell Village Community Park, residents can enjoy soundfront access, grills, and a playground just a short distance away. This centrally located neighborhood also provides convenient access to Coral Bay Marina, shopping, dining, schools, employment centers, and medical facilities--offering plenty of space, versatility, and convenience in the heart of Morehead City.With its spacious layout, private pool, impressive detached garage, and convenient location, this Mitchell Village home offers the perfect blend of comfort, versatility, and coastal living.
Listing
Street
Satellite

Exterior Features

  • Construction Single Family
  • Siding Metal
  • Roof Metal
  • Garage Yes
  • Garage Description Garage Faces Side, Detached, Concrete
  • Water Public
  • Sewer Municipal Sewer, City of Morehead City
  • Lot Dimensions see plat map in documents
  • Lot Description Corner Lot

Interior Features

  • Appliances Refrigerator, Dishwasher, Electric Range
  • Heating Heat Pump, Electric
  • Cooling Heat Pump
  • Fireplaces 1
  • Living Area 2,386 SQFT
  • Year Built 1967

Neighborhood & Schools

  • Subdivision Mitchell Village
  • Elementary School Morehead City Primary
  • Middle School Morehead City
  • High School West Carteret

Financial Information

  • Parcel ID 636614331323000

Listing Information

Listing Provided Courtesy of Keller Williams Crystal Coast
The data for this listing came from the Hive MLS.
Listing data is current as of 08/19/2026.

Contact Our Agent

By clicking “Submit,” I agree to be contacted by Lake Homes Realty, LLC, its affiliates, and real estate professionals via call, text, and email for real estate services. This includes by automated means, even if your number is on a federal, state, or our internal Do Not Call list. To opt out, you can reply "stop" at any time or reply "help" for assistance. You can also click the unsubscribe link in the emails. Message and data rates may apply. Message frequency may vary. You also agree to our Terms of Use and Privacy Policy.