Beach Homes Realty
Enter City, Zip or MLS

213 pensacola avenue

Morehead City, NC 28557

$599,900
3 BEDS 2 BATHS
2,093 SQFT0.28 AC LOT
Residential - Single Family
Image 1
Image 2: Must See The Inside
Image 3: Ariel Photo
Image 4: Pensacola Avenue
Bedrooms 3
Total Baths 2
Full Baths 2
Square Feet 2093
Acreage 0.29
Status Active
MLS # 100548199
County Carteret
More Info
Category Residential - Single Family
Status Active
Square Feet 2093
Acreage 0.29
MLS # 100548199
County Carteret
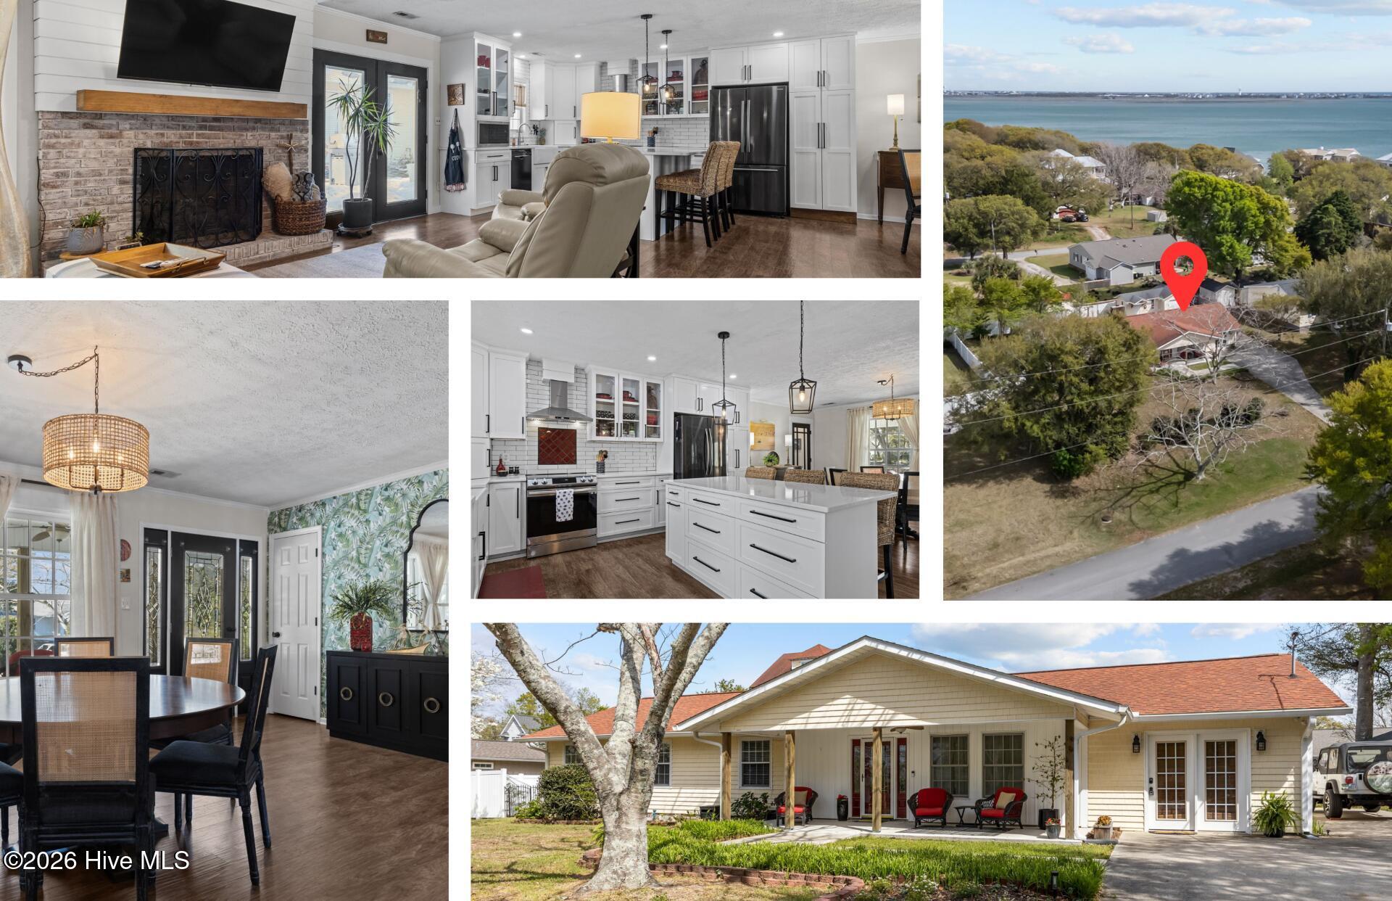
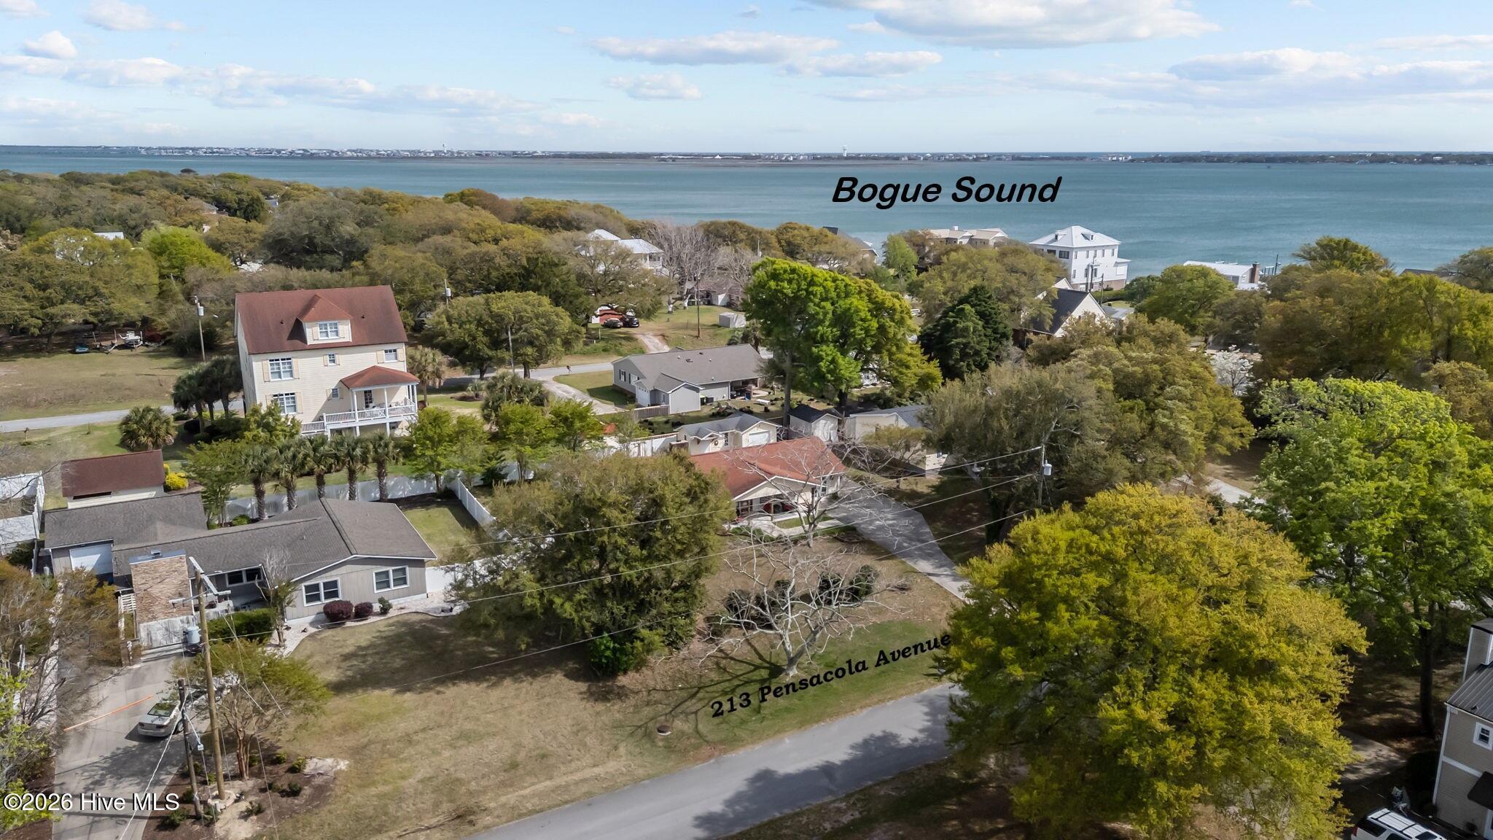
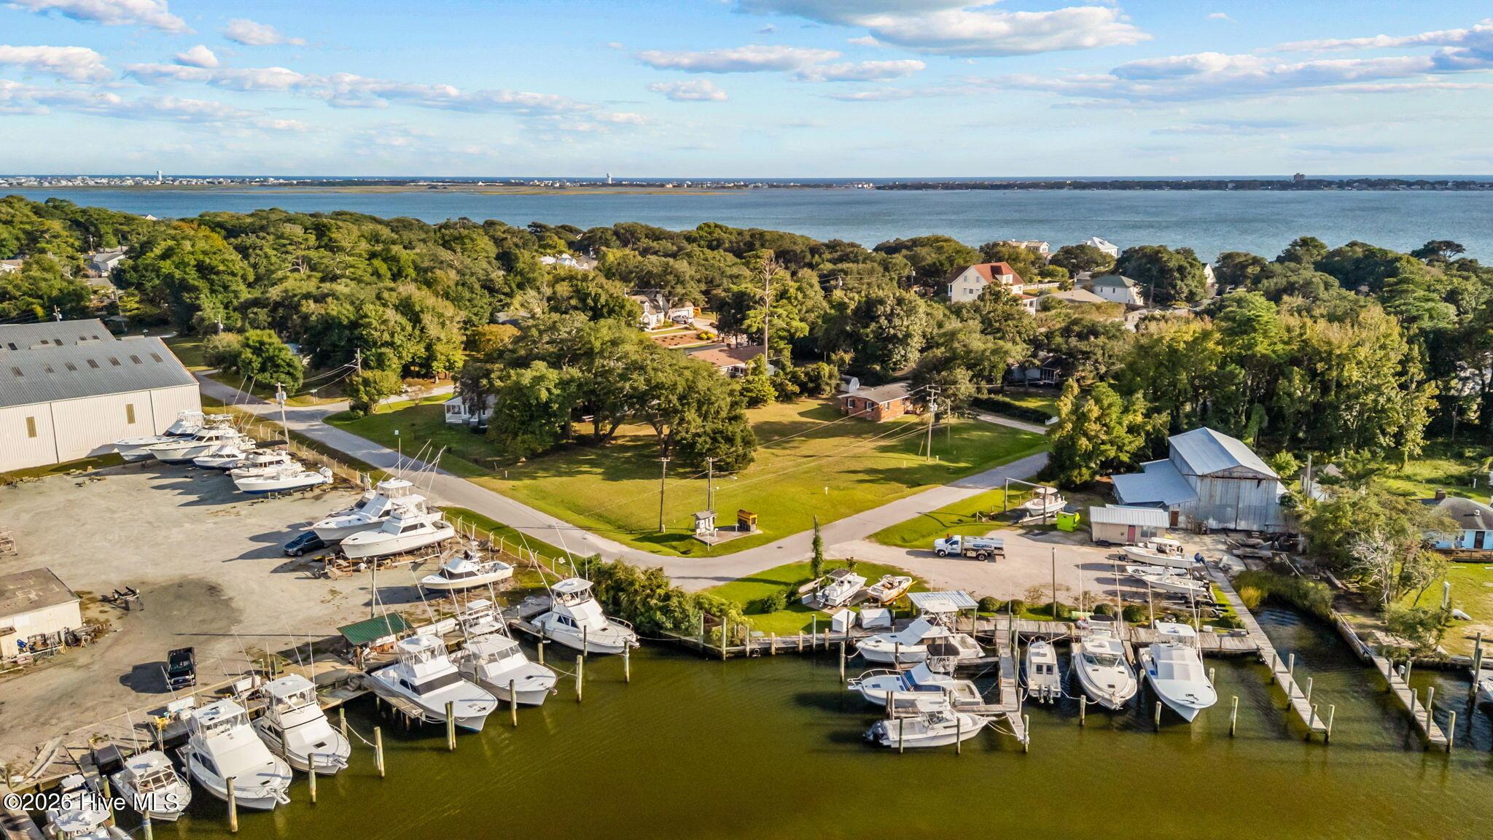
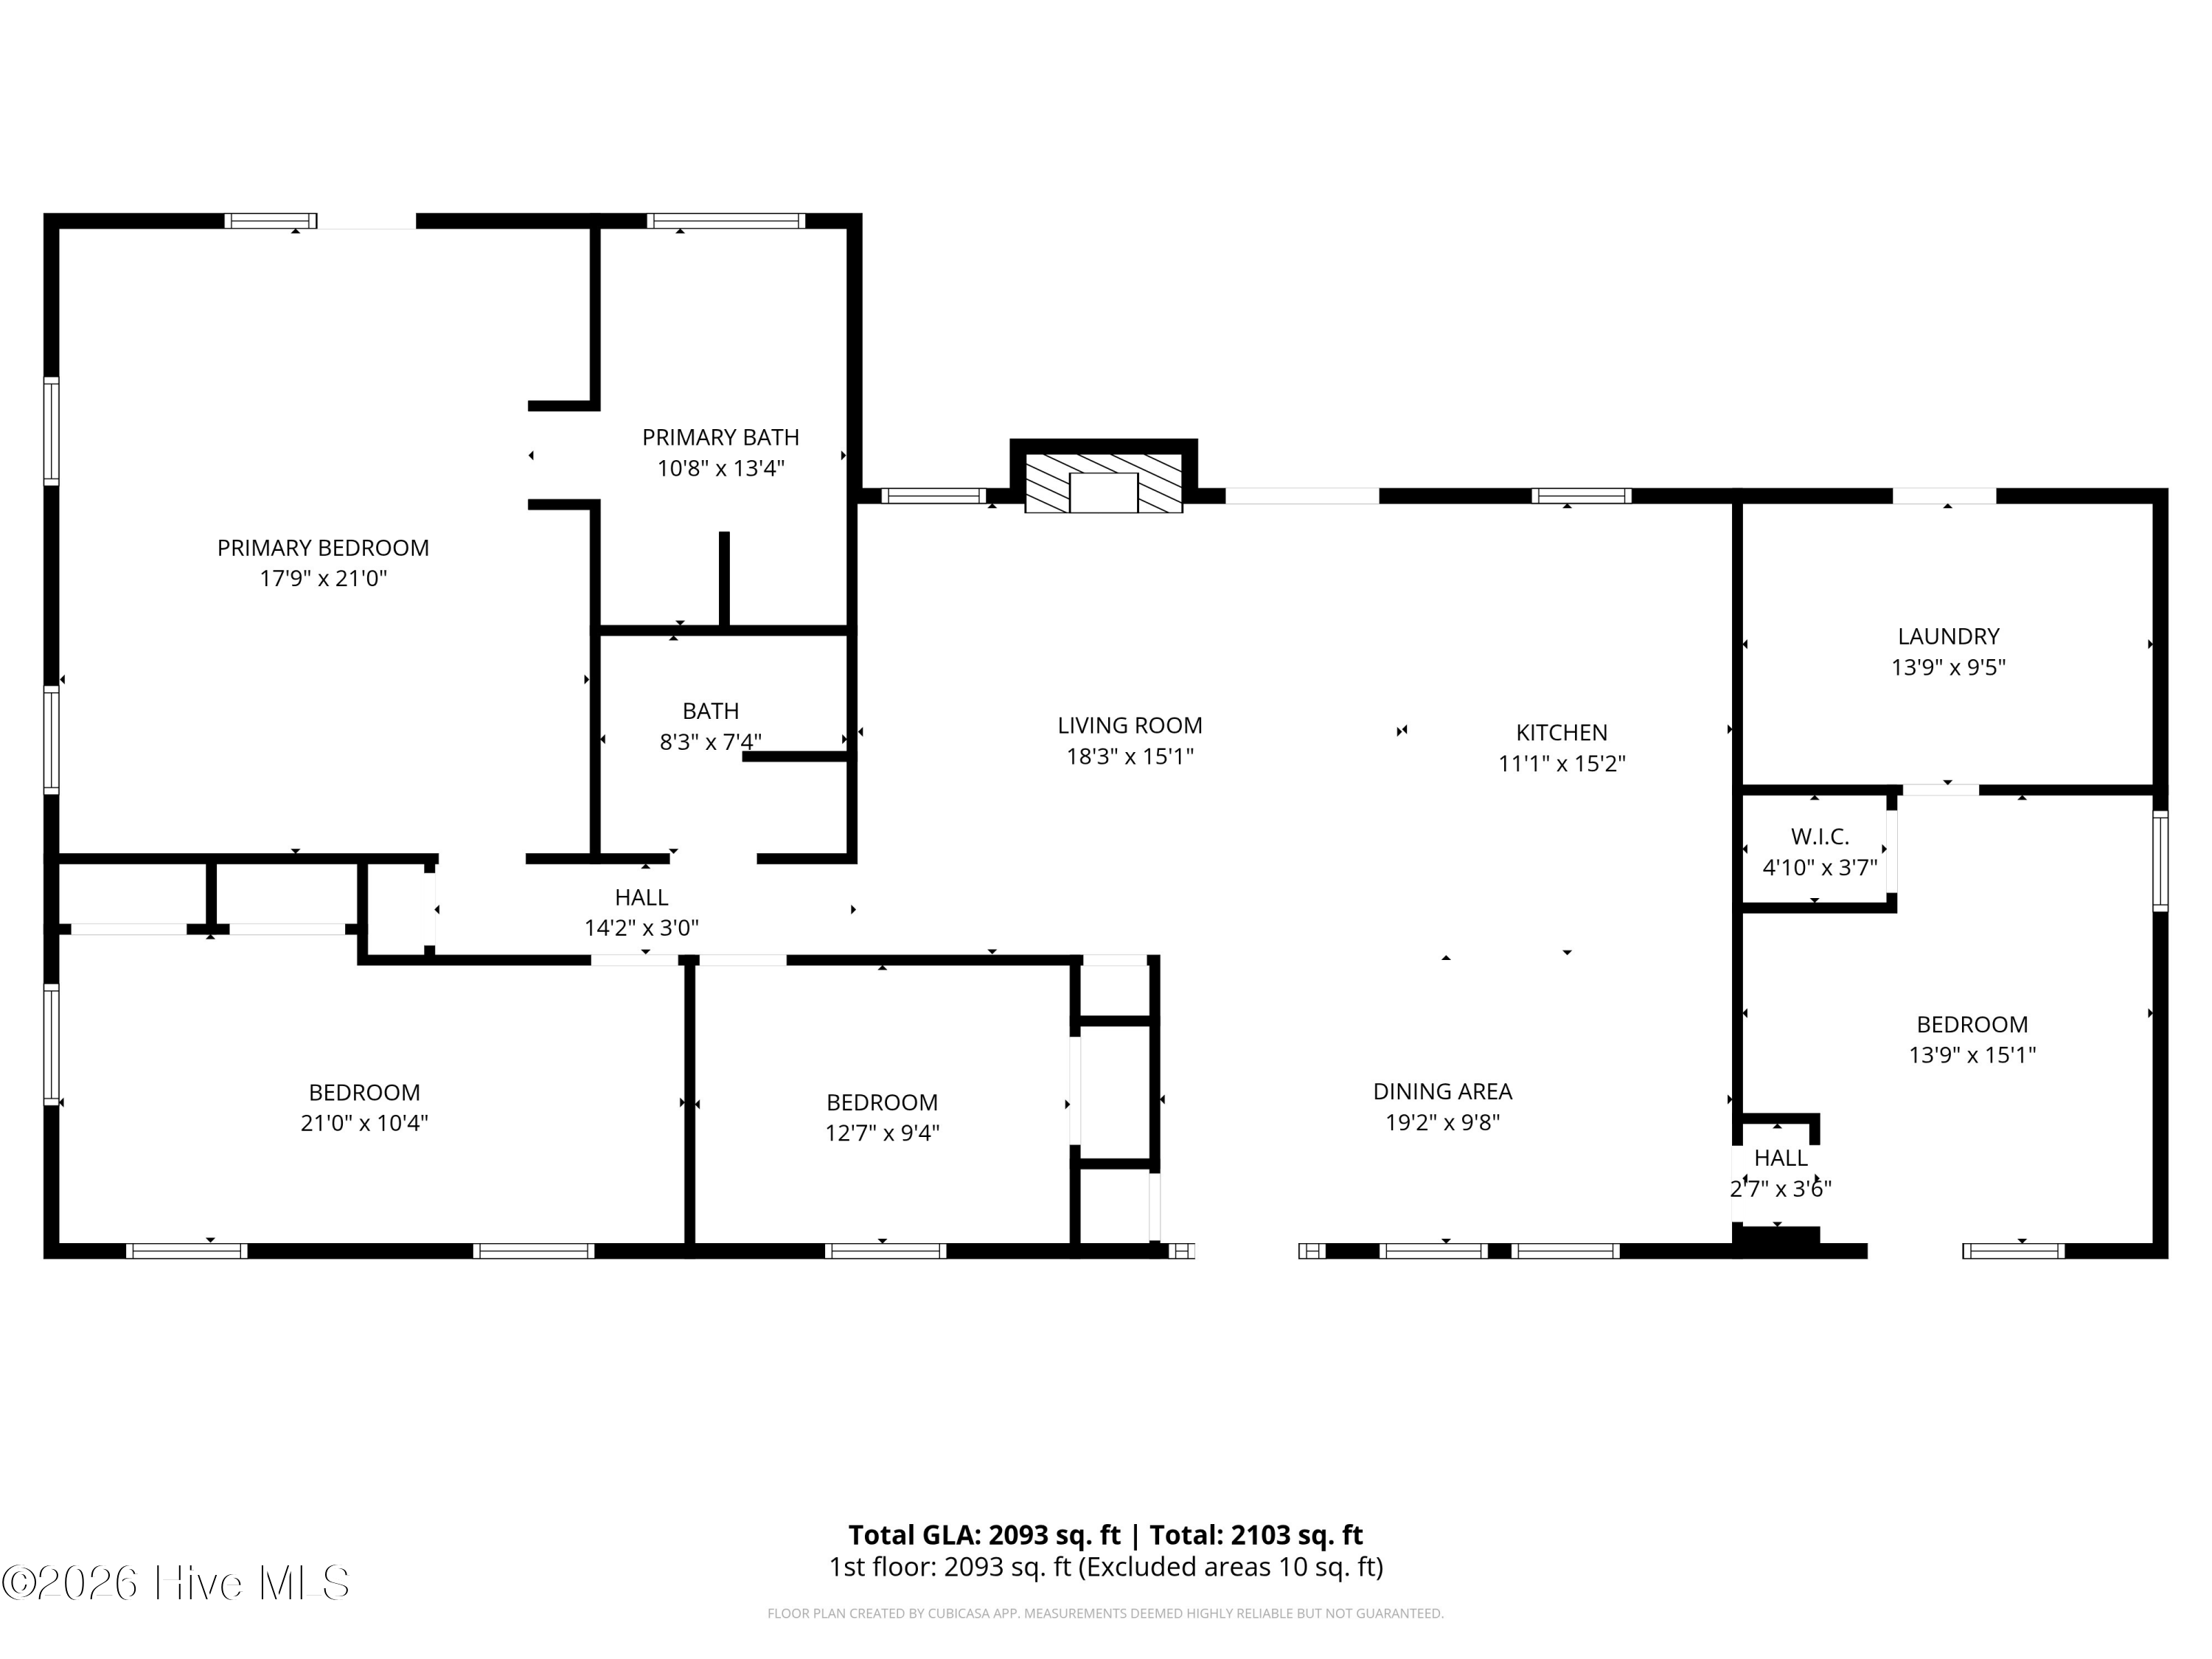
Nestled in the desirable Morehead Bluffs community, just behind 70W Marina, this beautifully maintained 3-bedroom, 2-bath home offers the perfect balance of comfort, functionality, and coastal living. Situated on a high lot outside the flood zone, you'll enjoy a peek of Bogue Sound from the covered front porch--an ideal place to start your morning or unwind at the end of the day. Inside, the thoughtfully renovated kitchen serves as the heart of the home with Quartz countertops, a spacious work island with bar seating, subway tile backsplash, farmhouse sink, and newer appliances. The open-concept living area features a cozy gas fireplace and flows seamlessly to the backyard, creating an inviting space for everyday living and entertaining. The primary suite offers a private retreat with backyard access, dual closets with built-ins, a jetted soaking tub, and separate shower. Two additional bedrooms are generously sized, while the flexible office provides the perfect space for working from home, hobbies, or a playroom. A dedicated laundry room adds everyday convenience. Step outside and discover a backyard designed for enjoying the Crystal Coast lifestyle. The partially fenced yard offers plenty of room for gardening, relaxing, or entertaining, while the outdoor shower with adjoining dressing room makes cleaning up after a day at the beach or on the boat a breeze. The detached workshop with electricity, garage door, new roof, and gutters provides exceptional flexibility--ideal for woodworking, hobbies, a home gym, or storing kayaks, fishing gear, golf carts, and other coastal essentials. Recent improvements include new carpet in the primary bedroom, LVP flooring in the primary bath, dining room windows, decorative wainscoting accents, a widened sidewalk for wheelchair accessibility, a four-chamber Kinetico water softener system, a 2020 roof, and a 2018 water heater. Conveniently located near marinas, waterfront dining, shopping, schools, medical facilities, downtown Morehead City, and area beaches, this home offers the opportunity to embrace the coastal lifestyle with golf cart access to the marina and quick access to Bogue Sound. For information about our preferred lender and the incentives you may qualify for, please ask your agent to review the agent comments for additional details. For more information about our preferred lender and the incentives you may qualify for, please ask your agent to review the agent comments for additional details.
Location not available
Listing
Street
Satellite

Exterior Features

  • Construction Single Family
  • Siding Composition
  • Exterior Outdoor Shower
  • Roof Composition
  • Garage No
  • Garage Description Paved
  • Water Public
  • Sewer Municipal Sewer
  • Lot Dimensions 100x124x100x125
  • Lot Description Sound Side

Interior Features

  • Appliances Electric Oven, Built-In Microwave, Refrigerator, Range, Dishwasher
  • Heating Heat Pump, Fireplace(s), Electric
  • Cooling Ceiling Fan(s), Heat Pump
  • Fireplaces Yes
  • Fireplaces Description Gas Log
  • Living Area 2,093 SQFT
  • Year Built 1977

Neighborhood & Schools

  • Subdivision Morehead Bluffs
  • Elementary School Morehead City Primary
  • Middle School Morehead City
  • High School West Carteret

Financial Information

  • Parcel ID 636615724850000

Additional Services

Internet Service Providers

Listing Information

Listing Provided Courtesy of Coldwell Banker Sea Coast AB
The data for this listing came from the Hive MLS.
Listing data is current as of 08/04/2026.

Contact Our Agent

By clicking “Submit,” I agree to be contacted by Lake Homes Realty, LLC, its affiliates, and real estate professionals via call, text, and email for real estate services. This includes by automated means, even if your number is on a federal, state, or our internal Do Not Call list. To opt out, you can reply "stop" at any time or reply "help" for assistance. You can also click the unsubscribe link in the emails. Message and data rates may apply. Message frequency may vary. You also agree to our Terms of Use and Privacy Policy.