Beach Homes Realty
Enter City, Zip or MLS
Waterfront

30 e north shore lane

Arapahoe, NC 28510

$899,900

3 BEDS 3 BATHS
2,340 SQFT0.4 AC LOT
Residential - Single Family
Waterfront
Image 1
Image 2
Image 3
Image 4
Bedrooms 3
Total Baths 3
Full Baths 2
Square Feet 2340
Acreage 0.41
Status Active
MLS # 100581934
County Pamlico
More Info
Category Residential - Single Family
Status Active
Square Feet 2340
Acreage 0.41
MLS # 100581934
County Pamlico

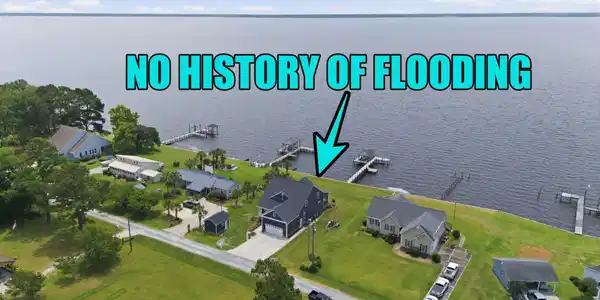
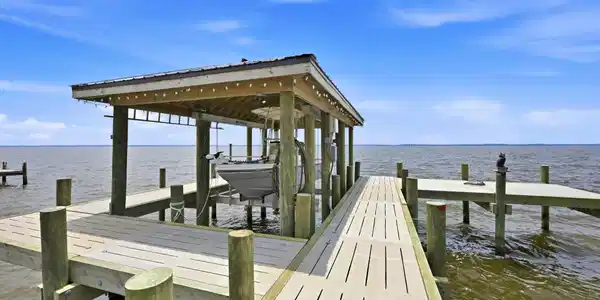
WOW! Built in 2021, this exceptional custom waterfront home is perched high above the Neuse River, capturing spectacular, unobstructed VIEWS FOR MILES. The impressive ''hog-slat'' concrete dock features a covered boat slip with lift, a canoe/kayak launch, and a sitting area--perfect for enjoying life on the water. The home's elevated setting enhances both the views and the scenery, creating an extraordinary coastal retreat. Best of all, flood insurance is NOT required. Exceptional construction begins with 2x6 exterior walls and enhanced insulation for energy efficiency and durability. Step inside to gleaming hardwood floors and upscale moldings. The open-concept design is ideal for entertaining. The gourmet kitchen boasts an oversized island with seating for four, stainless appliances, farm-style sink, pendant lighting and more. The dining area is surrounded by windows that flood the space with natural light. The welcoming living room showcases breathtaking water views and features a cozy stone fireplace with gas logs. From here, step onto the enormous screened porch that spans the entire rear of the home--an ideal space for relaxing or entertaining while overlooking the river. The WONDERFUL main-floor Primary Suite is a true retreat, offering water views and direct access to the screened porch. The luxurious Primary Bath impresses with dual vanities, a built-in dressing table, an oversized tiled walk-in shower, a spacious walk-in closet, and a private water closet. Also on the main level, you'll find a dream laundry room complete with abundant cabinetry, generous workspace, and a utility sink. A conveniently located half bath is perfect for guests, and the finished, insulated two-car attached garage provides easy access and additional comfort. Upstairs, a spacious landing creates a separate living area, complemented by two guest bedrooms and a full bath. DO NOT MISS the gigantic walk-in attic, offering incredible storage space or the perfect opportunity for future expansion. Situated on an approximately one-half acre sloping waterfront lot, the property is beautifully landscaped with concrete edging, upscale plantings, and a fully sodded lawn that makes this home truly stand out. Additional exterior features include a covered front porch, a garden shed with a roll-up door for mower and tool storage, and a patio just off the screened porch--perfect for soaking in the views and enjoying waterfront BBQs with friends. This is waterfront living at its finest--custom-built, thoughtfully designed, and ready to impress.
Location not available
Listing
Street
Satellite

Exterior Features

  • Construction Single Family
  • Siding Shingle
  • Roof Shingle
  • Garage Yes
  • Garage Description Garage Faces Front, Concrete, On Site, Garage
  • Water County Water
  • Sewer Septic Permit On File, Septic Tank
  • Lot Dimensions .41 ACRES
  • Lot Description Boat Slip, Boat Dock, Boat Lift, Bulkhead, Deeded Water Access, Deeded Water Rights, Deeded Waterfront

Interior Features

  • Appliances Refrigerator, Dishwasher, Electric Range
  • Heating Heat Pump, Electric
  • Cooling Central Air, Heat Pump
  • Basement None
  • Fireplaces Yes
  • Fireplaces Description Gas Log
  • Living Area 2,340 SQFT
  • Year Built 2021

Neighborhood & Schools

  • Subdivision Not In Subdivision
  • Elementary School Pamlico County Primary
  • Middle School Pamlico County
  • High School Pamlico County

Financial Information

  • Parcel ID E091-6-10

Additional Services

Internet Service Providers

Listing Information

Listing Provided Courtesy of TYSON GROUP, REALTORS
The data for this listing came from the Hive MLS.
Listing data is current as of 07/28/2026.

Contact Our Agent

By clicking “Submit,” I agree to be contacted by Lake Homes Realty, LLC, its affiliates, and real estate professionals via call, text, and email for real estate services. This includes by automated means, even if your number is on a federal, state, or our internal Do Not Call list. To opt out, you can reply "stop" at any time or reply "help" for assistance. You can also click the unsubscribe link in the emails. Message and data rates may apply. Message frequency may vary. You also agree to our Terms of Use and Privacy Policy.