Beach Homes Realty
Enter City, Zip or MLS

611 s seascape boulevard sw

Supply, NC 28462

$935,000

3 BEDS 4 BATHS
3,358 SQFT0.34 AC LOT
Residential - Single Family

Image 1: 611 S Seascape Blvd
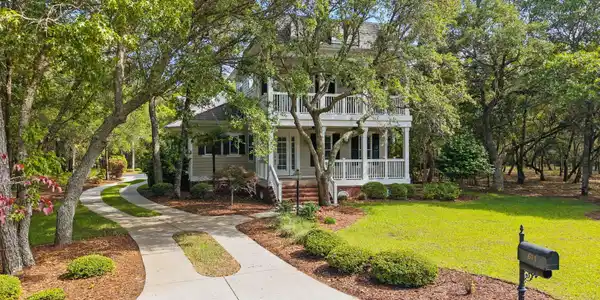
Image 2: 611 S Seascape Blvd
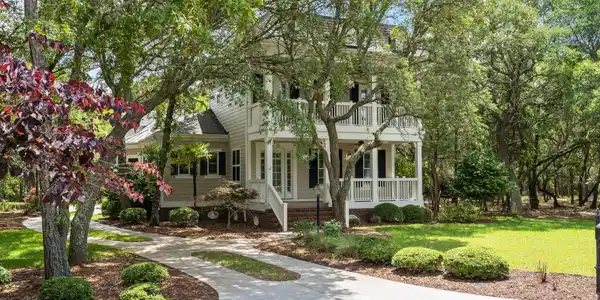
Image 3: 611 S Seascape Blvd
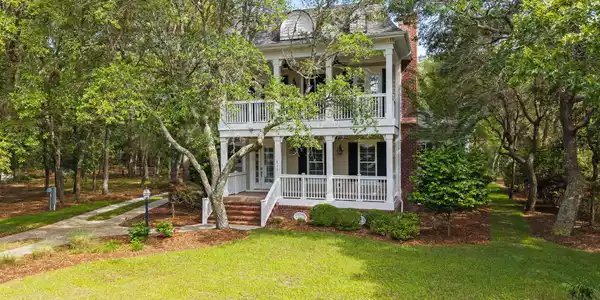
Image 4: 611 S Seascape Blvd
Bedrooms 3
Total Baths 4
Full Baths 3
Square Feet 3358
Acreage 0.35
Status Active
MLS # 100574104
County Brunswick
More Info
Category Residential - Single Family
Status Active
Square Feet 3358
Acreage 0.35
MLS # 100574104
County Brunswick
The Seller has priced this home competitively and welcomes reasonable offers from qualified Buyers. This exquisite custom-built Charleston-style residence captures the essence of refined Coastal Southern living just 4 miles from the pristine shores of Holden Beach Island. Perfectly blending timeless architecture with sophisticated coastal design, 611 S Seascape Boulevard offers exceptional craftsmanship, elegant finishes, and an inviting open-concept floor plan designed for both luxurious everyday living and effortless entertaining. From the moment you arrive, the home's impressive curb appeal and welcoming Southern charm set the tone. Inside, dramatic ceilings, extensive custom millwork, Brazilian Cherry hardwood flooring, abundant natural light, and a soft coastal palette create an elevated yet relaxed atmosphere throughout. The grand entry welcomes you with a stunning library/office featuring a fireplace, custom built-in benches with hidden storage, built-in desk, and extensive bookshelves. The spacious Great Room serves as the heart of the home, anchored by a fireplace and complemented by an adjacent seating area with custom built-ins, previously designed to accommodate a pool table. The chef's kitchen is beautifully appointed with natural stone countertops, stainless steel appliances, tile backsplash, gas range with pot filler, pendant lighting, breakfast bar seating, and two oversized walk-in pantries. Privately tucked away on the first floor, the luxurious primary suite offers a peaceful retreat with French doors leading to the screened porch, dual vanities, clawfoot soaking tub, walk-in shower, and generous closet space. The tranquil screened porch creates the perfect setting for morning coffee or evening cocktails while overlooking the natural coastal surroundings. A stunning staircase serves as a focal point leading to the second level, where two spacious guest bedrooms share access to a charming upper porch and a beautifully appointed hall bath. Additional first-floor highlights include a powder room, large laundry room with deep utility sink and storage, plus a thoughtfully designed drop zone off the rear entry. Connected by an elegant breezeway, the oversized 2.5-car garage features epoxy flooring, dehumidifier, and exceptional storage. Above the garage, a private guest apartment provides ideal accommodations for visitors or multigenerational living, complete with sleeping area, kitchenette with coffee bar, beverage refrigerator, microwave, sink, and a beautifully designed full bath with walk-in shower. Meticulously maintained and presented in pristine condition, this remarkable residence also includes a Rinnai tankless water heater, 3-zone HVAC system, irrigation system, and countless thoughtful upgrades throughout. Residents of Seascape at Holden Plantation enjoy an unmatched coastal lifestyle with exceptional amenities, including a private beach house on Holden Beach Island with exclusive resident parking, the Grand Manor Clubhouse featuring indoor and outdoor pools, hot tubs, sauna, fitness center, banquet facilities, and game room. The private 75-slip marina offers direct Intracoastal Waterway access, complete with dock house, outdoor kitchen, fish-cleaning station, and private harbormaster. Additional community features include the relaxing Upper Pond House, golf cart-friendly streets, and proximity to award-winning golf courses, waterfront dining, boutique shopping, and fresh local seafood. Conveniently located near Oak Island, Ocean Isle Beach, and Sunset Beach, this home offers the very best of coastal North Carolina living.
Location not available
Listing
Street
Satellite

Exterior Features

  • Construction Single Family
  • Siding Architectural Shingle
  • Exterior Irrigation System, Thermal Doors
  • Roof Architectural Shingle
  • Garage Yes
  • Garage Description Garage Faces Side, Golf Cart Parking, Storage
  • Water County Water
  • Sewer Septic Tank
  • Lot Dimensions 91x170x91x170
  • Lot Description Water Access Comm

Interior Features

  • Appliances Vented Exhaust Fan, Mini Refrigerator, Gas Cooktop, Built-In Microwave, Washer, Refrigerator, Dryer, Dishwasher, Tankless Water Heater
  • Heating Heat Pump, Electric
  • Cooling Ceiling Fan(s), Heat Pump
  • Living Area 3,358 SQFT
  • Year Built 2009

Neighborhood & Schools

  • Subdivision Seascape at Holden Plantation
  • Elementary School Virginia Williamson
  • Middle School Cedar Grove
  • High School West Brunswick

Financial Information

  • Parcel ID 233ha059

Additional Services

Internet Service Providers

Listing Information

Listing Provided Courtesy of PROACTIVE Real Estate
The data for this listing came from the Hive MLS.
Listing data is current as of 07/28/2026.

Contact Our Agent

By clicking “Submit,” I agree to be contacted by Lake Homes Realty, LLC, its affiliates, and real estate professionals via call, text, and email for real estate services. This includes by automated means, even if your number is on a federal, state, or our internal Do Not Call list. To opt out, you can reply "stop" at any time or reply "help" for assistance. You can also click the unsubscribe link in the emails. Message and data rates may apply. Message frequency may vary. You also agree to our Terms of Use and Privacy Policy.