Beach Homes Realty
Enter City, Zip or MLS

111 chatooga court e

Hertford, NC 27944

$625,000

3 BEDS 3 BATHS
2,488 SQFT0.5 AC LOT
Residential - Single Family

Image 1: 9H4A7413-HDR
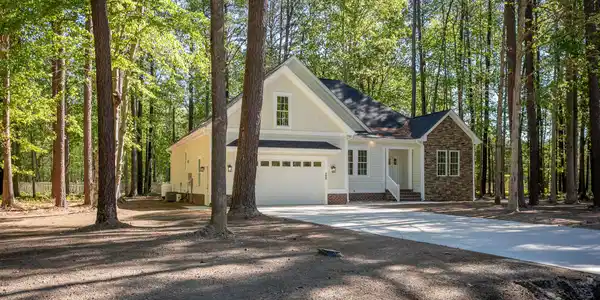
Image 2: 9H4A7417-HDR-2
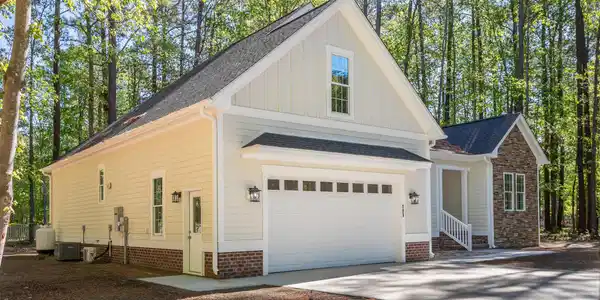
Image 3: 9H4A7421-HDR
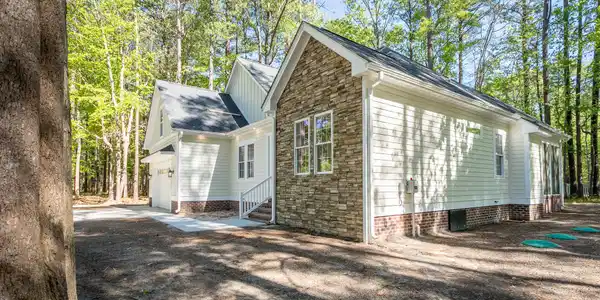
Image 4: 9H4A7437-HDR
Bedrooms 3
Total Baths 3
Full Baths 3
Square Feet 2488
Acreage 0.5
Status Active
MLS # 100566585
County Perquimans
More Info
Category Residential - Single Family
Status Active
Square Feet 2488
Acreage 0.5
MLS # 100566585
County Perquimans
Beautiful, new custom-built home in the desirable, gated community of Albemarle Plantation. This well thought out home plan was built by Tri-B builders with open concept living, low maintenance detail and the perfect amount of space to accommodate family and friends. Tri-B's attention to detail and quality workmanship created a home that you will be proud to call yours for many years to come. The home features a large area with open living room with a beautifully crafted fireplace, a chef's dream kitchen design with granite countertops, quality cabinetry and a large bar area for casual dining and entertaining. Beautiful luxury vinyl is throughout the open area. Additionally, there is large area to accommodate friends and family dining. Sellers are offering a $3,000 allowance to allow you the opportunity to choose kitchen appliances. As you enter the home there are two secondary bedrooms and a full bath off of the spacious entry. The huge primary bedroom, spa like bath and oversized custom closet is located on a separate hall next to the laundry room and garage entrance area for added convenience and privacy, Up the wide staircase you go to the finished room over the garage with it's own split unit for heat and air, a full bath and custom closet. Perfect for an entertainment area, office or a fourth bedroom. Also, in the FROG is an entrance to a floored storage area the size of many smaller homes. There you will see more of the quality build that Tri-B is known for. The two-car oversized garage allows for plenty of space for your vehicles, golfcart, tools and toys. You will love the large, screened porch, perfect for enjoying the beautiful, private wooded yard and the natural Carolina wildlife and yes, glorious weather. This property and home at just over 2,500 sq' would the perfect choice for your full-time residence or the new and low maintenance weekend and summer get away. In addition to all the home offers, you will have all that the Albemarle Plantation community boasts such as the 18-hole Dan Maples designed golf course, 160 Slip deep water marina, community pool, tennis, bocce and pickleball court, two on-site restaurants and the wonderful social environment, just to name a few. Give us a call today to see this incredible home and learn more about all the wonderful things happening at Albemarle Plantation.
Location not available
Listing
Street
Satellite

Exterior Features

  • Construction Single Family
  • Siding Architectural Shingle
  • Roof Architectural Shingle
  • Garage Yes
  • Garage Description Garage Faces Front, Concrete, Garage Door Opener, Lighted, Off Street, Garage6
  • Water County Water
  • Sewer Community Sewer, Holding Tank
  • Lot Dimensions 57.5, 67.7, 181.4, 150.6, 145.7
  • Lot Description Cul-De-Sac, Wooded, Water Access Comm

Interior Features

  • Appliances None
  • Heating Propane, Other, Heat Pump, Fireplace(s), Electric, Forced Air
  • Cooling Other, Central Air, Ceiling Fan(s)2, Heat Pump
  • Basement None
  • Fireplaces Yes
  • Fireplaces Description Gas Log
  • Living Area 2,488 SQFT
  • Year Built 2026

Neighborhood & Schools

  • Subdivision Albemarle Plantation
  • Elementary School Perquimans Central/Hertford Grammar
  • Middle School Perquimans County Middle School
  • High School Perquimans County High School

Financial Information

  • Parcel ID 2-D082-D026-Ap

Additional Services

Internet Service Providers

Listing Information

Listing Provided Courtesy of AP Realty Company, LLC
The data for this listing came from the Hive MLS.
Listing data is current as of 07/28/2026.

Contact Our Agent

By clicking “Submit,” I agree to be contacted by Lake Homes Realty, LLC, its affiliates, and real estate professionals via call, text, and email for real estate services. This includes by automated means, even if your number is on a federal, state, or our internal Do Not Call list. To opt out, you can reply "stop" at any time or reply "help" for assistance. You can also click the unsubscribe link in the emails. Message and data rates may apply. Message frequency may vary. You also agree to our Terms of Use and Privacy Policy.