Beach Homes Realty
Enter City, Zip or MLS
New Listing

120 farina drive

Havelock, NC 28532

$304,999
3 BEDS 3 BATHS
1,836 SQFT0.34 AC LOT
Residential - Single Family
New Listing
Image 1
Image 2
Image 3
Image 4
Bedrooms 3
Total Baths 3
Full Baths 2
Square Feet 1836
Acreage 0.34
Status Active
MLS # 100590413
County Craven
More Info
Category Residential - Single Family
Status Active
Square Feet 1836
Acreage 0.34
MLS # 100590413
County Craven
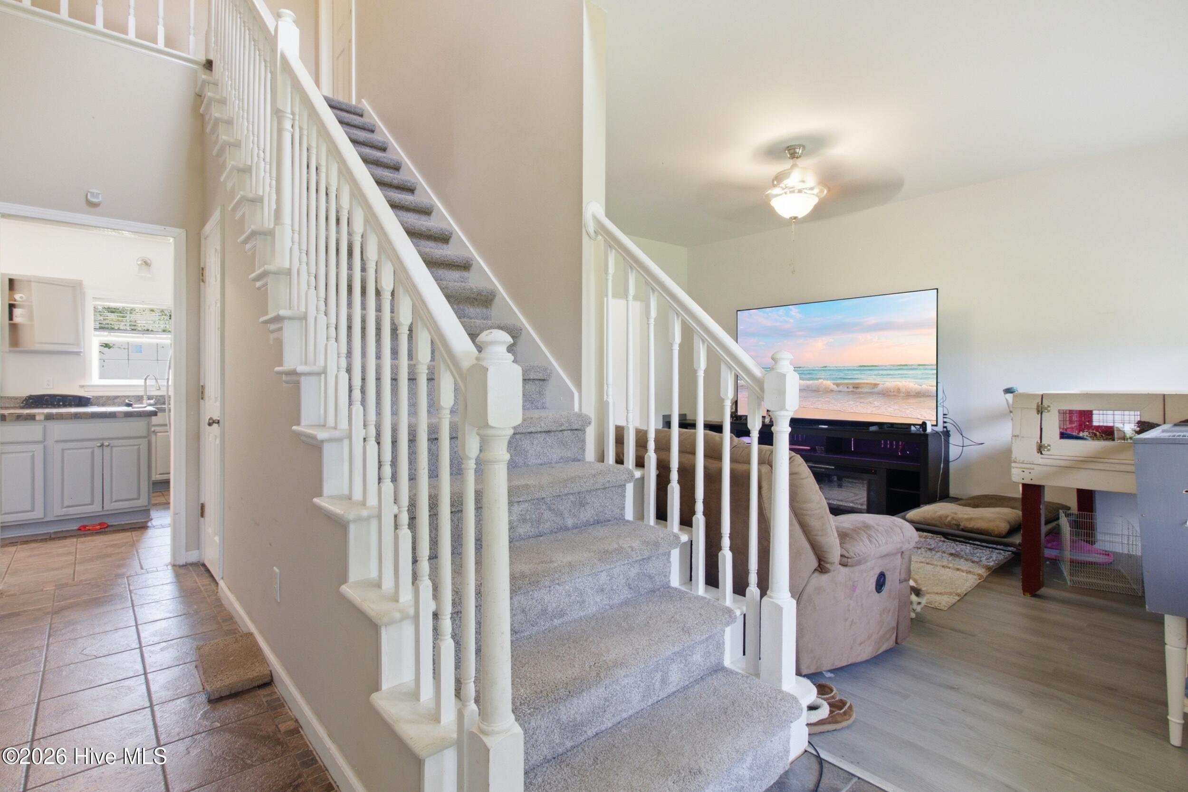
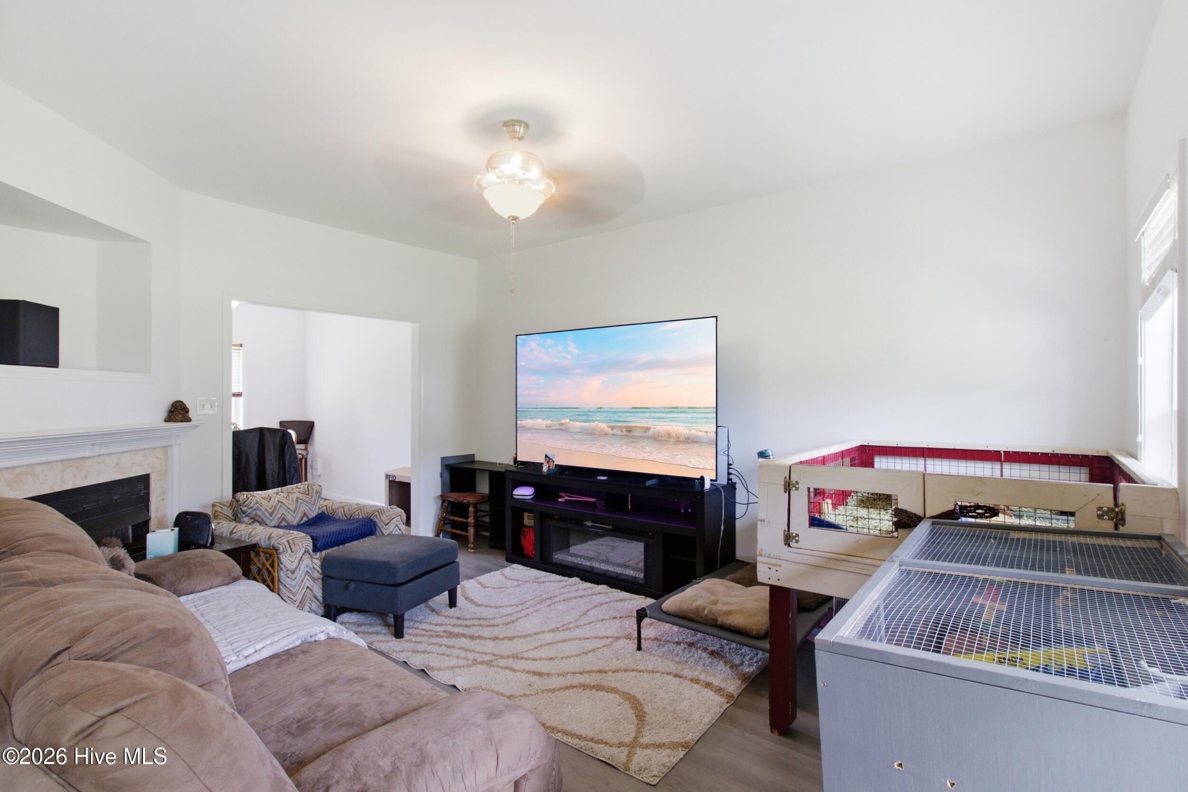
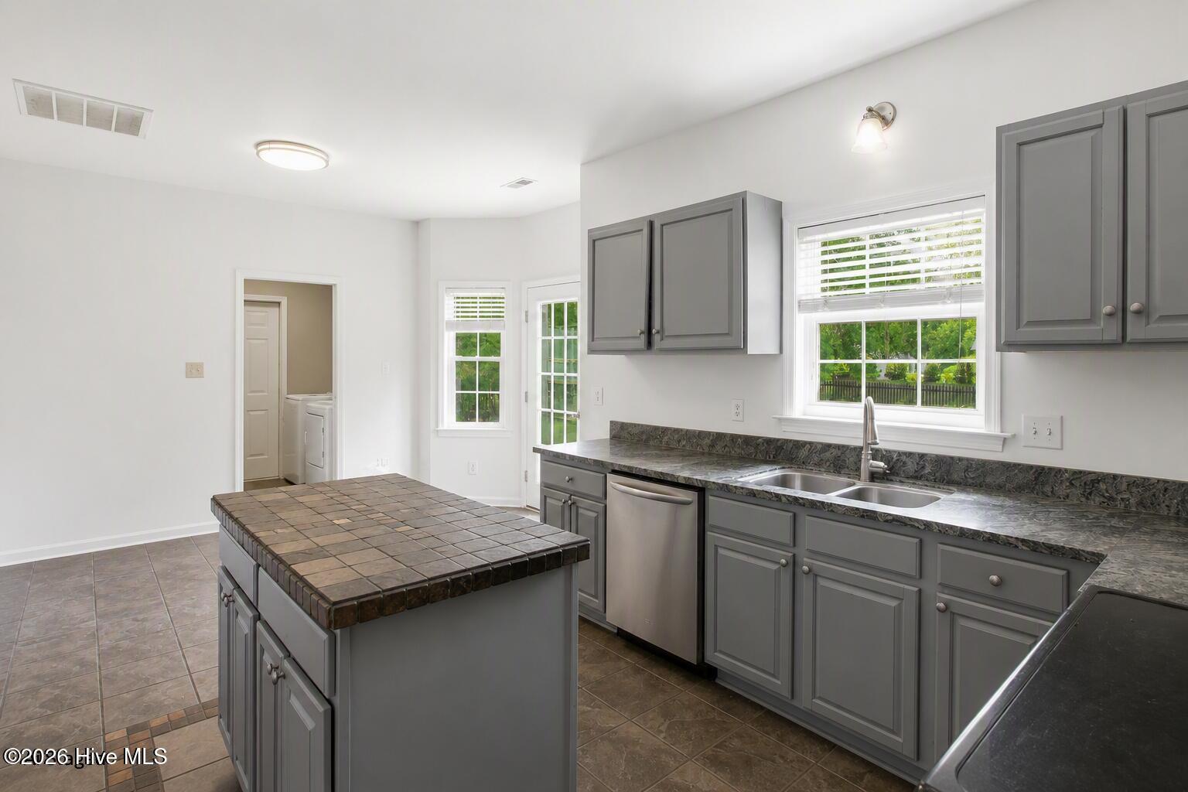
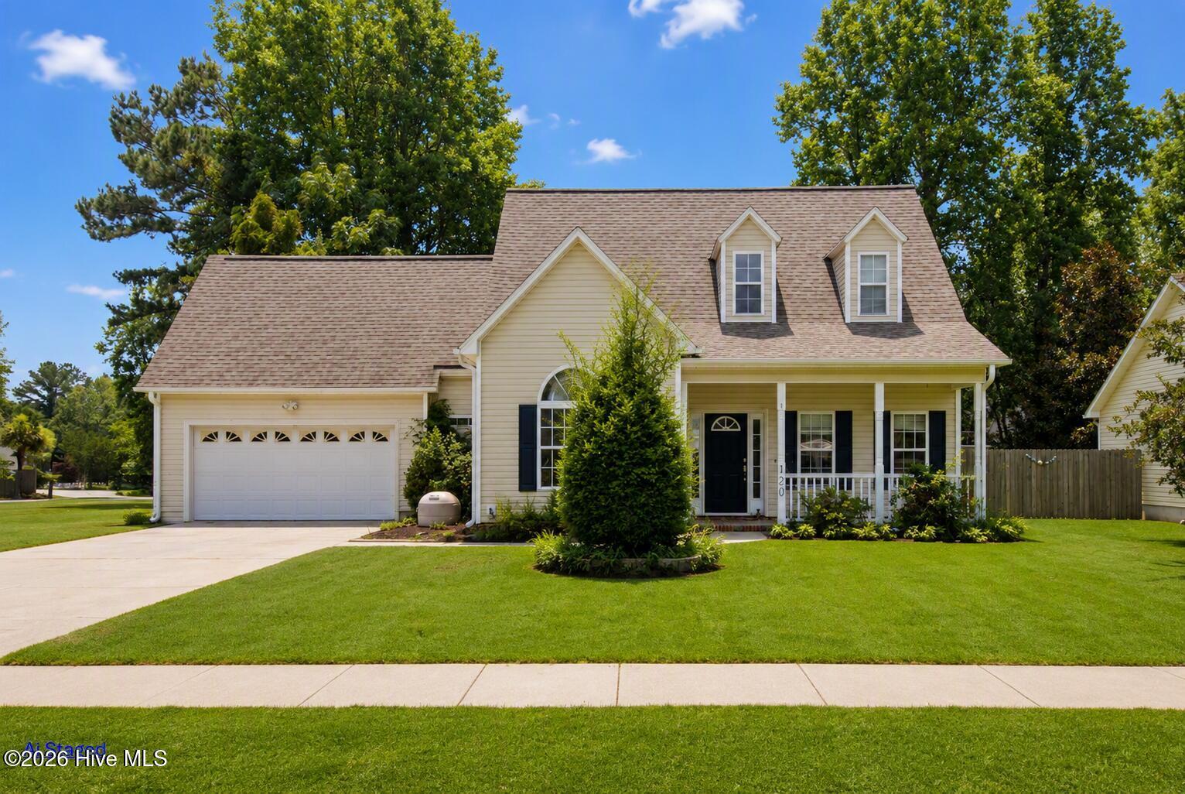
Welcome to 120 Farina Drive in the desirable Tucker Creek community of Havelock. Situated on a spacious 0.34-acre lot, this inviting 3-bedroom, 2.5-bath home blends comfort, style, and convenience. A charming covered front porch welcomes you into an open floor plan featuring a cozy corner fireplace, formal dining room, and a beautifully appointed kitchen with granite countertops, a stone island, stainless steel appliances, and a bright breakfast nook. The main-level primary suite offers a private retreat with a spacious walk-in closet and ensuite bath. Upstairs, two generously sized bedrooms share a convenient Jack-and-Jill bathroom, while a dedicated laundry room adds everyday functionality. Step outside to enjoy the fenced backyard and concrete patio--perfect for entertaining, grilling, or simply relaxing. With an attached two-car garage, no HOA, and a location just minutes from MCAS Cherry Point, shopping, dining, and the Crystal Coast, this home offers the ideal combination of peaceful living and everyday convenience. Don't miss your opportunity to make this beautiful property your own! Welcome to 120 Farina Drive in the desirable Tucker Creek community of Havelock. Situated on a spacious 0.34-acre lot, this inviting 3-bedroom, 2.5-bath home blends comfort, style, and convenience. A charming covered front porch welcomes you into an open floor plan featuring a cozy corner fireplace, formal dining room, and a beautifully appointed kitchen with granite countertops, a stone island, stainless steel appliances, and a bright breakfast nook. The main-level primary suite offers a private retreat with a spacious walk-in closet and ensuite bath. Upstairs, two generously sized bedrooms share a convenient Jack-and-Jill bathroom, while a dedicated laundry room adds everyday functionality. Step outside to enjoy the fenced backyard and concrete patio--perfect for entertaining, grilling, or simply relaxing. With an attached two-car garage, no HOA, and a location just minutes from MCAS Cherry Point, shopping, dining, and the Crystal Coast, this home offers the ideal combination of peaceful living and everyday convenience. Don't miss your opportunity to make this beautiful property your own.
Location not available
Listing
Street
Satellite

Exterior Features

  • Construction Single Family
  • Siding Shingle
  • Roof Shingle
  • Garage Yes
  • Garage Description Concrete
  • Water Public
  • Sewer Public Sewer
  • Lot Dimensions 78x100

Interior Features

  • Appliances Electric Oven, Built-In Microwave
  • Heating Fireplace(s), Electric, Forced Air
  • Cooling Central Air
  • Basement None
  • Living Area 1,836 SQFT
  • Year Built 2000

Neighborhood & Schools

  • Subdivision Tucker Creek Estates
  • Elementary School Arthur W. Edwards
  • Middle School Tucker Creek
  • High School Havelock

Financial Information

  • Parcel ID 6-215-1 -131

Additional Services

Internet Service Providers

Listing Information

Listing Provided Courtesy of Gale's Portfolio Management LLC
The data for this listing came from the Hive MLS.
Listing data is current as of 08/04/2026.

Contact Our Agent

By clicking “Submit,” I agree to be contacted by Lake Homes Realty, LLC, its affiliates, and real estate professionals via call, text, and email for real estate services. This includes by automated means, even if your number is on a federal, state, or our internal Do Not Call list. To opt out, you can reply "stop" at any time or reply "help" for assistance. You can also click the unsubscribe link in the emails. Message and data rates may apply. Message frequency may vary. You also agree to our Terms of Use and Privacy Policy.