Price Changed

10082 windward drive

New Bern, NC 28560

$264,974
2 BEDS 2 BATHS
1,457 SQFT0.05 AC LOT
Residential - Townhouse
Price Changed
Image 1
Image 2
Image 3
Image 4
Bedrooms 2
Total Baths 2
Full Baths 2
Square Feet 1457
Acreage 0.06
Status Active
MLS # 100592012
County Craven
More Info
Category Residential - Townhouse
Status Active
Square Feet 1457
Acreage 0.06
MLS # 100592012
County Craven
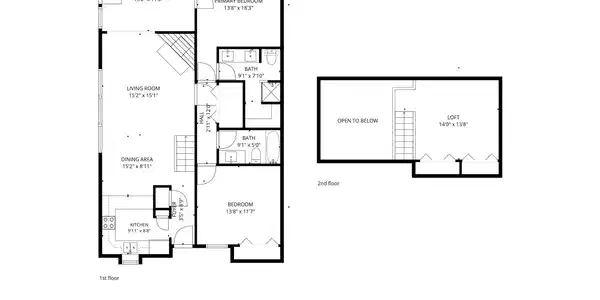
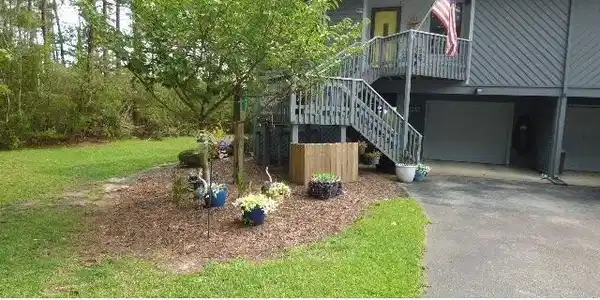
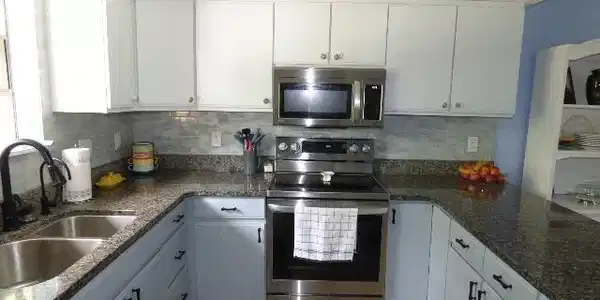
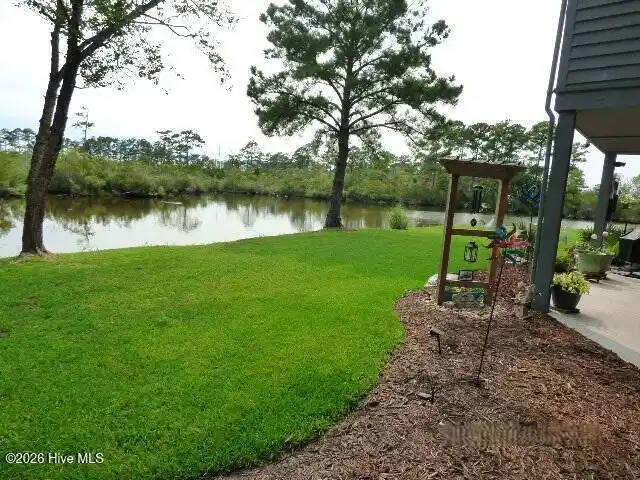
Now is the perfect time to get this waterfront end-unit Townhome (no neighbors on one side just woods) to watch and enjoy the abundance of birds, deer and other wildlife from the Carolina room or screened patio. Sits on community lake/pond with limited view of the Nuese River located in the upscale Fairfield Harbour community. Home has 2 large bedrooms, 2 full bathrooms, loft (that could be used as a third bedroom, game room, media room), Carolina room with motorized awning (recently replaced fabric), living room with gas log fireplace, kitchen with granite counters, backsplash, LG stainless appliances (cooktop range/oven, built-in microwave, dishwasher, French door refrigerator - all appliances purchased about 3 years ago), in unit washer and dryer, (all appliances as well as the washer/dryer, water heater, and HVAC are covered under a 4 year Choice transferable warranty, Kinetico water softener, reverse osmosis system, LVP/laminate/tile flooring, new HVAC central air/heat, wheelchair lift, wired (50 amp) for generator with a large capacity portable generator included, large screened patio, utility room with 2 hot water heaters, additional concrete patio, and large 1 - car garage. All window coverings also will remain. HVAC and roof were replaced this spring. Don't worry about the exterior building or grounds - the HOA maintains STRUCTURE and FLOOD insurance, does external building maintenance/repairs, cuts grass, cleans gutters, washes windows, and performs quarterly pest control. Westwind's recent sales: 10022 sold $232000 (@$187/hsf) in February - 10051 sold $245000 (@$166 sf but not all of the stated sf is heated) in April. Why is 10082 more: almost 200 more heated SF, lift, wired for generator, 2 hot water heaters, second refrigerator, screened patio, concrete patio, 4 yr appliance warranty, and more.. Fairfield Harbour amenities include security, marinas, boat ramp, club house, golf course, pools, restaurant, dog park and more (go on the community website for details). Notes: lift, generator, water softener, RO unit, awning motor, garage opener, and second refrigerator are not covered by the home warranty and are sold as is, 2 propane tanks are leased from Suburban Propane. Note: furniture (except for beds) is available for sale separate from home sales contract.
Listing
Street
Satellite

Exterior Features

  • Construction Condo
  • Siding Architectural Shingle
  • Exterior End Unit
  • Roof Architectural Shingle
  • Garage Yes
  • Garage Description Concrete, Paved, Garage
  • Water Community Water
  • Sewer Community Sewer
  • Lot Dimensions 37 x 72
  • Lot Description Level

Interior Features

  • Heating Electric, Heat Pump
  • Cooling Central Air
  • Fireplaces 1
  • Fireplaces Description Gas Log
  • Living Area 1,457 SQFT
  • Year Built 1990

Neighborhood & Schools

  • Subdivision Fairfield Harbour
  • Elementary School Bridgeton
  • Middle School West Craven
  • High School West Craven

Financial Information

  • Parcel ID 2-029-D -Ph2-00p

Listing Information

Listing Provided Courtesy of Beycome Brokerage Realty LLC
The data for this listing came from the Hive MLS.
Listing data is current as of 08/20/2026.

Contact Our Agent

By clicking “Submit,” I agree to be contacted by Lake Homes Realty, LLC, its affiliates, and real estate professionals via call, text, and email for real estate services. This includes by automated means, even if your number is on a federal, state, or our internal Do Not Call list. To opt out, you can reply "stop" at any time or reply "help" for assistance. You can also click the unsubscribe link in the emails. Message and data rates may apply. Message frequency may vary. You also agree to our Terms of Use and Privacy Policy.