Beach Homes Realty
Enter City, Zip or MLS

106 gregg court

Moyock, NC 27958

$757,500

4 BEDS 3 BATHS
2,913 SQFT0.95 AC LOT
Residential - Single Family
Image 1
Image 2
Image 3
Image 4
Bedrooms 4
Total Baths 3
Full Baths 3
Square Feet 2913
Acreage 0.96
Status Active
MLS # 100581860
County Currituck
More Info
Category Residential - Single Family
Status Active
Square Feet 2913
Acreage 0.96
MLS # 100581860
County Currituck

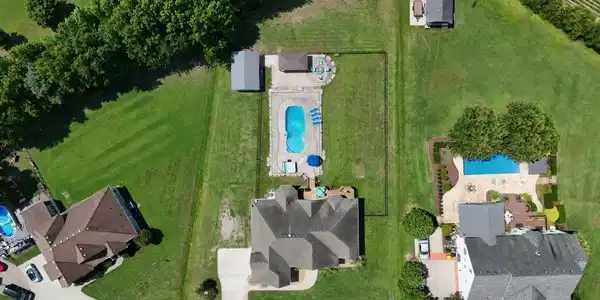
Stunning Custom Home with Resort-Style Backyard Oasis Welcome to this beautifully maintained custom home that perfectly blends luxury, comfort, and outdoor living. From the moment you arrive, you'll be impressed by the striking stone façade, welcoming front porch, and exceptional curb appeal. Step inside to discover an open-concept floor plan featuring soaring vaulted ceilings, gleaming hardwood floors, custom built-ins, and abundant natural light. The spacious great room centers around a beautiful fireplace and flows seamlessly into the large kitchen, complete with granite countertops, stainless steel appliances, extensive cabinetry, and a generous breakfast area overlooking the backyard. The private primary suite is a true retreat with a spa-inspired bath featuring a large soaking tub, oversized tiled shower, dual vanities, and a separate water closet. Additional bedrooms and baths provide plenty of space for family and guests, while the upstairs FROG/media room has endless possibilities for entertainment, gaming, fitness, or a home office. Outside is where this property truly shines. The professionally designed backyard is an entertainer's dream, featuring a stunning in-ground pool surrounded by expansive stamped concrete decking, a custom fire pit gathering area, spacious deck, and plenty of room to relax, entertain, and enjoy outdoor living. The fully fenced yard has privacy and space, while the detached storage building provides additional convenience. Additional features include: Open and inviting floor plan Vaulted ceilings and custom millwork Hardwood flooring throughout main living areas Built-in cabinetry surrounding fireplace Granite countertops Stainless steel appliances Large laundry room with custom storage Spacious FROG/media room Multiple full bathrooms Detached storage building Resort-style pool and fire pit area Beautifully landscaped yard Covered front porch and expansive rear deck This exceptional property has the perfect combination of elegance, functionality, and outdoor enjoyment. Whether you're hosting summer pool parties, gathering around the fire pit, or relaxing on the porch, this home was designed to create lasting memories. Don't miss the opportunity to own your own private resort-style retreat! Some photos have been virtually rendered.
Location not available
Listing
Street
Satellite

Exterior Features

  • Construction Single Family
  • Siding Architectural Shingle
  • Exterior None
  • Roof Architectural Shingle
  • Garage Yes
  • Garage Description Garage Faces Side, Attached, Detached, Garage Door Opener, Lighted, Garage
  • Water Public
  • Sewer Septic Tank
  • Lot Dimensions 232x123x327x102
  • Lot Description Cul-De-Sac

Interior Features

  • Heating Heat Pump, Electric
  • Cooling Heat Pump
  • Fireplaces Yes
  • Fireplaces Description Gas Log
  • Living Area 2,913 SQFT
  • Year Built 2008

Neighborhood & Schools

  • Subdivision Dozier Acres
  • Elementary School Shawboro Elementary
  • Middle School Moyock Middle School
  • High School Currituck County High

Financial Information

  • Parcel ID 041b00000060003

Additional Services

Internet Service Providers

Listing Information

Listing Provided Courtesy of Beycome Brokerage Realty LLC
The data for this listing came from the Hive MLS.
Listing data is current as of 07/28/2026.

Contact Our Agent

By clicking “Submit,” I agree to be contacted by Lake Homes Realty, LLC, its affiliates, and real estate professionals via call, text, and email for real estate services. This includes by automated means, even if your number is on a federal, state, or our internal Do Not Call list. To opt out, you can reply "stop" at any time or reply "help" for assistance. You can also click the unsubscribe link in the emails. Message and data rates may apply. Message frequency may vary. You also agree to our Terms of Use and Privacy Policy.