
Beach Homes Realty
Enter City, Zip or MLS

3 scotch bonnet lane

Bald Head Island, NC 28461
$1,675,000

3 BEDS 4 BATHS
1,400 SQFT0.01 AC LOT
Residential - Single Family
Image 1: 001_3_scotch_bonnet_lane-1_997
Image 2: 002_3_scotch_bonnet_lane-2_680
Image 3: 005_3_scotch_bonnet_lane-5_920
Image 4: 006_3_scotch_bonnet_lane-6_428
Bedrooms 3
Total Baths 4
Full Baths 2
Square Feet 1400
Acreage 0.02
Status Active
MLS # 100577688
County Brunswick
More Info
Category Residential - Single Family
Status Active
Square Feet 1400
Acreage 0.02
MLS # 100577688
County Brunswick
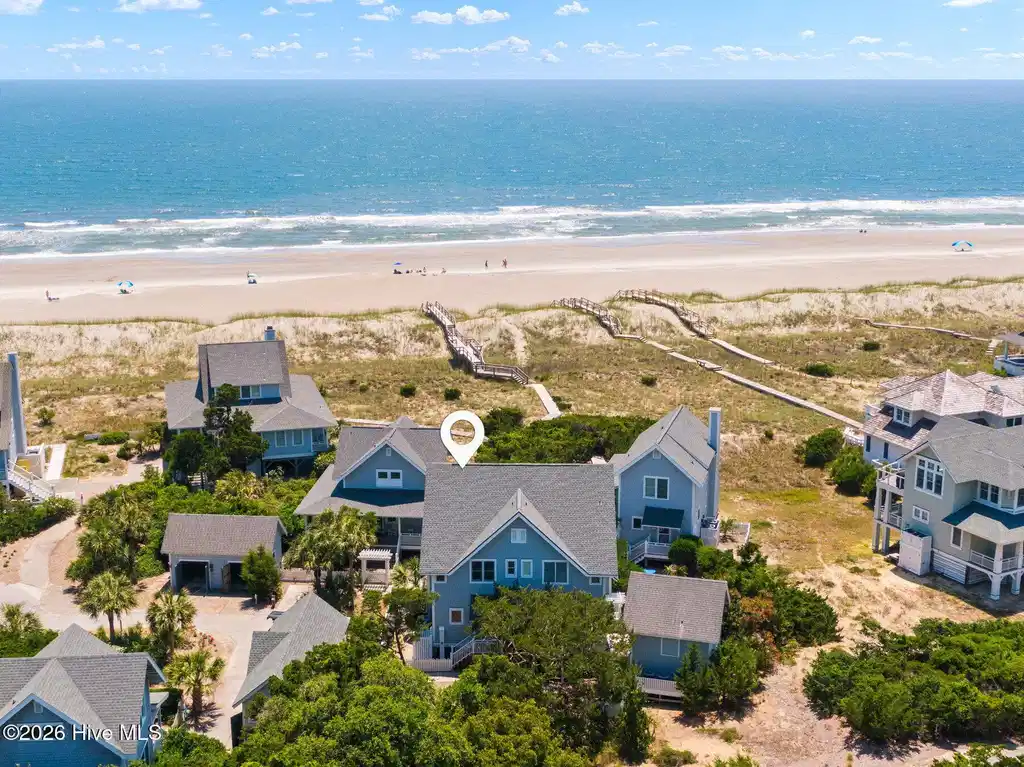
OCEAN FRONT - GREAT RENTAL INCOME ''Sea La Vie'' is the perfect seaside getaway with stunning oceanfront views and restricted public access to the pristine beach. Completely remodeled, this home is a perfect example of luxury coastal living on an ocean front lot nestled in the highly desirable Flora's Bluff neighborhood. It has a private boardwalk that is just 100 steps to the gorgeous sand on Bald Head Island's timeless South Beach. From the minute you enter, you will discover an extraordinary blend of elegance and coastal charm offering a sophisticated oceanfront retreat. Designed and built with a light, airy, and modern aesthetic, this home is bathed in natural light and boasts premium finishes throughout. It has been decorated in a Coastal Carolina style. Features all new luxury bedding, hardwood flooring, stone countertops, and elegant tilework in the spa-inspired bathrooms. You will be greeted by the great room surrounded by new windows with sunlight streaming in which offers plenty of relaxing and entertainment space. The gourmet kitchen boasts granite countertops, stylish tile backsplash, stainless-steel appliances, plenty of cabinets for storage and a breakfast bar. The dining area seats is perfect for special meals and entertainment. All this and more leads to the private front porch taking in the sun and serenity of this peaceful, ideal island location. The dining table combined with the center island seats 14 guests. The oceanside deck allows all to gather and enjoy the salty breeze while relaxing and gathering around for a meal cooked on the gas grill. The second floor features a sun-filled luxurious master bedroom with new king mattress and a brand new, private bathroom. The open, second-floor porch off the master bedroom offers expansive oceanfront views and there's ample room for reading, relaxing, cocktail hours or just gazing at the rolling surf from all new porch furniture. This just may become your secret retreat for early morning coffee and lazy sunset toasts to the day enjoyed. The second bedroom on this level features another completely new private bath. The house features TWO new full baths and TWO new half baths. Head up one more level to discover a wonderful bedroom retreat as well as a new half bath. This unique level has amazing ocean views too - this large room is quite inviting and peaceful. This home has been impeccably maintained by the owners. Recent improvements include a new roof (2022), Hardi-Plank cement siding, new Andersen hurricane impact windows, new porch stairs, a new outdoor shower, new HVAC units, updated kitchen, and updated bathrooms. Please see the complete list of upgrades in the document file. There is a private, fenced patio area for grilling, dining and providing a play area for children--and a new outdoor shower. A new six-seat golf cart and two adult bikes will be conveyed. An Equity Lifestyle membership in the BHI Club is available for separate purchases. This home has a great rental history and is currently booked for 2026.
Location not available
Listing
Street
Satellite

Exterior Features

  • Construction Single Family
  • Siding Architectural Shingle, See Remarks
  • Exterior Outdoor Shower, Gas Grill
  • Roof Architectural Shingle, See Remarks
  • Garage Yes
  • Garage Description Golf Cart Parking, Additional Parking, Golf Cart Garage
  • Water Community Water
  • Sewer Community Sewer, Community System
  • Lot Description Cul-De-Sac, Ocean Side

Interior Features

  • Appliances Electric Oven, Electric Cooktop, Washer, Refrigerator, Disposal, Dishwasher
  • Heating Electric, Forced Air
  • Cooling Central Air, Zoned, Ceiling Fan(s), Multi Units
  • Basement None
  • Living Area 1,400 SQFT
  • Year Built 1992

Neighborhood & Schools

  • Subdivision Floras Bluff
  • Elementary School Southport
  • Middle School South Brunswick
  • High School South Brunswick

Financial Information

  • Parcel ID 2643f003

Additional Services

Internet Service Providers

Listing Information

Listing Provided Courtesy of Landmark Sotheby's International Realty
The data for this listing came from the Hive MLS.
Listing data is current as of 07/28/2026.

Contact Our Agent

By clicking “Submit,” I agree to be contacted by Lake Homes Realty, LLC, its affiliates, and real estate professionals via call, text, and email for real estate services. This includes by automated means, even if your number is on a federal, state, or our internal Do Not Call list. To opt out, you can reply "stop" at any time or reply "help" for assistance. You can also click the unsubscribe link in the emails. Message and data rates may apply. Message frequency may vary. You also agree to our Terms of Use and Privacy Policy.
