New Listing

213 e denver avenue, Wildwood Crest, NJ 08260

$2,950,777
8 BEDS 6 BATHS
3,000 SQFT16000 AC LOT
Residential - Single Family
New Listing
Image 0
Image 1
Image 2
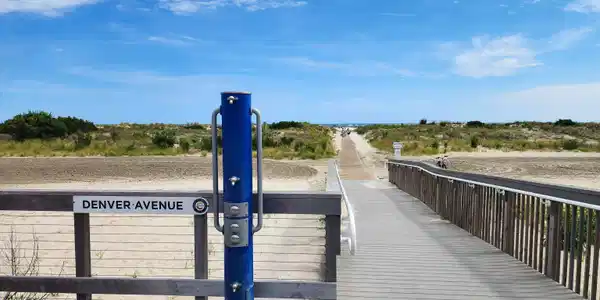
Image 3: Area Attraction
Bedrooms 8
Total Baths 6
Full Baths 6
Square Feet 3000
Acreage 16000
Status Coming Soon
MLS # 262590
County Cape May
More Info
Category Residential - Single Family
Status Coming Soon
Square Feet 3000
Acreage 16000
MLS # 262590
County Cape May

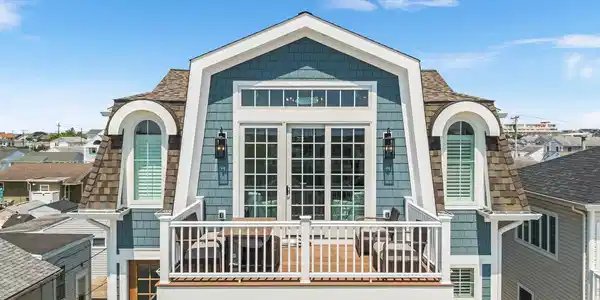
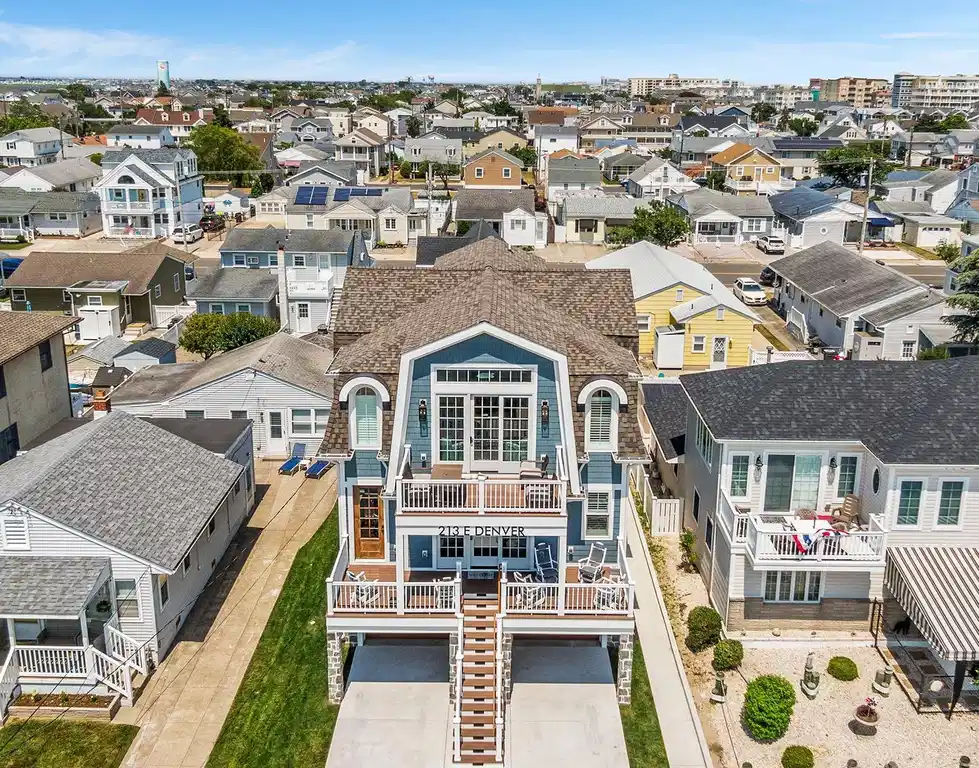
I guarantee you've never seen anything like this in The Wildwoods! Welcome to 213 East Denver Avenue, where exceptional luxury, craftsmanship, and versatility come together in this stunning 8-bedroom, 6-bath single-family home, built just two years ago in the desirable south end of Wildwood Crest. This amazing home is only 2 blocks from the beach, 6 minutes from the Wildwood boardwalk and 14 minutes to historic Cape May! Uniquely designed to function as one spectacular residence or as two separate living spaces simply by opening an interior access door, this extraordinary property offers unmatched flexibility for extended family, guests, multigenerational living, or investment potential. The first level features two 2-car garages with custom built-in shelving, two bonus rooms currently configured as bedrooms, two full bathrooms, and two outdoor showers. The second and third floors each feature three bedrooms, two full baths, a beautifully appointed kitchen, living room, dining area, and laundry closet, creating two complete and comfortable living spaces. Step outside onto the maintenance-free decks and enjoy beautiful water views. No detail was overlooked in this custom-built home. Interior highlights include 10-inch white oak plank hardwood flooring throughout, marble bathrooms, coffered ceilings, shiplap accents, solid 3-panel interior doors, plantation shutters, Anderson windows, and extensive craftsman-style millwork. Each level features a sophisticated kitchen with Café appliances, beverage refrigerators, and microwave drawers. Built for comfort and efficiency, the home features separate 96%-efficient HVAC systems, two tankless water heaters, spray-foam insulation, and a poured-concrete foundation. Additional features include extensive exterior lighting on timers and bespoke epoxy flooring in the garages and even an ice maker right off the left side garage for filling the cooler before heading out for a day at the beach! The impressive exterior is finished with Hardie siding on all four sides and beautiful architectural detailing, creating exceptional curb appeal with virtually maintenance-free living. With 8 bedrooms, 6 bathrooms, two kitchens, two living spaces, two laundry areas, two 2-car garages, two outdoor showers, two decks, and breathtaking versatility, 213 East Denver Avenue is truly one of a kind. This is not your typical Shore home. It is a rare opportunity to own an extraordinary luxury property that can adapt to the way you live, vacation, entertain, or invest. Come see for yourself—you've never seen anything like it!

Exterior Features

  • Style Two Story,See Remarks
  • Construction Two Story, See Remarks
  • Siding Stone, Hardie Board
  • Exterior Deck, Grill, Cable TV, Sidewalks, Outside Shower
  • Garage Yes
  • Garage Description Garage, Attached, Auto Door Opener, Concrete Driveway, 4 car parking
  • Water City
  • Sewer City
  • Lot Dimensions 40 x 90

Interior Features

  • Appliances Range, Oven, Microwave Oven, Refrigerator, Washer, Dryer, Dishwasher, Smoke/Fire Detector, Stove Natural Gas
  • Heating Gas Natural, Forced Air, Multi-Zoned
  • Cooling Central Air Condition, Multi Zoned
  • Basement See Remarks
  • Living Area 3,000 SQFT
  • Year Built 2024

Listing Information

Listing Provided Courtesy of LONG & FOSTER REAL ESTATE, INC nwnj
The data for this listing came from the Cape May County MLS, NJ
Listing data is current as of 09/26/2026.

Contact Our Agent

By clicking “Submit,” I agree to be contacted by Lake Homes Realty, LLC, its affiliates, and real estate professionals via call, text, and email for real estate services. This includes by automated means, even if your number is on a federal, state, or our internal Do Not Call list. To opt out, you can reply "stop" at any time or reply "help" for assistance. You can also click the unsubscribe link in the emails. Message and data rates may apply. Message frequency may vary. You also agree to our Terms of Use and Privacy Policy.