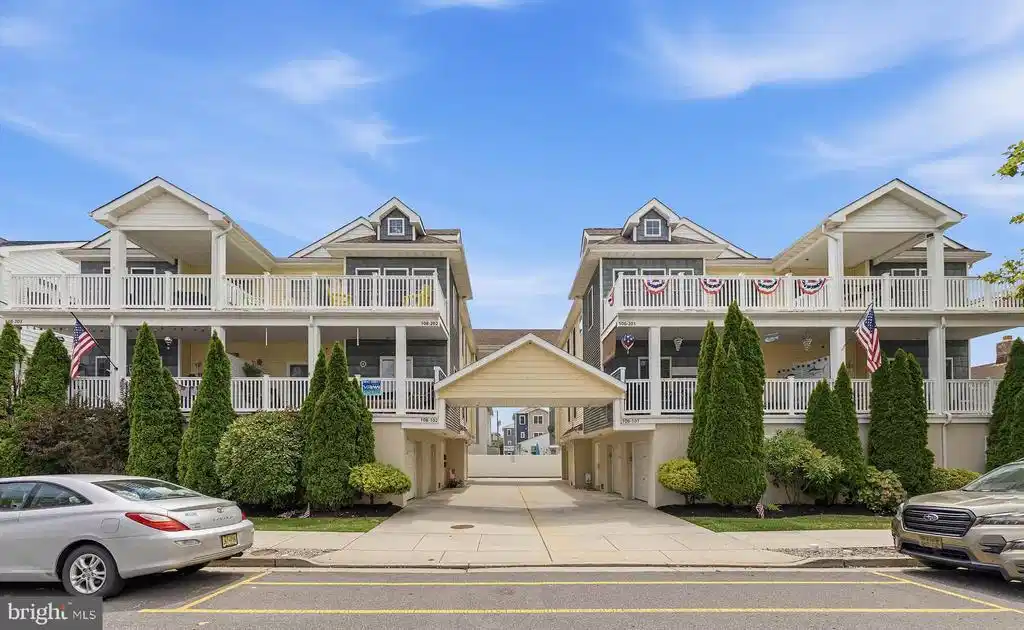
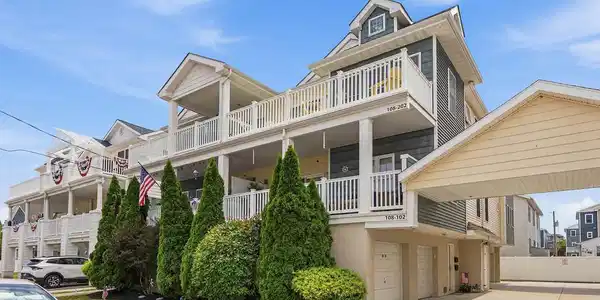
Welcome to 110 E. Poplar Avenue, Wildwood, NJ—located in the heart of Wildwood, just two blocks from the famous boardwalk and beautiful beaches.
This move-in ready, beautiful 3-bedroom, 2-full-bath condo offers the perfect blend of coastal charm and modern convenience. Designed for both everyday living and entertaining, the open-concept floor plan features a spacious living room that flows seamlessly into the eat-in kitchen, creating the perfect space to gather with family and friends.
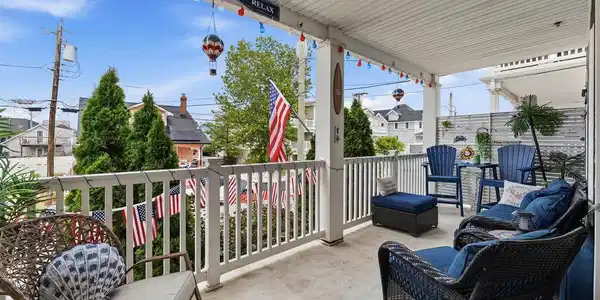
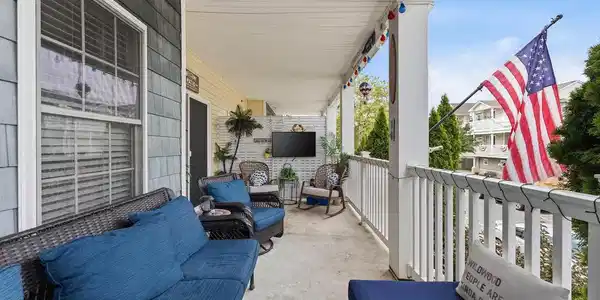
Step outside from the living area onto the oversized deck, where you can enjoy your morning coffee, relax with an evening drink, or unwind after a day at the beach.
The home also features one completely updated bathroom, a dedicated laundry room, an outdoor shower for rinsing off after a day on the sand, a private storage room for all your beach essentials, and a deep garage with plenty of space for your vehicle, bikes, beach gear, and extra storage room.
Ideally situated within walking distance of local favorites like The Rook, restaurants, shops, the beach, boardwalk, and countless family-friendly attractions, this property is perfect as a personal shore retreat, year-round residence, or an investment opportunity.
Don't miss your chance to own a piece of the Jersey Shore. Schedule your private showing today and see everything this beautiful Wildwood condo has to offer.
Welcome to 110 E. Poplar Avenue, Wildwood, NJ—located in the heart of Wildwood, just two blocks from the famous boardwalk and beautiful beaches.
This move-in ready, beautiful 3-bedroom, 2-full-bath condo offers the perfect blend of coastal charm and modern convenience. Designed for both everyday living and entertaining, the open-concept floor plan features a spacious living room that flows seamlessly into the eat-in kitchen, creating the perfect space to gather with family and friends.
Step outside from the living area onto the oversized deck, where you can enjoy your morning coffee, relax with an evening drink, or unwind after a day at the beach.
The home also features one completely updated bathroom, a dedicated laundry room, an outdoor shower for rinsing off after a day on the sand, a private storage room for all your beach essentials, and a deep garage with plenty of space for your vehicle, bikes, beach gear, and extra storage room.
Ideally situated within walking distance of local favorites like The Rook, restaurants, shops, the beach, boardwalk, and countless family-friendly attractions, this property is perfect as a personal shore retreat, year-round residence, or an investment opportunity.
Don't miss your chance to own a piece of the Jersey Shore. Schedule your private showing today and see everything this beautiful Wildwood condo has to offer.
Furniture & Furnishings: Property is being sold fully furnished, including select décor items. Seller will identify any excluded furniture, décor, or personal property with sticky notes prior to settlement. All items not marked for exclusion shall be included in the sale.



 All information is deemed reliable but not guaranteed accurate. Such Information being provided is for consumers' personal, non-commercial use and may not be used for any purpose other than to identify prospective properties consumers may be interested in purchasing.