809 n little rock ave

Ventnor Heights, NJ 08406

$775,000
4 BEDS 3 BATHS
2,324 SQFT
Residential - Single Family
Image 0
Image 2
Image 3
Image 4
Bedrooms 4
Total Baths 3
Full Baths 2
Square Feet 2324
Status Under Contract
MLS # 605847
County Atlantic
More Info
Category Residential - Single Family
Status Under Contract
Square Feet 2324
MLS # 605847
County Atlantic
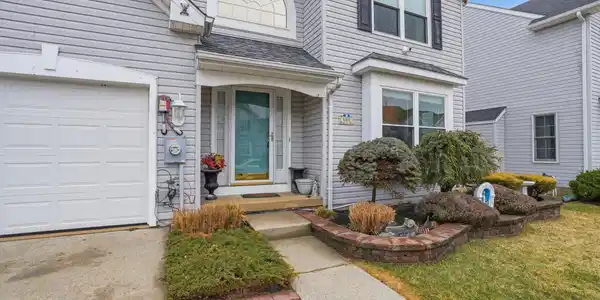
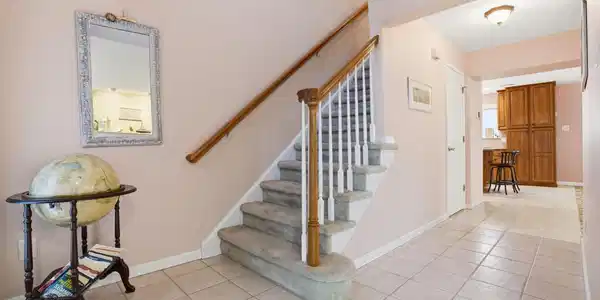
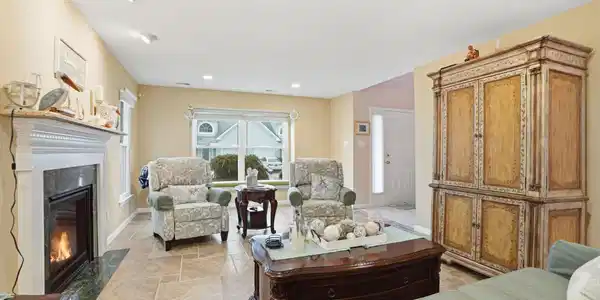

809 N Little Rock Avenue: Modern Coastal Perfection in Ventnor Heights.` Welcome to a residence that defines "turn-key" luxury. A spacious 4 bedroom, 2.5 bath situated in the heart of the serene Ventnor Heights neighborhood, 809 N Little Rock Avenue is a sprawling 2,324 sq. ft. retreat that has been meticulously transformed by the current owners. Over the last 3.5 years, nearly every corner of this home has been enhanced with high-end upgrades, starting with a professional interior and exterior paint refresh in 2024 and a lush, newly installed 2024 sod and landscaping package that provides instant curb appeal. As evening falls, the home glows with new outdoor LED ambient lighting, while peace of mind is provided by a suite of upgrades including three exterior security cameras, rear floodlights, gutter guards, and a brand-new garage door with remote access. The interior is a masterclass in modern comfort and efficiency. The entire home is powered by a brand-new, fully OWNED solar system (a $35k value), ensuring your coastal lifestyle is as sustainable as it is affordable. Climate control is effortless thanks to a brand-new HVAC system and upgraded thermostats, while the home’s energy envelope has been bolstered with almost all new windows installed throughout (13k). The heart of the home is the expansive living area, now anchored by a newly installed gas fireplace and dressed with custom shades and blinds. The electrical system has been fully upgraded to support modern needs, ensuring every room—from the gourmet kitchen with its custom 42” cabinetry to the spacious bedrooms—functions at peak performance. The "wow factor" reaches its peak in the remodeled downstairs sunroom, which now features its own dedicated HVAC unit for year-round enjoyment of the panoramic bay and wetland views and a front row seat for spectacular sunsets over the Atlantic City skyline which is equally stunning through the second floor portion of the sunroom/addition off of the main bedroom which can be used for additional sleeping space or an office with a view! Whether you are hosting a summer BBQ on the large double deck or rinsing off in the outside shower after a day at the pristine Ventnor beaches, this home is designed for the ultimate shore experience. For those looking for a truly seamless transition, the newer designer furniture throughout the home is available for inclusion with an acceptable offer. Located just minutes from the high-end dining of Ventnor City and the world-class entertainment of Atlantic City, this home represents a rare opportunity to own a fully modernized piece of paradise where every detail has already been perfected for you. (Home is under camera surveillance)

Exterior Features

  • Style Semi-Det/1/2Dbl
  • Construction Semi-Det/1/2Dbl
  • Siding Vinyl
  • Garage Yes
  • Garage Description Attached Garage, One Car
  • Water Public
  • Sewer Public Sewer
  • Lot Dimensions 41.04 x 98.00

Interior Features

  • Heating Gas-Natural
  • Cooling Central
  • Basement Slab
  • Fireplaces Yes
  • Fireplaces Description Gas Log
  • Living Area 2,324 SQFT

Financial Information

    Listing Information

    Listing Provided Courtesy of Keller Williams Real Estate - Langhorne
    IDX provided courtesy of South Jersey Shore Regional via Lake Homes Realty
    Listing data is current as of 08/20/2026.

    Contact Our Agent

    By clicking “Submit,” I agree to be contacted by Lake Homes Realty, LLC, its affiliates, and real estate professionals via call, text, and email for real estate services. This includes by automated means, even if your number is on a federal, state, or our internal Do Not Call list. To opt out, you can reply "stop" at any time or reply "help" for assistance. You can also click the unsubscribe link in the emails. Message and data rates may apply. Message frequency may vary. You also agree to our Terms of Use and Privacy Policy.