8 s somerset

Ventnor, NJ 08406

$1,999,788
5 BEDS 4 BATHS
3,365 SQFT
Residential - Single Family
New Listing
Image 0
Image 1
Image 2
Image 3
Bedrooms 5
Total Baths 4
Full Baths 3
Square Feet 3365
Status Active
MLS # 610759
County Atlantic
More Info
Category Residential - Single Family
Status Active
Square Feet 3365
MLS # 610759
County Atlantic
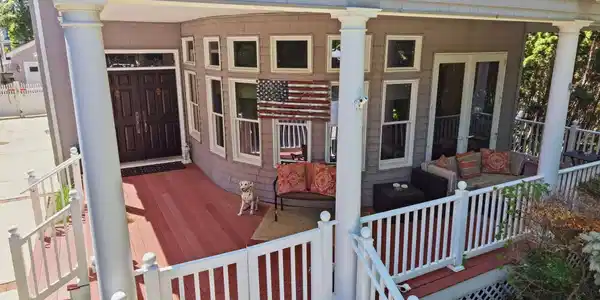
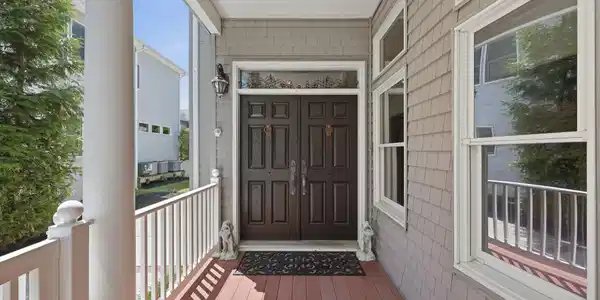
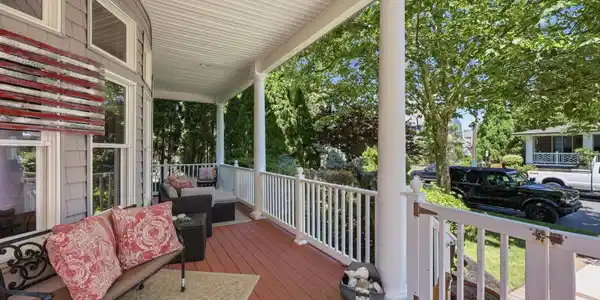
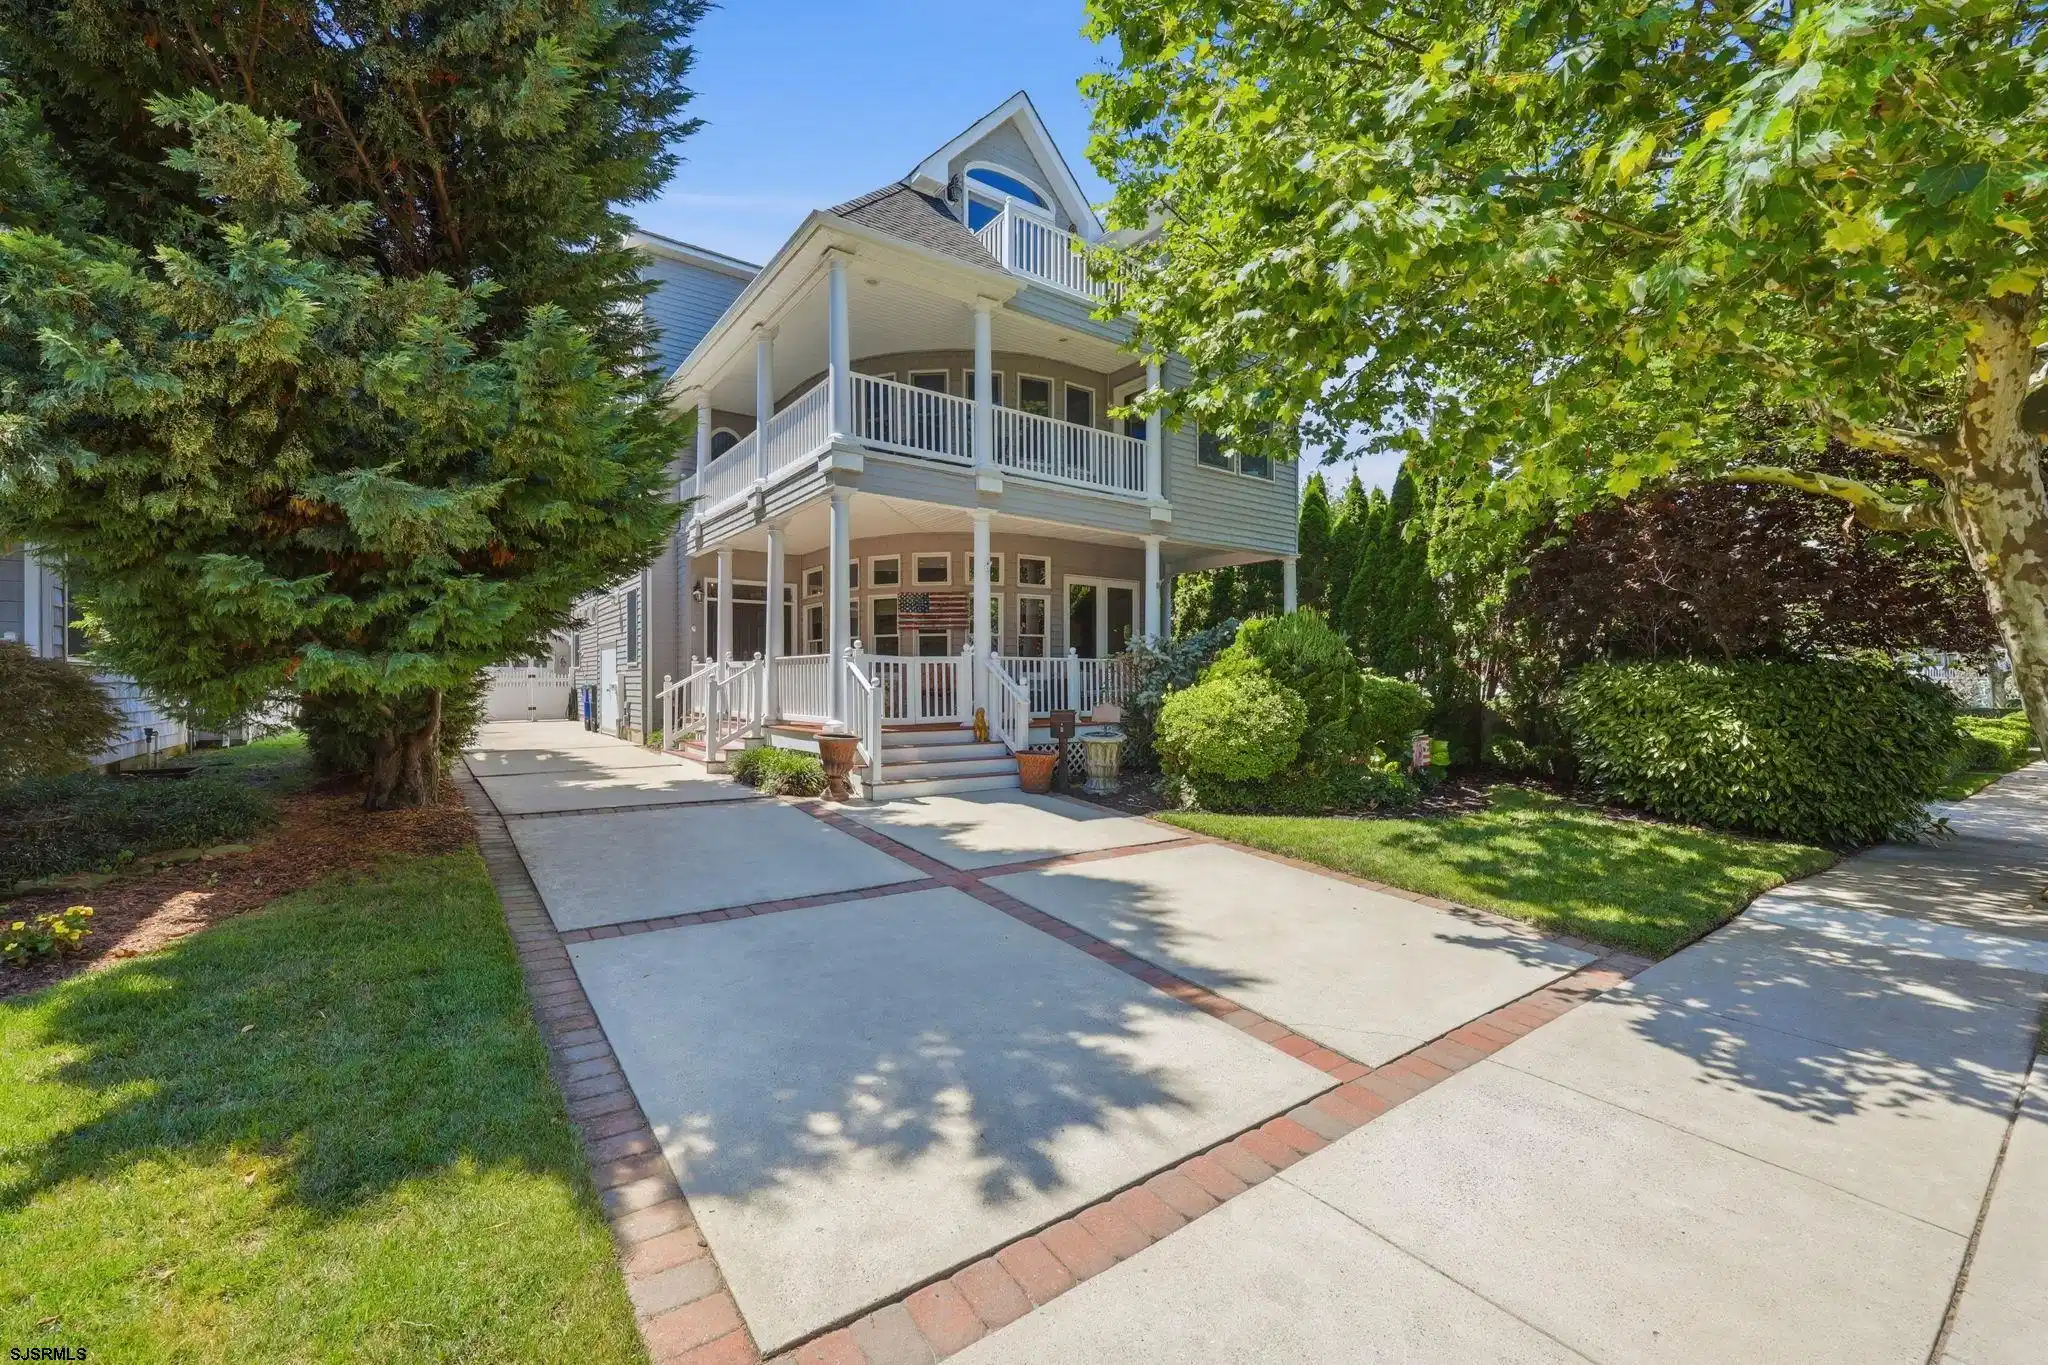
Welcome to 8 S. Somerset Avenue, a spacious and beautifully maintained 3-story St. Leonard’s Tract home, approximately 21 years young! Ideally located on the desirable South Side, this exceptional property puts you close to everything the shore has to offer—including the beach, boardwalk, playgrounds, tennis, volleyball and pickleball courts, as well as some of the area's most popular restaurants and attractions. From the moment you arrive, the impressive wraparound front porch sets the tone for this charming and spacious home. Inside, the traditional yet highly functional floor plan offers a formal living room, dining room, butler's pantry/bar area with beverage refrigerator, and a large pantry leading into the well-appointed chef's kitchen. The kitchen features a center island, abundant cabinetry and counter space, and opens to an additional living area. Both living spaces feature wood burning fireplaces, creating warm and inviting gathering spaces. A powder room and coat closet complete this level. The kitchen provides direct access to the rear porch, where you'll find a gas line hookup for the BBQ and a wonderful fenced-in backyard—perfect for entertaining, relaxing, and enjoying summer days. The property also features a detached garage and an incredible concrete driveway with parking for approximately five vehicles. There is even additional storage space on the side of the property, ideal for keeping beach chairs, bikes, boards, and other outdoor gear organized. The grand staircase leads to the second level, where the current primary suite offers an impressive retreat. The oversized primary bedroom features a gas fireplace, wraparound porch access, and a unique loft currently used as a home office. The spacious primary bathroom offers a spa-style shower, soaking tub, dual vanities, and a separate toilet area. This level also includes a convenient laundry/utility room, an additional full bathroom, and two rooms currently being utilized as a custom walk-in closet and home gym. The flexible layout provides plenty of options to suit your individual needs. The top floor offers two additional bedrooms, both with private balconies, along with a hall bathroom and additional storage space. Throughout the home, you'll find abundant closet and storage space, as well as multiple balconies and porches that provide excellent indoor-outdoor living. With its generous living spaces, multiple fireplaces, wraparound porches, private balconies, fenced backyard, detached garage, exceptional parking, and unbeatable South Side location, 8 S. Somerset Avenue is a rare opportunity to own a substantial shore home in one of the area's most desirable neighborhoods. Whether you're looking for a year-round residence or the ultimate beach retreat, this home has the space, character, and location to enjoy everything the Jersey Shore has to offer.
Listing
Street
Satellite

Exterior Features

  • Style 3 Story
  • Construction 3 Story
  • Exterior Fenced Yard, Patio, Porch
  • Garage Yes
  • Garage Description Detached Garage, One Car
  • Water Public
  • Sewer Public Sewer
  • Lot Dimensions 50X125
  • Lot Description Historical District,Boardwalk Area

Interior Features

  • Appliances Dishwasher, Dryer, Gas Stove, Refrigerator, Self Cleaning Oven, Washer
  • Heating Gas-Natural
  • Cooling Central, Multi-Zoned
  • Basement Crawl Space
  • Fireplaces Yes
  • Fireplaces Description Built-In, Family Room, Gas Log, Living Room, More Than 1, Wood Burning
  • Living Area 3,365 SQFT

Neighborhood & Schools

  • Subdivision St Leonards Tra

Financial Information

    Listing Information

    Listing Provided Courtesy of FARLEY and FERRY REALTY, INC
    IDX provided courtesy of South Jersey Shore Regional via Lake Homes Realty
    Listing data is current as of 08/20/2026.

    Contact Our Agent

    By clicking “Submit,” I agree to be contacted by Lake Homes Realty, LLC, its affiliates, and real estate professionals via call, text, and email for real estate services. This includes by automated means, even if your number is on a federal, state, or our internal Do Not Call list. To opt out, you can reply "stop" at any time or reply "help" for assistance. You can also click the unsubscribe link in the emails. Message and data rates may apply. Message frequency may vary. You also agree to our Terms of Use and Privacy Policy.