Price Changed

226 13th street, SURF CITY, NJ 08008

$1,999,990
4 BEDS 3 BATHS
2,725 SQFT0.1 AC LOT
Residential-Detached
Price Changed
Image 1
Image 2
Image 3
Image 4
Bedrooms 4
Total Baths 3
Full Baths 2
Square Feet 2725
Acreage 0.11
Status Pending
MLS # NJOC2044946
County OCEAN
More Info
Category Residential-Detached
Status Pending
Square Feet 2725
Acreage 0.11
MLS # NJOC2044946
County OCEAN
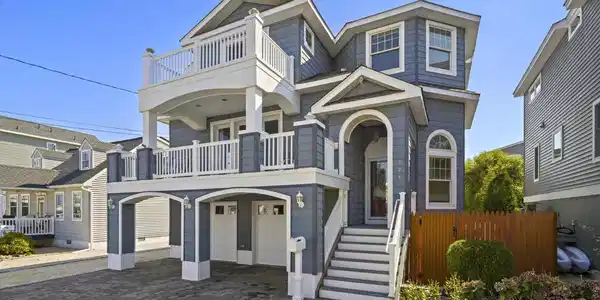
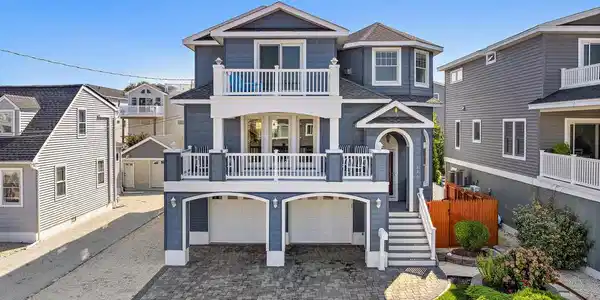
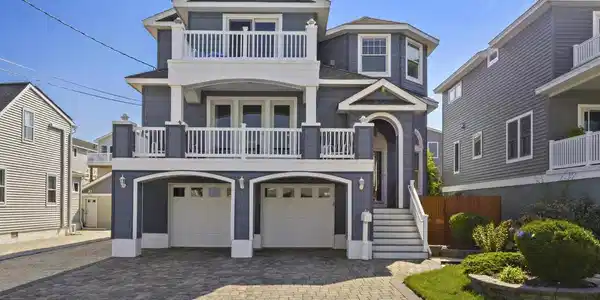

Welcome to your Surf City "Big Blue Beauty" dream home on the world-renowned beaches of Long Beach Island. This custom-built coastal beauty offers nearly 2800 square feet of living space on a spacious, fully vinyl-fenced 50x100 lot. From the moment you arrive, the beautiful front hardscaping, landscaping, and abundance of parking set the tone for this impressive home. Inside, a foyer leads you to a wide-open floor plan creating an inviting flow throughout the main living spaces. The expansive kitchen features granite countertops and stainless-steel appliances, opening seamlessly into a large family room highlighted by a new gas fireplace and custom wet bar. Step directly onto the deck from the family room and enjoy beautiful bay views. The first floor also offers a formal dining room, a convenient half bath, expanded laundry room, and a private first floor bedroom-perfect for guests or multigenerational living. The home is also elevator-ready, adding exceptional convenience and future accessibility. Upstairs, you'll find a second cathedral peaked ceiling family room with another new gas fireplace with wet bar, creating an incredible additional gathering space. Three additional bedrooms and two full bathrooms complete the second floor. One bedroom features direct access to a full bathroom as well as its own private deck. The expansive primary suite is a true retreat, featuring a large tiled walk-in shower, double vanity, built-in walk-in closet, and a private deck. Walk-in closets and abundant storage throughout the home provide plenty of room for all your beach gear and belongings. Additional features include an unfinished basement, two-car garage, generator, newer carpeting, fresh paint, select new doors and windows, new refrigerator, and new vent hood above the stove. The home also boasts fully OWNED solar panels valued at more than $35,000, already paid for by the seller. Outside the possibilities are endless! The generous backyard offers ample room to create your own private coastal oasis, with plenty of space for a pool, spa, cabana, and outdoor entertaining area. A double outdoor shower adds the perfect finishing touch for beach living. With its exceptional size, flexible living spaces, bay views, abundant storage, extensive updates, elevator ready design, and prime Surf City walkable town location and in walking distance to the ocean or bay beach, this "Big Blue Beauty" offers the perfect combination of comfort, style, and Long Beach Island living. Homes with this much to offer at this price rarely come along-this Surf City gem won't last!

Exterior Features

  • Style Coastal, Contemporary
  • Construction Single Family
  • Siding Frame, Vinyl Siding
  • Exterior Outside Shower
  • Roof Shingle
  • Garage Yes
  • Garage Description 2
  • Water Public
  • Sewer Public Sewer

Interior Features

  • Appliances Dishwasher, Dryer, Oven - Double, Oven - Self Cleaning, Oven - Wall, Oven/Range - Gas, Range Hood, Refrigerator, Stainless Steel Appliances, Washer
  • Heating Forced Air
  • Cooling Central A/C
  • Basement Unfinished
  • Fireplaces 2
  • Living Area 2,725 SQFT
  • Year Built 2008

Neighborhood & Schools

  • Subdivision SURF CITY
  • Elementary School LONG BEACH ISLAND GRADE SCHOOL
  • Middle School SOUTHERN REGIONAL M.S.
  • High School SOUTHERN REGIONAL H.S.

Financial Information

  • Zoning RA

Listing Information

Listing Provided Courtesy of Keller Williams Realty Preferred Properties - (609) 324-7600
© Bright MLS. All rights reserved. Listings provided by Bright MLS from various brokers who participate in IDX (Internet Data Exchange). Information deemed reliable but not guaranteed.
Listing data is current as of 09/26/2026.

Contact Our Agent

By clicking “Submit,” I agree to be contacted by Lake Homes Realty, LLC, its affiliates, and real estate professionals via call, text, and email for real estate services. This includes by automated means, even if your number is on a federal, state, or our internal Do Not Call list. To opt out, you can reply "stop" at any time or reply "help" for assistance. You can also click the unsubscribe link in the emails. Message and data rates may apply. Message frequency may vary. You also agree to our Terms of Use and Privacy Policy.