25 100th street

Stone Harbor, NJ 08247

$12,999,000
4 BEDS 5 BATHS
2,962 SQFT6001 AC LOT
Residential - Single Family
Image 0
Image 1
Image 2
Image 3
Bedrooms 4
Total Baths 5
Full Baths 4
Square Feet 2962
Acreage 6001
Status ACTIVE
MLS # 262336
County Cape May
More Info
Category Residential - Single Family
Status ACTIVE
Square Feet 2962
Acreage 6001
MLS # 262336
County Cape May
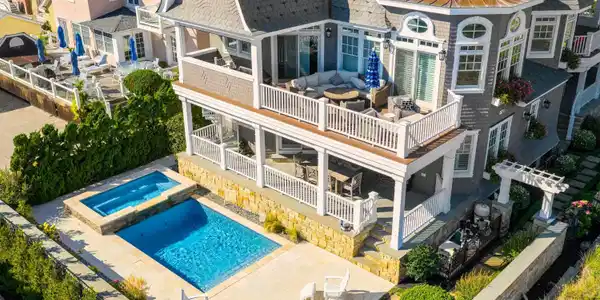
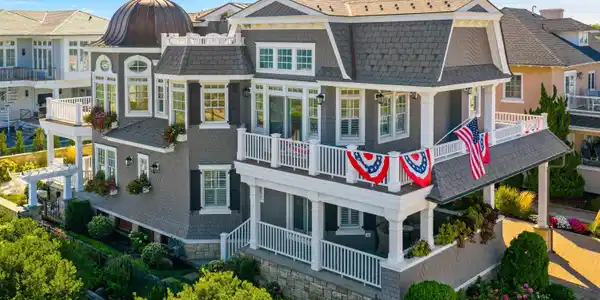
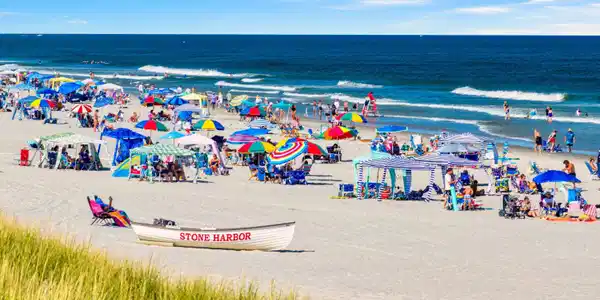
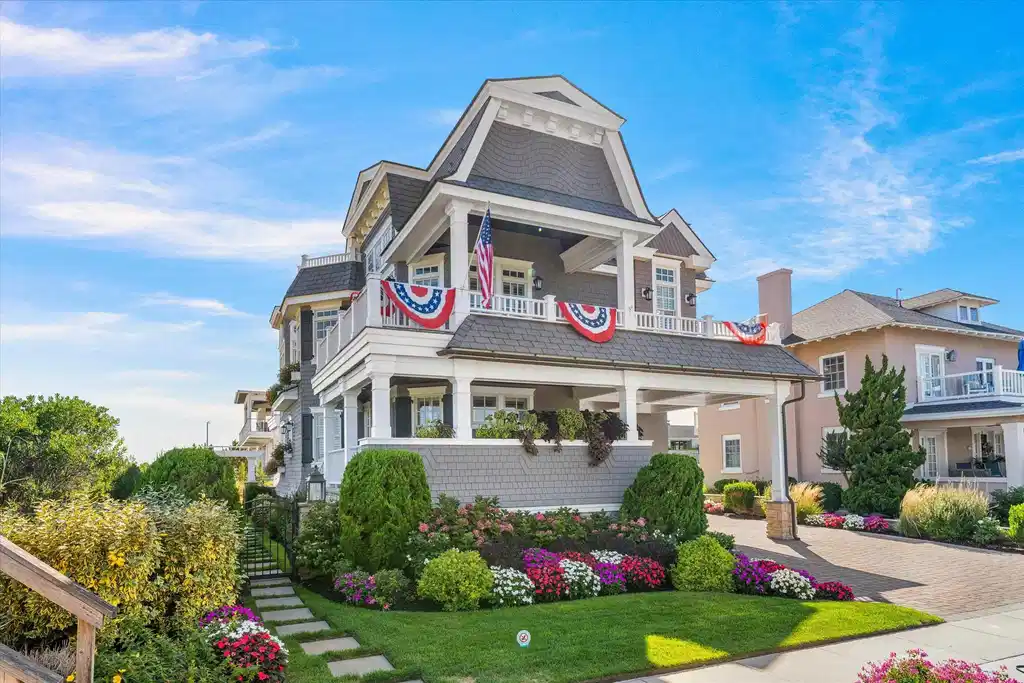
25 100th Street, Stone Harbor — Oceanfront Custom Masterpiece Rarely does a home this rare come to market. Set directly on the sand with a coveted 58x110 beachfront lot, this custom-built residence blends serious engineering with true architectural artistry announced from the street by a striking copper-domed turret rising above the shingled roofline. A steel-and-girder frame and 100-year shingle roof anchor a home built to last generations, while dual tankless hot water systems keep it running efficiently year-round. Hurricane-rated glass wraps the home in unobstructed ocean views without compromising storm protection. Inside, 4 bedrooms and 4.5 baths are wrapped in a fully custom interior design, anchored by a show stopping bell-shaped hand-crafted wood ceiling soaring over the turret-shaped dining area, ringed with oval windows and postcard ocean views. The oceanfront kitchen impresses with a coffered ceiling, gourmet chef's layout, and a massive marble island, flowing seamlessly into a dining space framed by walls of glass facing the water. A second living area offers additional space to gather, with custom built-in cabinetry, wainscoting, and hardwood floors throughout. The primary suite offers its own private oceanfront deck access, while the spa-inspired bath features a freestanding soaking tub, dual vanities, and a glass shower under soaring ceilings. Kids and guests will love the custom-built bunk room, complete with nautical detailing and its own charming staircase built-in beach house fun at its best. A 3-stop elevator connects all levels with ease, and classic wood shingle siding keeps the exterior timelessly Shore. Three separate decks including a sweeping wraparound extend your living space outdoors at every level. Outside, a brand-new 2026 pool and raised spa create a private resort-style retreat, with a stacked stone waterfall spilling from spa to pool and a bluestone-and-travertine patio wrapping the entire space. A charming white pergola frames the walkway to the dunes, leading you along a stone path lined with lush hydrangeas and manicured greenery gorgeous, professionally landscaped grounds that set the tone before you even reach the sand. This is oceanfront living built without compromise.

Exterior Features

  • Style Two Story
  • Construction Two Story
  • Siding Shingle
  • Exterior Patio, Deck, Fenced Yard, In Ground Pool
  • Garage Yes
  • Garage Description Garage
  • Water City
  • Sewer City
  • Lot Dimensions 58 X 110

Interior Features

  • Appliances Oven, Microwave Oven, Refrigerator, Washer, Dryer, Dishwasher
  • Heating Gas Natural
  • Cooling Central Air Condition
  • Living Area 2,962 SQFT
  • Year Built 2016

Financial Information

    Listing Information

    Listing Provided Courtesy of COMPASS RE - Sic
    The data for this listing came from the Cape May County MLS, NJ
    Listing data is current as of 09/13/2026.

    Contact Our Agent

    By clicking “Submit,” I agree to be contacted by Lake Homes Realty, LLC, its affiliates, and real estate professionals via call, text, and email for real estate services. This includes by automated means, even if your number is on a federal, state, or our internal Do Not Call list. To opt out, you can reply "stop" at any time or reply "help" for assistance. You can also click the unsubscribe link in the emails. Message and data rates may apply. Message frequency may vary. You also agree to our Terms of Use and Privacy Policy.