2 111th street

Stone Harbor, NJ 08247

$19,000,000
4 BEDS 6 BATHS
3,098 SQFT16000 AC LOT
Residential - Single Family
New Listing
Image 0
Image 1
Image 2
Image 3
Bedrooms 4
Total Baths 6
Full Baths 4
Square Feet 3098
Acreage 16000
Status ACTIVE
MLS # 262269
County Cape May
More Info
Category Residential - Single Family
Status ACTIVE
Square Feet 3098
Acreage 16000
MLS # 262269
County Cape May
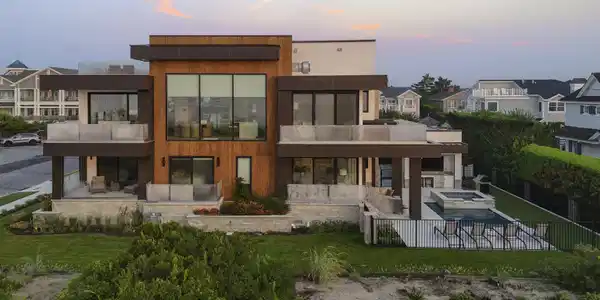
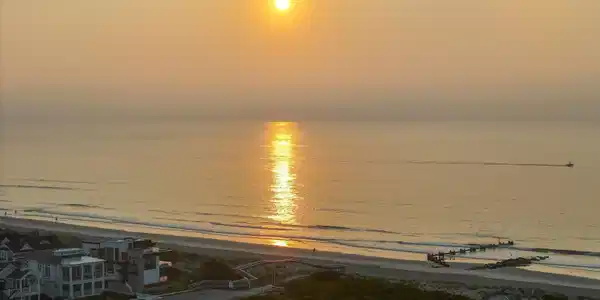
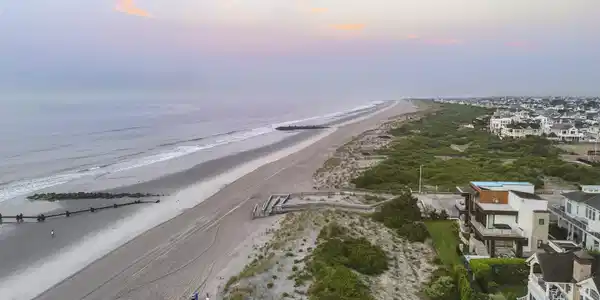
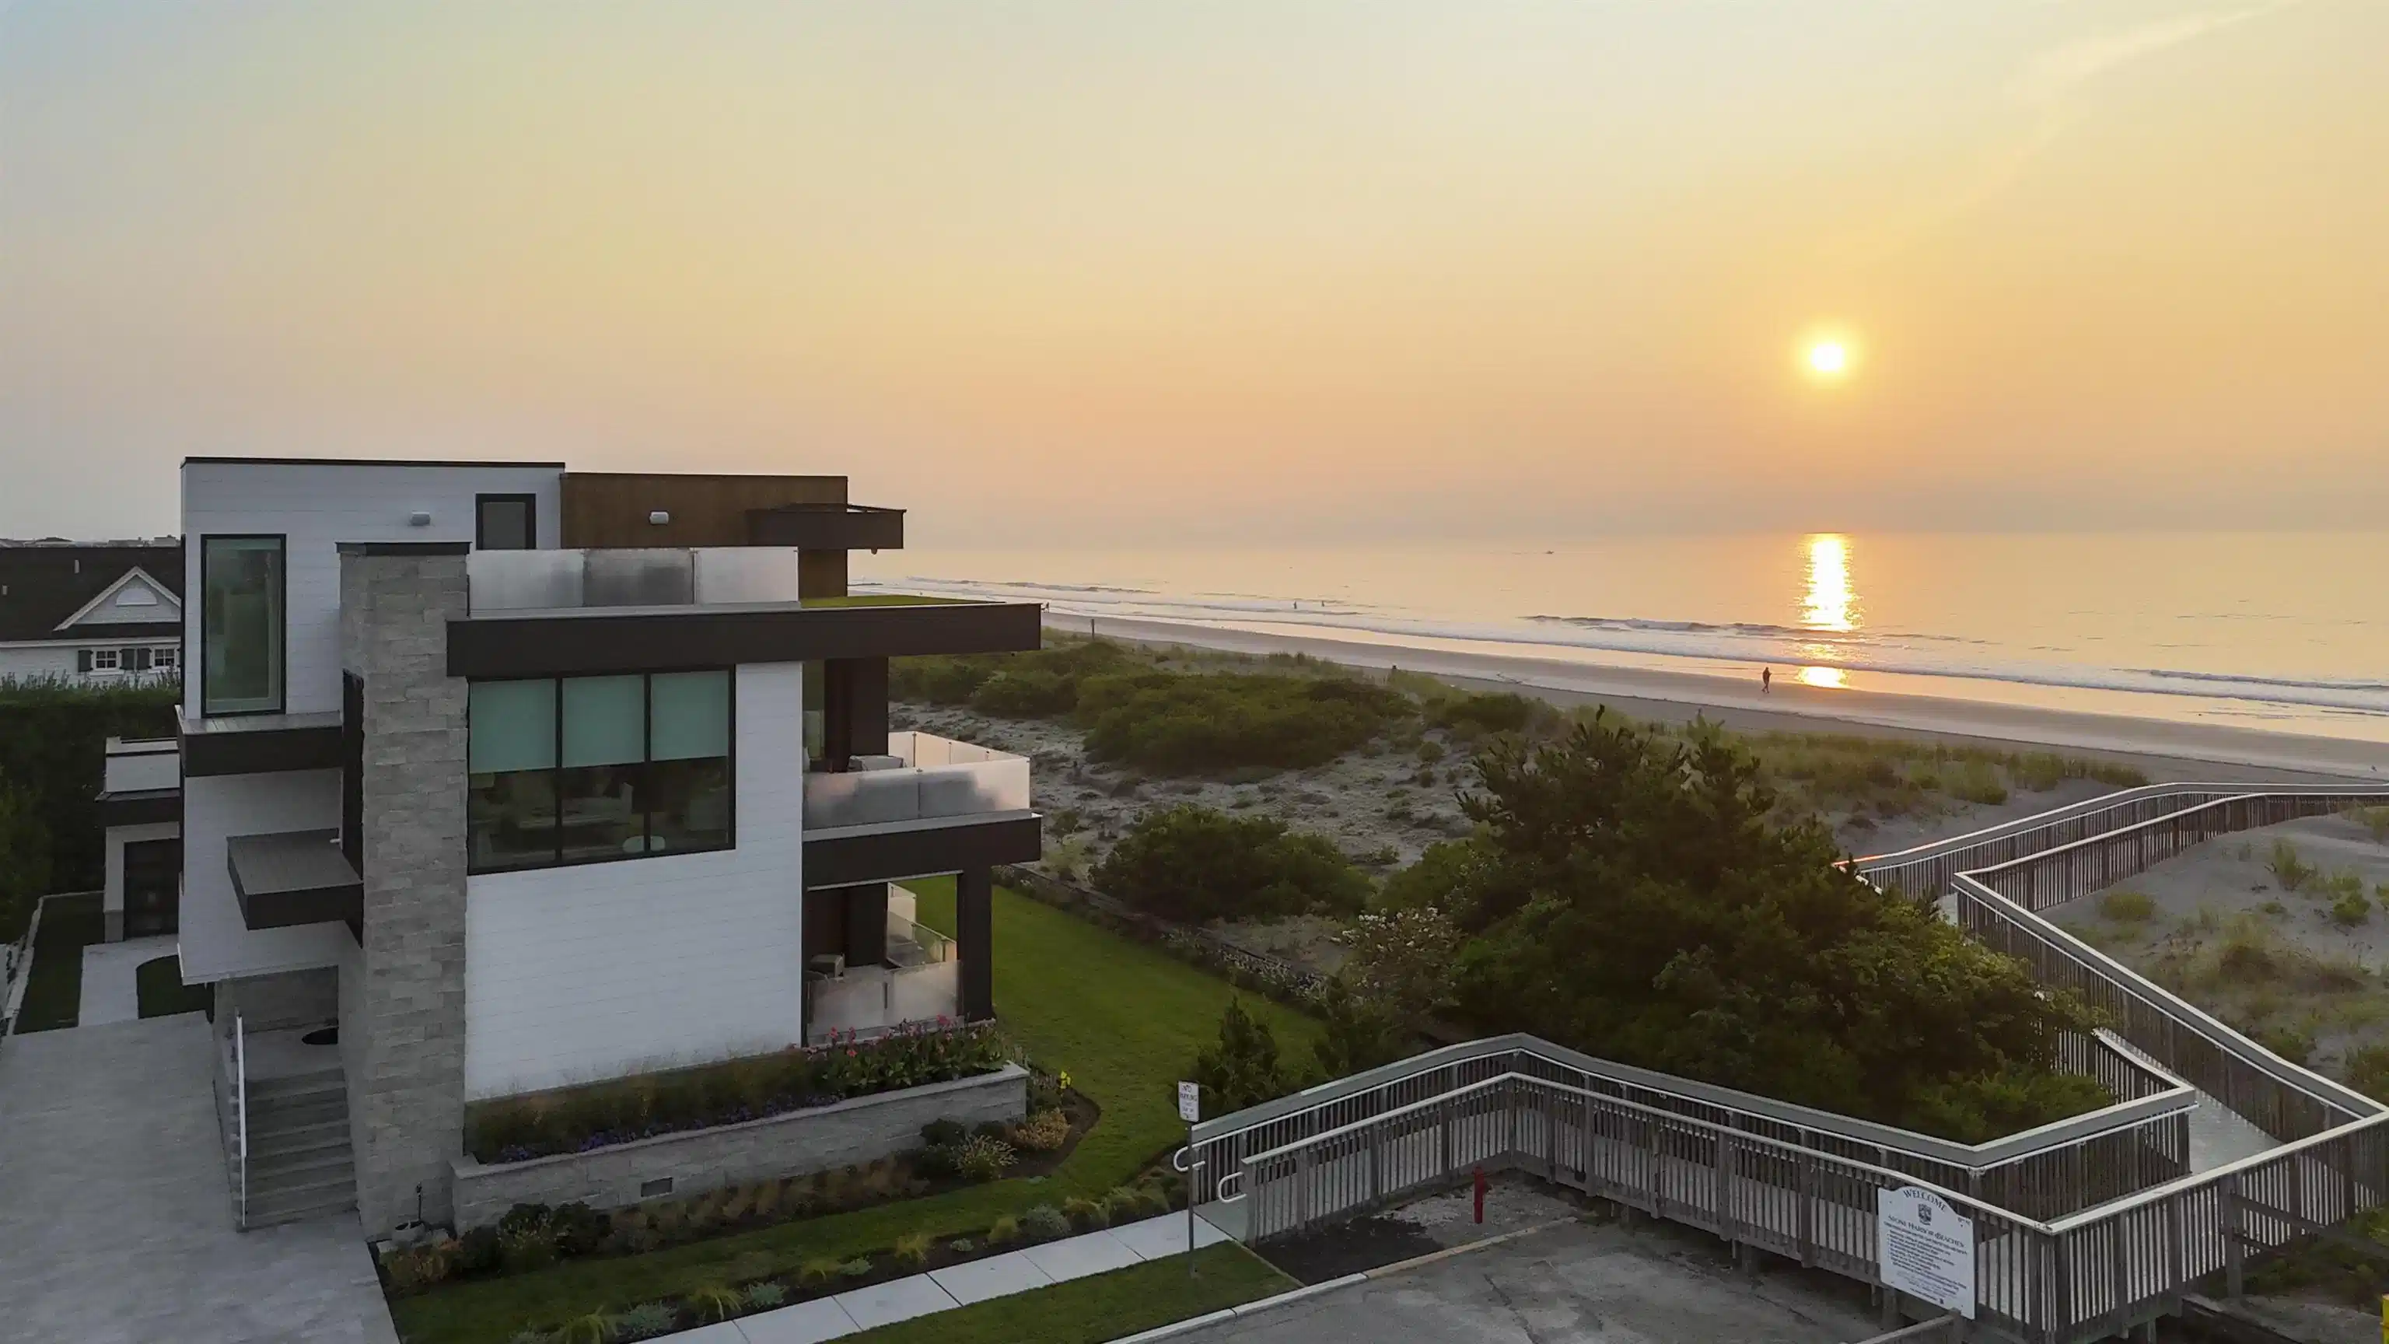
A HEAVENLY SETTING ON THE STONE HARBOR OCEANFRONT. Positioned opposite one of Stone Harbor's most beloved and enduring landmarks—the Sisters of the Immaculate Heart of Mary seaside convent—this extraordinary newly completed oceanfront residence at 2-111th Street occupies a setting unlike virtually any other in Stone Harbor. For generations, the convent and the Sisters who summered here have held a special place in the hearts of countless island families. But there is another remarkable benefit to this historic neighbor: the convent sits approximately 30 feet farther west than this oceanfront property, creating an unusually open coastal exposure and helping produce views that are simply extraordinary. The setting is the story. A traditional oceanfront residence generally enjoys an approximately 180-degree ocean orientation. Here, because of the property's unique position and the setback of the neighboring convent, the perspective opens dramatically to an estimated 270-degree panorama of unobstructed ocean, beach, dunes, coastline and surrounding landscape. Instead of seeing the Atlantic primarily straight ahead, the views sweep outward and along the coastline, creating a sense of openness rarely found even among Stone Harbor's finest oceanfront properties. From sunrise over the Atlantic to expansive views north and south along the shoreline, this remarkable home was designed to celebrate its surroundings from virtually every vantage point. Designed by acclaimed architect Blane Steinman, the newly completed residence is a striking expression of contemporary coastal architecture, combining expansive walls of glass, dramatic rooflines, multiple terraces and sophisticated exterior materials. Major living spaces, bedroom suites and outdoor areas have been strategically positioned to capture natural light, ocean breezes and the extraordinary coastal views. The architectural plans identify the property as a new single-family residence on Lots 9 and 11.01. The upper-level living floor is the centerpiece of the home. An expansive open-concept living area flows seamlessly into the kitchen and dining spaces, creating a dramatic gathering place surrounded by glass and opening to outdoor decks. Rather than simply looking at the ocean from one side of the home, the property's unusual exposure allows the coastal environment to become part of the experience throughout the living level. Morning coffee, family dinners and evening entertaining all unfold against an ever-changing backdrop of ocean, sky and shoreline. The thoughtfully designed floor plan provides exceptional accommodations for family and guests, with multiple bedroom suites offering privacy and separation throughout the residence. The primary suite occupies a privileged position within the upper level and serves as a private retreat, with a generous bedroom, luxurious bath and immediate proximity to the home's extraordinary ocean views and outdoor spaces. An elevator connects the principal levels, while carefully planned service areas, storage and circulation make the residence equally well suited for intimate family use or a house filled with summer guests. The architectural set includes dedicated first- and second-floor plans along with an additional non-habitable level and roof plan. Outside, the residence transforms into a private oceanfront resort. A spectacular ocean-side swimming pool and separate hot tub anchor the outdoor living environment, complemented by extensive hardscaping and multiple areas for lounging, dining and entertaining. Beach storage and an exterior shower make the transition from ocean to pool to home effortless. Every element of the exterior environment feels like a natural extension of the residence—a private sanctuary positioned just steps from one of the finest stretches of beach on the Jersey Shore. Architecturally, the home makes a bold statement without competing with its surroundings. The sophisticated contemporary composition incorporates broad ex
Listing
Street
Satellite

Exterior Features

  • Style Contemporary
  • Construction Contemporary
  • Siding Concrete, Wood
  • Exterior Deck, Porch, Grill, Bulkhead, In Ground Pool, Whirpool/Spa
  • Garage No
  • Water City
  • Sewer City
  • Lot Dimensions 57.3X100

Interior Features

  • Appliances Range, Oven, Self-Clean Oven, Microwave Oven, Refrigerator, Washer, Dryer, Dishwasher, Disposal
  • Heating Gas Natural
  • Cooling Central Air Condition
  • Living Area 3,098 SQFT
  • Year Built 2026

Financial Information

    Listing Information

    Listing Provided Courtesy of BERKSHIRE HATHAWAY HS FOX & ROACH - AV
    The data for this listing came from the Cape May County MLS, NJ
    Listing data is current as of 08/20/2026.

    Contact Our Agent

    By clicking “Submit,” I agree to be contacted by Lake Homes Realty, LLC, its affiliates, and real estate professionals via call, text, and email for real estate services. This includes by automated means, even if your number is on a federal, state, or our internal Do Not Call list. To opt out, you can reply "stop" at any time or reply "help" for assistance. You can also click the unsubscribe link in the emails. Message and data rates may apply. Message frequency may vary. You also agree to our Terms of Use and Privacy Policy.