5104 west avenue, LONG BEACH TOWNSHIP, NJ 08008

$3,095,000
5 BEDS 5 BATHS
2,950 SQFT0.1 AC LOT
Residential-Detached
Image 1
Image 2
Image 3
Image 4
Bedrooms 5
Total Baths 5
Full Baths 4
Square Feet 2950
Acreage 0.11
Status Active
MLS # NJOC2042424
County OCEAN
More Info
Category Residential-Detached
Status Active
Square Feet 2950
Acreage 0.11
MLS # NJOC2042424
County OCEAN
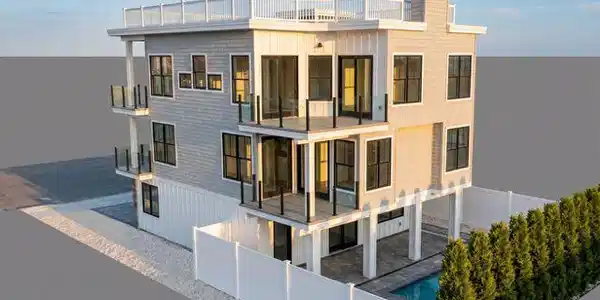
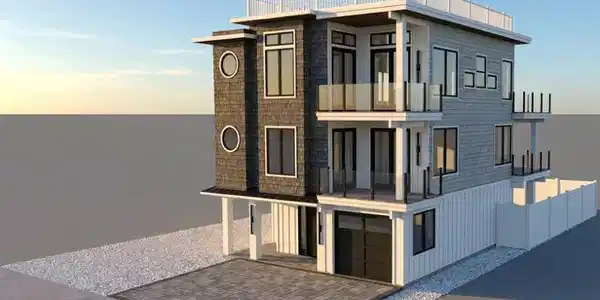
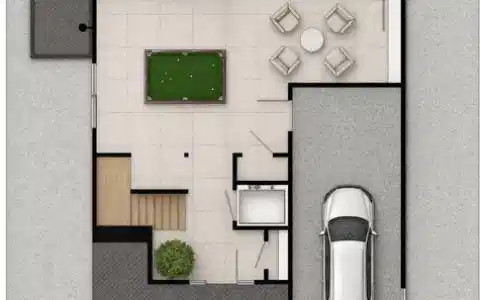

Modern coastal luxury meets timeless craftsmanship in this exceptional new construction home, ideally positioned just one off the bay in Holgate at the southern end of Long Beach Island. Designed to embrace its spectacular setting, the home captures sweeping bay views, glowing sunsets, and the relaxed elegance that defines life at the shore. Inside, soaring 11-foot ceilings and walls of glass create a bright, open atmosphere filled with natural light and water views. Thoughtfully curated finishes add warmth and sophistication throughout, while elegant tray ceilings with accent lighting provide a dramatic architectural element to the expansive main living space. At the heart of the home, the chef’s kitchen features premium Thermador appliances, custom cabinetry, and an effortless connection to the dining and gathering areas—creating an ideal setting for entertaining family and friends. A multi-stop elevator services every level, while hard-wired speaker readiness provides the foundation for a fully integrated entertainment system. Multiple outdoor living spaces take full advantage of the home’s incredible location, with sleek custom glass railings preserving the panoramic bay views and enhancing its clean, contemporary coastal aesthetic. After a day at the beach or on the water, retreat to the private backyard where a heated pool creates your own resort-style escape. Wrapped in timeless, maintenance-free Nu-Cedar siding, the exterior combines the character of classic cedar with the durability and low-maintenance appeal today’s buyers appreciate. For boating enthusiasts, an additional opportunity makes this property even more compelling: a separate boat slip located just around the corner is also available for purchase, offering the ability to keep your boat nearby and enjoy effortless access to the bay. Spend the morning on the water, the afternoon at the beach, and the evening watching one of Holgate’s unforgettable sunsets from home. This is more than exceptional new construction—it is an opportunity to experience the very best of the Holgate lifestyle, where sophisticated design, outstanding craftsmanship, panoramic bay views, a private pool, and the option for nearby boat access all come together in one remarkable offering.

Exterior Features

  • Style Contemporary, Reverse
  • Construction Single Family
  • Siding Frame
  • Roof Fiberglass
  • Garage Yes
  • Garage Description 1
  • Water Public
  • Sewer Public Sewer

Interior Features

  • Appliances Built-In Microwave, Dishwasher, Dryer - Gas, Oven/Range - Gas, Range Hood, Refrigerator, Stainless Steel Appliances, Washer, Water Heater - Tankless, Instant Hot Water
  • Heating Forced Air, Zoned
  • Cooling Central A/C, Zoned
  • Fireplaces 1
  • Living Area 2,950 SQFT
  • Year Built 2026

Neighborhood & Schools

  • Subdivision HOLGATE

Financial Information

  • Zoning R-50

Listing Information

Listing Provided Courtesy of Freeman & Company Real Estate - (609) 900-3534
© Bright MLS. All rights reserved. Listings provided by Bright MLS from various brokers who participate in IDX (Internet Data Exchange). Information deemed reliable but not guaranteed.
Listing data is current as of 10/04/2026.

Contact Our Agent

By clicking “Submit,” I agree to be contacted by Lake Homes Realty, LLC, its affiliates, and real estate professionals via call, text, and email for real estate services. This includes by automated means, even if your number is on a federal, state, or our internal Do Not Call list. To opt out, you can reply "stop" at any time or reply "help" for assistance. You can also click the unsubscribe link in the emails. Message and data rates may apply. Message frequency may vary. You also agree to our Terms of Use and Privacy Policy.