282 rockwell avenue

Long Branch, NJ 07740

$734,900
3 BEDS 3 BATHS
1,888 SQFT0.17 AC LOT
Residential - Single Family
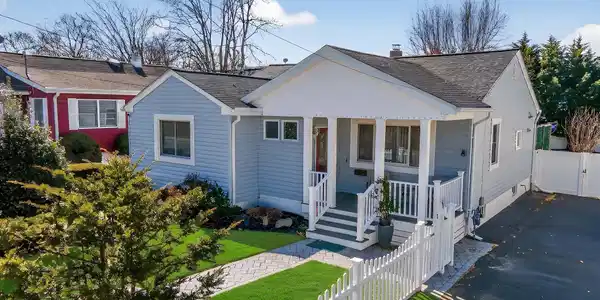
Image 1: 001_collov-ai_20260311094908_pbtoig_550
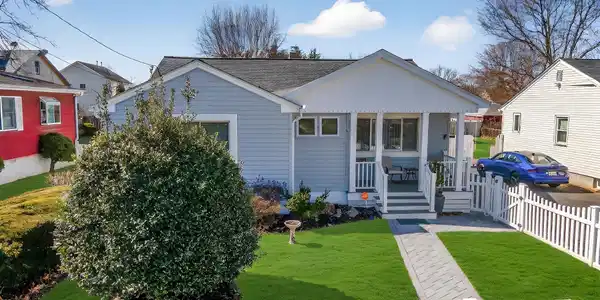
Image 2: 005_front_aerial_view_639
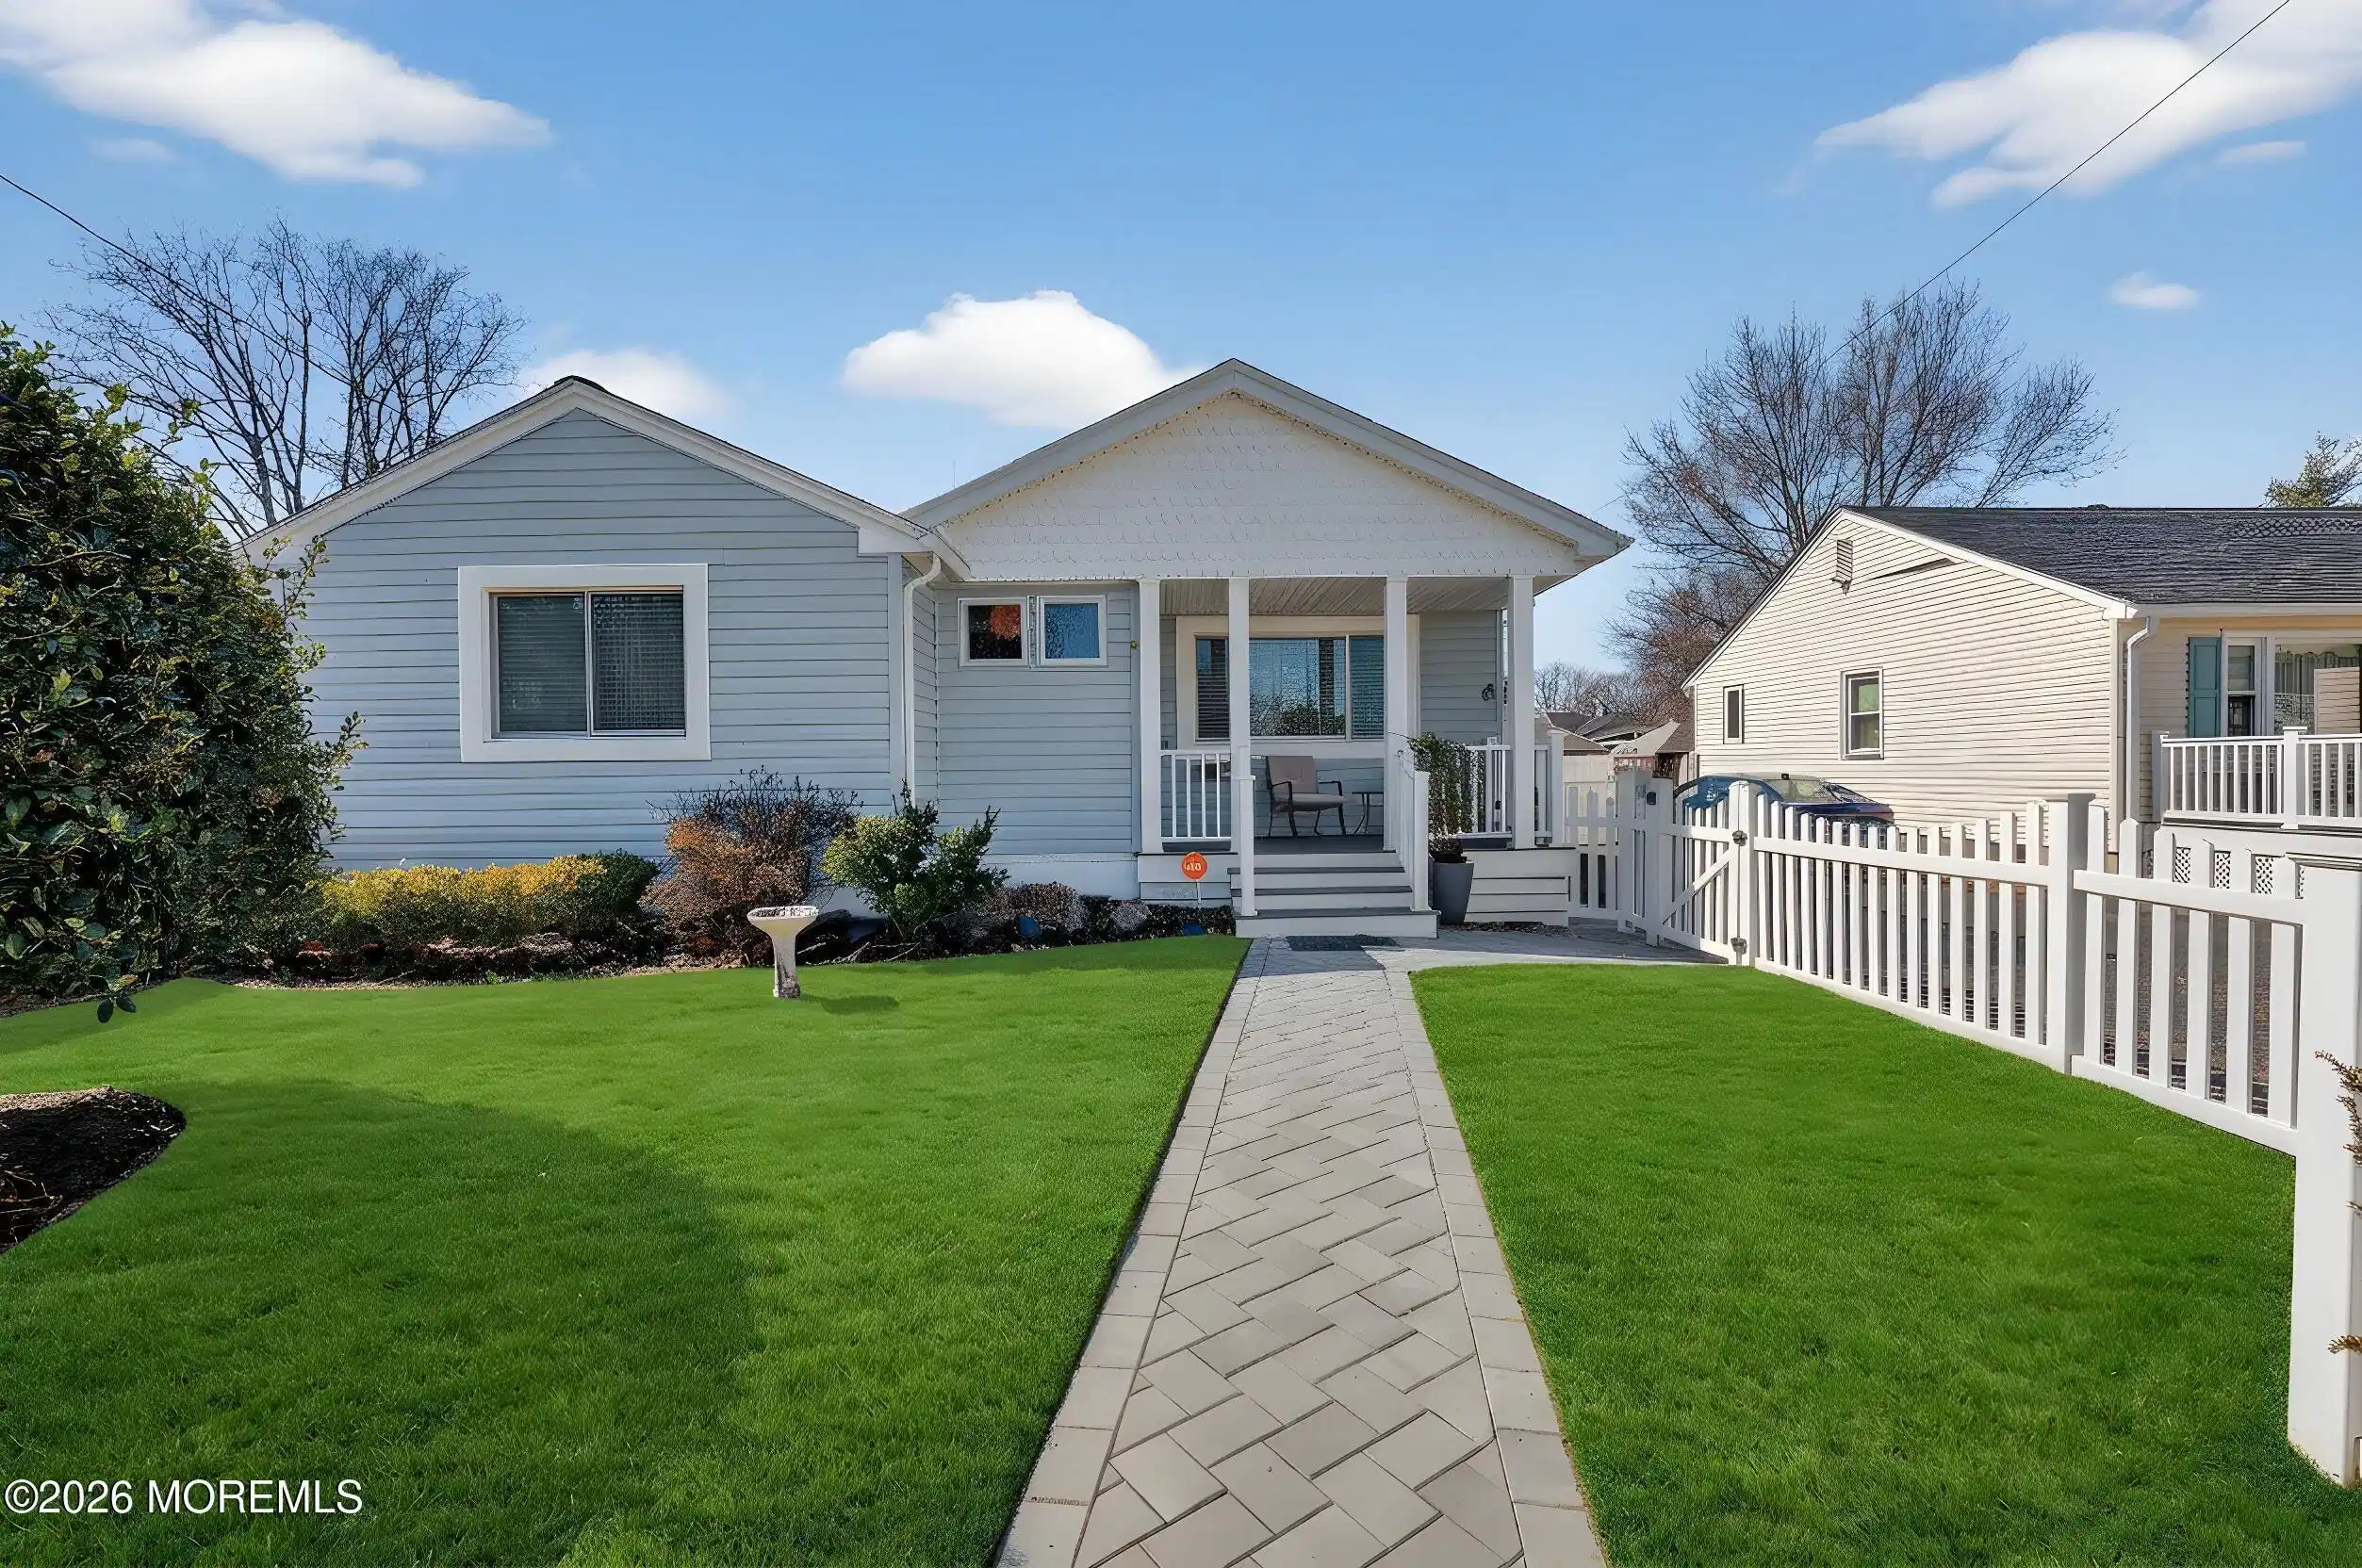
Image 3: 003_front_view_2_421
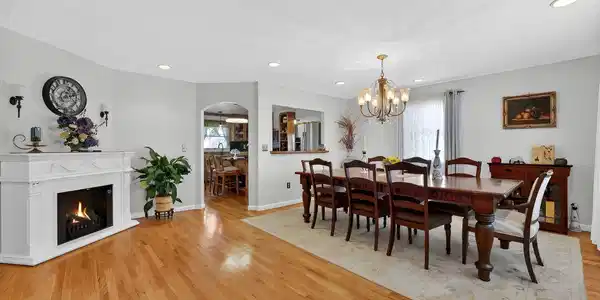
Image 4: 008_fireplace_4_999
Bedrooms 3
Total Baths 3
Full Baths 3
Square Feet 1888
Acreage 0.17
Status Active
MLS # 22621105
County Monmouth
More Info
Category Residential - Single Family
Status Active
Square Feet 1888
Acreage 0.17
MLS # 22621105
County Monmouth
Welcome to this beautifully maintained three-bedroom, three full bath ranch located just moments from the beach! Relax and unwind on the inviting newer front porch before stepping inside to a tiled entry foyer that immediately showcases the home's open and welcoming floor plan. The spacious living and dining area combination features rich wood flooring, recessed lighting, and a stunning electric fireplace that creates a warm and comfortable atmosphere for everyday living and entertaining. The bright, airy gourmet kitchen is thoughtfully designed with a charming wood center-table island, granite countertops, stainless steel appliances, a Frigidaire four-burner gas oven, Broan exhaust, Whirlpool dishwasher, and Samsung side-by-side refrigerator with ice maker. Additional highlights include a beautiful tile backsplash, undermount stainless steel sink, recessed lighting, wood flooring, and classic wainscoting. The first floor offers three generously sized bedrooms with ample closet space, along with a beautifully updated full hallway bathroom featuring double vanities, frameless glass shower doors, and elegant marble-look porcelain tile. An incredible first-floor Great Room addition truly sets this home apart. This impressive space includes a convenient wet bar with hot plate and mini-refrigerator, soaring vaulted ceilings with skylights, a Palladian-style window, ceiling fan, built-in shelving with under-seat storage, and a magnificent floor-to-ceiling stone gas fireplace. The room also includes a full bath with tub and shower, access to a cozy side porch deck with awning, a paver patio, and a lovely fenced backyard complete with a fig tree. The finished basement provides additional flexible living space with two private guest rooms featuring egress windows, a comfortable family room area, and another full bath with tub and shower. The utility room includes a laundry area with washer and dryer, plus a basement refrigerator that will remain with the home. Additional features include house generator, solar panels, a security system, new sewer line to the street 2026, newer roof and attic fan, a 200-amp electrical panel, two Carrier forced-air heating and air conditioning units installed in 2020, a Rheem 40-gallon hot water heater installed in 2019, sump pumps, outdoor garden shed for storage, pull-down attic stairs, a two-car driveway, and a fenced front yard. Laundry hook-up in 1st floor pantry as well. This wonderful home offers comfort, space, and exceptional features in a fantastic beachside location--and it won't last long!
Listing
Street
Satellite

Exterior Features

  • Style Mother/Daughter, Ranch, Expanded Ranch
  • Construction Single Family
  • Siding Shingle
  • Exterior Storage
  • Roof Shingle
  • Garage No
  • Garage Description
  • Water Public
  • Sewer Public Sewer
  • Lot Dimensions 50 x 150

Interior Features

  • Heating Natural Gas, Solar, Forced Air, 2 Zoned Heat
  • Cooling Central Air, 2 Zoned AC
  • Basement Finished, Full
  • Living Area 1,888 SQFT
  • Year Built 1954
  • Stories 1

Neighborhood & Schools

  • Subdivision None
  • Elementary School Gregory
  • Middle School Long Branch
  • High School Long Branch

Financial Information

  • Parcel ID 27-00375-0000-00018
  • Zoning Residential, Single Family

Listing Information

Listing Provided Courtesy of EXP Realty
The data for this listing came from the Monmouth Ocean Regional MLS.
Listing data is current as of 08/20/2026.

Contact Our Agent

By clicking “Submit,” I agree to be contacted by Lake Homes Realty, LLC, its affiliates, and real estate professionals via call, text, and email for real estate services. This includes by automated means, even if your number is on a federal, state, or our internal Do Not Call list. To opt out, you can reply "stop" at any time or reply "help" for assistance. You can also click the unsubscribe link in the emails. Message and data rates may apply. Message frequency may vary. You also agree to our Terms of Use and Privacy Policy.