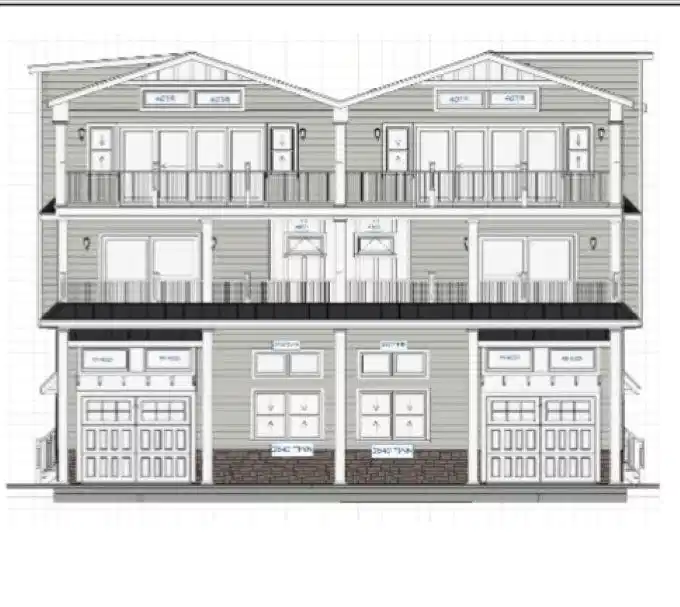
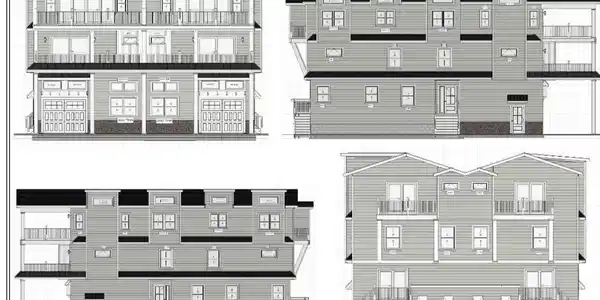
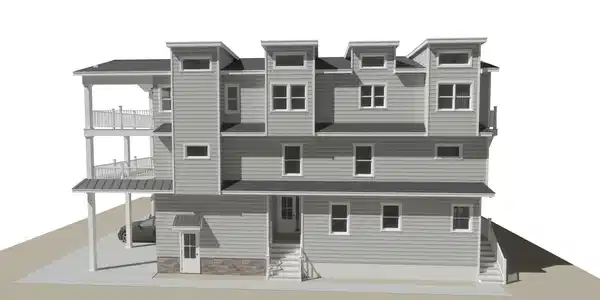
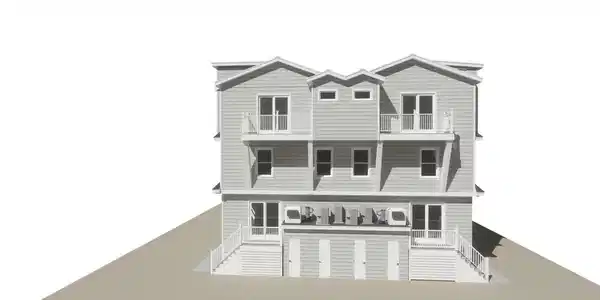
Welcome to 138 76th St. DO NOT MISS this once-in-a-lifetime opportunity to own one of the largest most expansive custom side by side town homes ever built in Sea Isle. Presented by Redfern Ocean Development, LLC., this home is perfectly situated on one of the widest, quietest streets in Townsends Inlet AND built on a 75’ X 110’ lot so it cannot be duplicated! This unit boasts over 3500 square feet of living space (which is 1100+ square feet per unit larger than any other townhouse currently available in Sea Isle!) and features 7 bedrooms, 5½ bathrooms), plus an oversized bonus room, living, dining and kitchen area, front AND rear decks and balconies, elevator, laundry area on 2nd floor and an additional stack washer and dryer in the garage, gas fireplace, custom finishes, 2 panel Shaker solid core doors throughout, 5 piece trim package throughout including picture frame Wainscoting in stairway and throughput the bonus room, upgraded appliances, hardwood flooring throughout including all bedrooms, sound proof insulation between walls and floors, Hardie Board siding with board and batten accents, enclosed outdoor shower with dressing area, large pool (POOL IS OPTIONAL) and outdoor space, oversized garage, and off street parking for at least 4-5 cars per unit. Enter the first level from either the front door or the garage and step into a spacious foyer with hall closet before entering the large bonus room that is 426 square feet (that’s 156 square feet larger than the bonus rooms found in the typical 5–6-bedroom townhome in Sea Isle.) Bonus room features include access to the full bathroom on this floor, wet bar with beverage fridge and ice maker and a quartz counter large enough for additional appliances such as a microwave, coffee maker, etc. With convenient access to the large outdoor space featuring a beautiful fenced-in yard and 22’ X 11’ foot in-ground pool, an enclosed outdoor shower complimented by custom landscaping and brick pavers, the bonus room easily becomes your cabana room after a day spent pool side. You will also find the first of 7 bedrooms on the 1st level with access from this bedroom to the full bathroom on this floor. On the second level you will find 5 more bedrooms and 3 full bathrooms (2 of these bedrooms are en suite) and one of the en suite bedrooms has access to a spacious covered porch. There are 3 additional bedrooms on this level along with another full bath. A full-size, walk-in laundry room is also conveniently located on this level. Enter the third level where you will find the spacious and open floor plan of the main living area, dining area and kitchen. This area will have an additional 426 square feet more space than the standard new construction town home in Sea Isle, so ample room for the whole family and great space for entertaining guests with access from the living room to the large, covered deck with Mahogony ceilings and ocean and bay views. The custom kitchen boasts an additional wet bar with extra cabinetry along with a kitchen island large enough to accommodate 10 people, upgraded cabinetry, appliances including a high-end 42" side by side refrigerator and 36" commercial style 6 burner range. There is also a convenient powder room just off the kitchen. The private master en suite located on this floor will also have a private balcony overlooking the back yard and pool area, an additional feature of this property afforded by the over-sized lot. This home is ideal for a large, multi-generational family looking for the perfect beach house in Sea Isle. PROPERTY BEING SOLD FULLY FURNISHED BY MEANT TO BEE HOMES and is now move-in ready.


 All information is deemed reliable but not guaranteed accurate. Such Information being provided is for consumers' personal, non-commercial use and may not be used for any purpose other than to identify prospective properties consumers may be interested in purchasing.