308 new jersey avenue

Point Pleasant Beach, NJ 08742

$1,149,895
3 BEDS 2 BATHS
1,842 SQFT0.14 AC LOT
Residential - Single Family
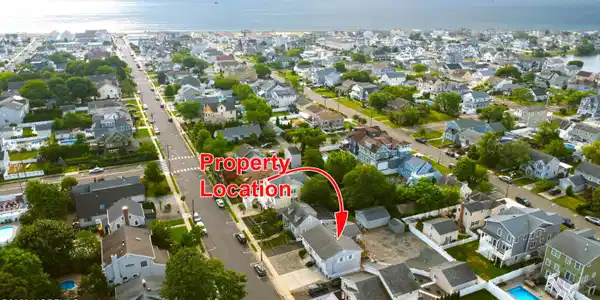
Image 1: 1-web-or-mls-1
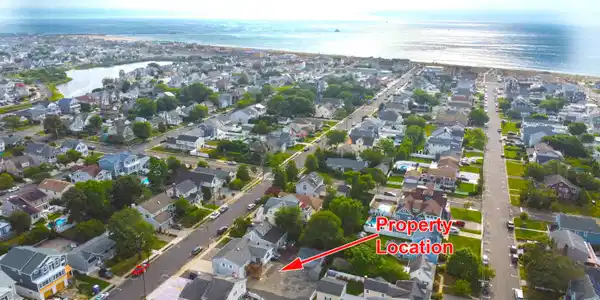
Image 2: 308 New Jersey (15)
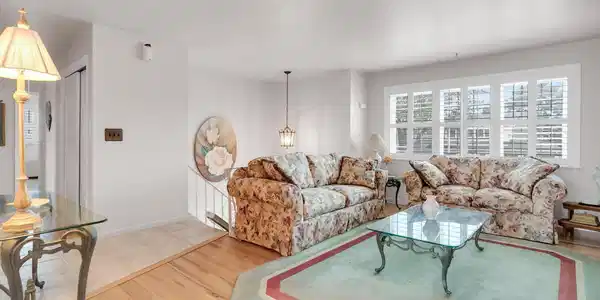
Image 3: 308 New Jersey (17)
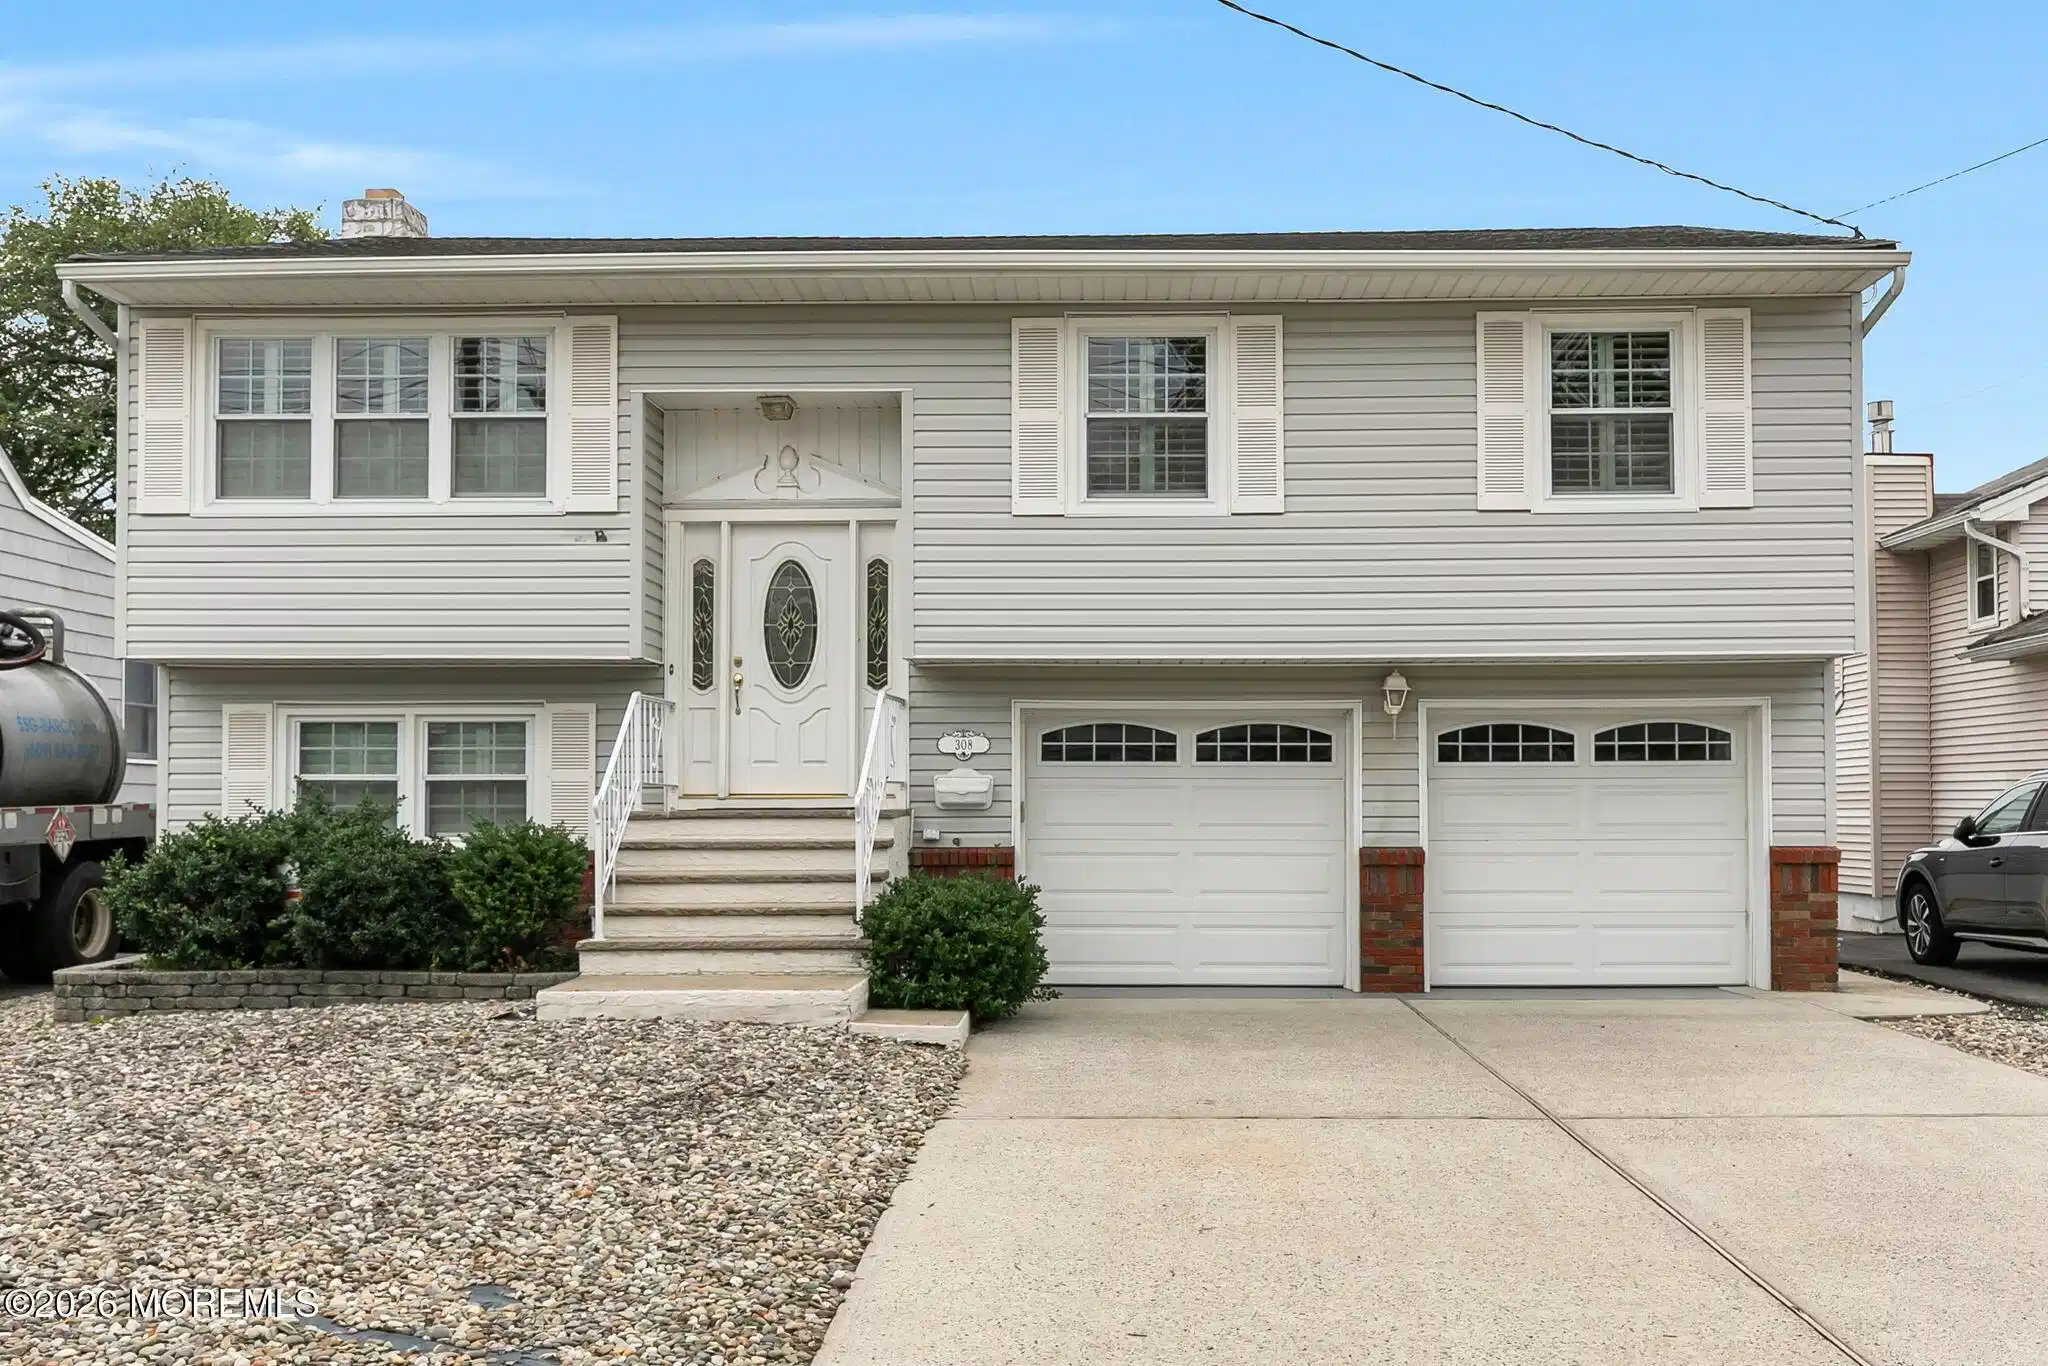
Image 4: 5-web-or-mls-4M3A1791
Bedrooms 3
Total Baths 2
Full Baths 2
Square Feet 1842
Acreage 0.14
Status Pending
MLS # 22621125
County Ocean
More Info
Category Residential - Single Family
Status Pending
Square Feet 1842
Acreage 0.14
MLS # 22621125
County Ocean
Imagine waking up to the crisp scent of salt air, being just 3 blocks from the Atlantic Ocean. Just grab your beach towel and enjoy the ocean breeze in minutes! This spacious 3-bed, 2-bath Home, featuring 1,842 square-feet of living space on a 50' x 125' property, seamlessly blends coastal charm with ultimate convenience. Start living the ultimate Jersey Shore dream. Situated in the heart of Point Pleasant Beach, you are an easy stroll to the white sandy shores, Jenkinson's Boardwalk, and the iconic Martell's Tiki Bar. Double wide concrete driveway & two car garage allow for ample off street parking. Front entry features leaded glass accented door and dual sidelights. Living Room features oak flooring. Updated Kitchen features ceramic tiled floor, white raised panel cathedral top upper cabinets, granite counters & backsplash, double stainless steel sinks with "Insinkerator" disposal, "GE" Profile 4 burner cooktop, "GE" Dishwasher, "GE" built-in Microwave & Wall Oven & "LG" stainless steel Refrigerator. You'll also find a desk area & free standing Pantry Cabinet Buffet. Dining Room / Sunroom was added and features a cathedral ceiling, "Andersen" casement windows with "High Performance" ultra violet ray reflective coating & "Andersen" slider leading to upper deck area overlooking the spacious rear yard. This area also has its own "GE" Zoneline 3100 heating & air conditioning unit. The three Bedrooms and full bath with linen closet completes the upper level. The lower level features the Family Room with hand-scraped wood flooring, 9' wide brick surround fireplace with raised hearth, wooden mantle & gas log. Updated full Bath features tiled floor & walls up to the ceiling with decorative border, custom tiled shower with overhead & hand held sprays, overhead heat-lamp lighting, custom vanity & linen closet. "Andersen" slider leads to a covered patio area. Laundry Room with "Whirlpool" washer & dryer is located within the two car garage with "Chamberlain" LiftMaster openers and its own access to the rear yard. Mechanical Room with the gas "Bryant" furnace with "Aprilaire" humidifier & "State Select" water heater completes the lower level. You will also find recessed lighting & vinyl Plantation Shutters throughout. Currently there is a "Staying Home Corporation" Stair Lift Model SL19 that can either stay or be removed. Exterior of this Home is virtually maintenance free since you'll find vinyl siding, aluminum wrapped fascia & vinyl soffits.
Listing
Street
Satellite

Exterior Features

  • Construction Single Family
  • Siding Timberline
  • Exterior Thermal Window
  • Roof Timberline
  • Garage Yes
  • Garage Description 2
  • Water Public
  • Sewer Public Sewer
  • Lot Dimensions 50' x 125'

Interior Features

  • Heating Natural Gas, Forced Air
  • Cooling Central Air
  • Living Area 1,842 SQFT
  • Year Built 1971
  • Stories 2

Neighborhood & Schools

  • Subdivision None
  • Elementary School Antrim
  • Middle School Antrim
  • High School Point Pleasant Beach

Financial Information

  • Parcel ID 26-00041-0000-00016
  • Zoning Residential

Listing Information

Listing Provided Courtesy of Diane Turton, Realtors-Rumson
The data for this listing came from the Monmouth Ocean Regional MLS.
Listing data is current as of 08/20/2026.

Contact Our Agent

By clicking “Submit,” I agree to be contacted by Lake Homes Realty, LLC, its affiliates, and real estate professionals via call, text, and email for real estate services. This includes by automated means, even if your number is on a federal, state, or our internal Do Not Call list. To opt out, you can reply "stop" at any time or reply "help" for assistance. You can also click the unsubscribe link in the emails. Message and data rates may apply. Message frequency may vary. You also agree to our Terms of Use and Privacy Policy.